
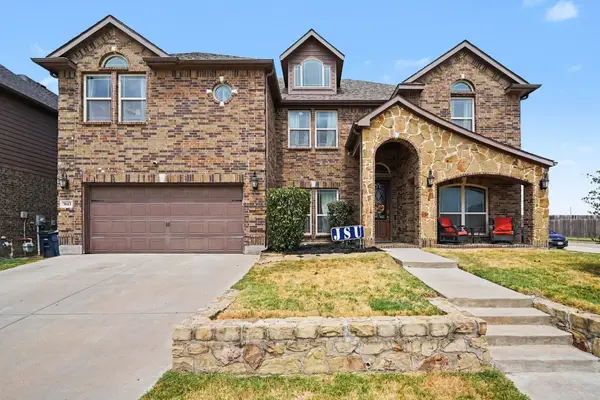
720 Rio Bravo Drive, Fort Worth, TX 76052
Local realty services provided by:ERA Myers & Myers Realty
Listed by: jeremy smith
Office: exp realty llc.
MLS#:21332410
Source:GDAR
Price summary
- Price:$300,000
- Price per sq. ft.:$165.02
- Monthly HOA dues:$40.33
About this home
Move-in ready and waiting for its next chapter, this 4-bedroom, 2-bath home in Sendera Ranch is designed for the way life really unfolds. Just off the entry, a flexible front room offers space for a home office, quiet sitting room, playroom, or formal dining area. Continue inside, and the home opens into a connected kitchen, breakfast nook, and living area where weeknight dinners, Saturday mornings, and time with friends can all happen together. The private primary suite provides a comfortable place to recharge, complete with dual sinks, a soaking tub and separate shower, while three additional bedrooms offer room for family, guests or hobbies. Out back, the porch and yard invite you to slow down, bring out the grill, add a favorite chair, and enjoy evenings beneath those wide Texas skies. Beyond the home, Sendera Ranch expands the lifestyle with four community pools, a splash pad, playgrounds, parks, sports areas, ponds, and miles of walking trails. Whether your ideal day ends with a neighborhood stroll, an afternoon by the community pool with friends, or a quiet sunset at home, this one is ready to welcome you....
Contact an agent
Home facts
- Year built:2013
- Subdivision & Development:Sendera Ranch East
- Listing ID #:21332410
- Added:53 day(s) ago
- Updated:September 07, 2026 at 11:51 AM
Rooms and interior
- Bedrooms:4
- Total bathrooms:2
- Full bathrooms:2
- Flooring:Carpet, Ceramic Tile
- Kitchen Description:Electric Range
- Living area:1,818 sq. ft.
Heating and cooling
- Cooling:Ceiling Fans, Central Air
- Heating:Central
- Central air:Yes
Structure and exterior
- Roof:Composition
- Year built:2013
- Building area:1,818 sq. ft.
- Lot area:0.13 Acres
- Lot Features:Interior Lot, Subdivision
- Architectural Style:Traditional
- Construction Materials:Brick
- Foundation Description:Slab
- Levels:1 Story
Schools
- High school:Eaton
- Middle school:Wilson
- Elementary school:Lance Thompson
Finances and disclosures
- Price:$300,000
- Price per sq. ft.:$165.02
- Tax amount:$6,858
Features and amenities
- Appliances:Electric Range
Parking
- Garage:Yes
- Garage spaces:2
 Information provided, in part, by North Texas Real Estate Information Systems, Inc. Last Updated September 7, 2026 Listings with the NTREIS logo are listed by brokerages other than ERA Myers & Myers Realty.
New listings near 720 Rio Bravo Drive
- New
 $350,000Active4 beds 3 baths2,851 sq. ft.
13081 Fencerow Road, Fort Worth, TX 76244
MLS# 21379917Listed by: THE MICHAEL GROUP REAL ESTATE - New
 $285,000Active2 beds 2 baths1,289 sq. ft.
1701 Queen Street, Fort Worth, TX 76103
MLS# 21375733Listed by: WILLIAMS TREW REAL ESTATE - New
 $180,000Active-- beds -- baths2,816 sq. ft.
3005 Hemphill Street, Fort Worth, TX 76110
MLS# 21379745Listed by: REAL BROKER, LLC - New
 $535,000Active6 beds 4 baths3,994 sq. ft.
1613 Fiddleneck Street, Fort Worth, TX 76177
MLS# 21376990Listed by: ORCHARD BROKERAGE - New
 $40,000Active0.13 Acres
1520 Avenue D, Fort Worth, TX 76104
MLS# 21379042Listed by: SU KAZA REALTY, LLC - New
 $230,000Active3 beds 2 baths1,276 sq. ft.
5705 Heatherglen Terrace, Fort Worth, TX 76179
MLS# 21373824Listed by: KELLER WILLIAMS FORT WORTH - New
 $240,000Active2 beds 1 baths1,080 sq. ft.
1508 34th Street, Fort Worth, TX 76106
MLS# 21375294Listed by: MY HOME AT DFW - New
 $599,900Active4 beds 3 baths2,725 sq. ft.
14412 Home Trail, Fort Worth, TX 76262
MLS# 21373161Listed by: HART OF TEXAS - New
 $499,000Active3 beds 2 baths2,160 sq. ft.
9600 Cholla Cactus Trail, Fort Worth, TX 76177
MLS# 21379527Listed by: BRIGGS FREEMAN SOTHEBY'S INT'L - New
 $355,000Active4 beds 3 baths2,471 sq. ft.
3720 Bandera Ranch Road, Fort Worth, TX 76262
MLS# 21363427Listed by: KELLER WILLIAMS LEGACY


Protect your home and budget from life's surprises with an Assurant Home Warranty, backed by a partner that supports you through every step of homeownership. Explore Plans.
© 2023 - 2026 ERA Franchise Systems LLC. All rights reserved. ERA Franchise Systems LLC fully supports the principles of the Fair Housing Act and the Equal Opportunity Act. ERA, ERA Real Estate powered, and their respective logos are registered service marks of ERA Franchise Systems LLC. Each office is independently owned and operated.