
7400 Bear Lake Drive, Fort Worth, TX 76137
Local realty services provided by:ERA Newlin & Company
Listed by: glenn wegner
Office: lone star realty
MLS#:21415747
Source:GDAR
Price summary
- Price:$339,500
- Price per sq. ft.:$128.7
- Monthly HOA dues:$9.17
About this home
Discover exceptional value in the sought-after Park Glen community of North Fort Worth! Situated on a desirable corner lot within Keller ISD, this spacious 4-bedroom, 2.5-bath home offers approximately 2,638 square feet of versatile living space and an incredible opportunity to make it your own. Major recent improvements include NEW HVAC systems, NEW energy-efficient windows, and a NEW front door, providing valuable upgrades where they matter most. Inside, soaring ceilings and abundant natural light create an inviting atmosphere, while multiple living and dining areas offer flexibility for everyday living and entertaining. The kitchen features granite countertops and generous workspace, while the upstairs layout includes all four bedrooms and a spacious game room or second living area. Step outside to enjoy a large fenced backyard, complete with a storage shed and room for outdoor entertaining, gardening, or recreation. Enjoy convenient access to neighborhood parks, walking trails, shopping, dining, Alliance Town Center, and major highways including I-35W and Loop 820. With important improvements already completed and opportunities for additional personalization, this Park Glen home delivers space, location, and exceptional potential at an attractive price. Schedule your private showing today!...
Contact an agent
Home facts
- Year built:1993
- Subdivision & Development:Park Glen Add
- Listing ID #:21415747
- Added:1 day(s) ago
- Updated:October 22, 2026 at 12:47 PM
Rooms and interior
- Bedrooms:4
- Total bathrooms:3
- Full bathrooms:2
- Half bathrooms:1
- Flooring:Carpet, Ceramic Tile, Laminate, Luxury Vinyl Plank
- Kitchen Description:Dishwasher, Disposal, Electric Range, Microwave
- Living area:2,638 sq. ft.
Heating and cooling
- Cooling:Ceiling Fans, Central Air, Electric
- Heating:Central, Natural Gas
- Central air:Yes
Structure and exterior
- Roof:Composition
- Year built:1993
- Building area:2,638 sq. ft.
- Lot area:0.18 Acres
- Lot Features:Corner Lot, Sprinkler System
- Architectural Style:Traditional
- Construction Materials:Brick, Vinyl Siding
- Foundation Description:Slab
- Levels:2 Story
Schools
- High school:Central
- Middle school:Hillwood
- Elementary school:Parkglen
Finances and disclosures
- Price:$339,500
- Price per sq. ft.:$128.7
- Tax amount:$8,401
Features and amenities
- Appliances:Dishwasher, Disposal, Electric Range, Microwave
- Amenities:Security System Owned, Smoke Detectors
Parking
- Garage:Yes
- Garage spaces:2
 Information provided, in part, by North Texas Real Estate Information Systems, Inc. Last Updated October 22, 2026 Listings with the NTREIS logo are listed by brokerages other than ERA Newlin & Company.
New listings near 7400 Bear Lake Drive
- New
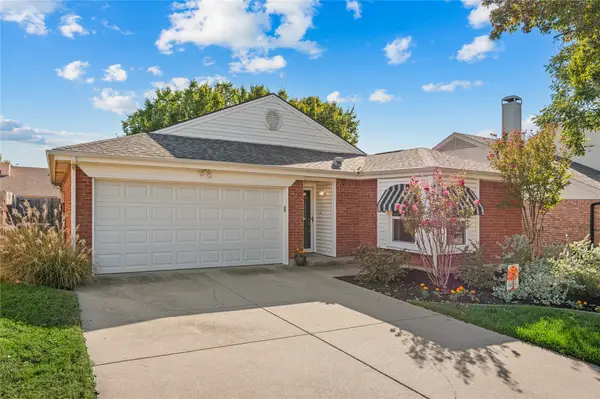 $295,000Active3 beds 2 baths1,457 sq. ft.
4636 Goldrock Drive, Fort Worth, TX 76137
MLS# 21416895Listed by: TK REALTY - Open Sat, 2:30 to 5pmNew
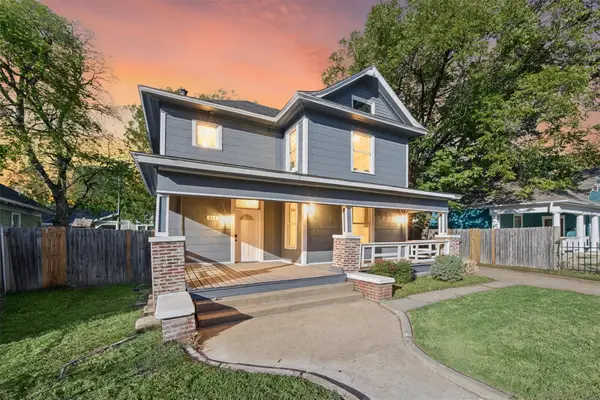 $425,000Active3 beds 2 baths1,718 sq. ft.
814 W Richmond Avenue, Fort Worth, TX 76110
MLS# 21418073Listed by: COMPASS RE TEXAS, LLC. - New
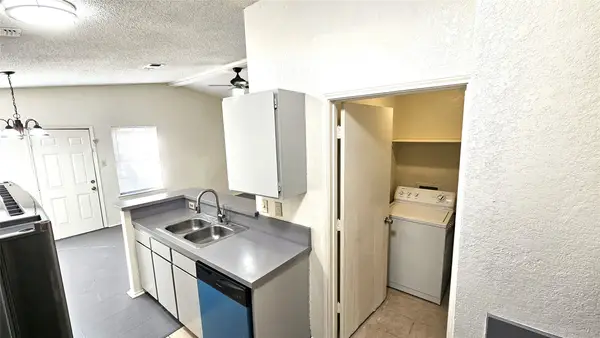 $305,000Active4 beds 3 baths2,185 sq. ft.
7513 and 7515 Tiffany Meadows Lane, Fort Worth, TX 76140
MLS# 21384624Listed by: GREAT REAL ESTATE, INC. - New
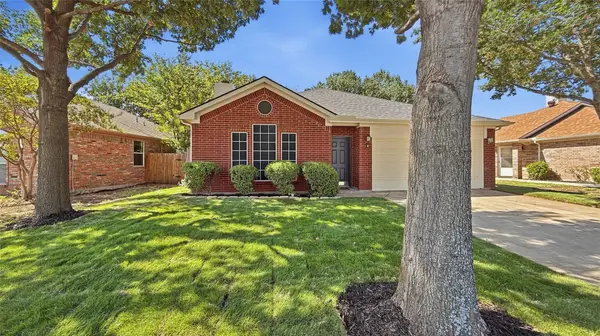 $270,000Active3 beds 2 baths1,454 sq. ft.
10517 Fossil Hill Drive, Fort Worth, TX 76131
MLS# 21412495Listed by: FATHOM REALTY LLC - New
 $525,000Active4 beds 4 baths2,925 sq. ft.
15529 Pioneer Bluff Trail, Fort Worth, TX 76262
MLS# 21413042Listed by: LOCAL PRO REALTY LLC - New
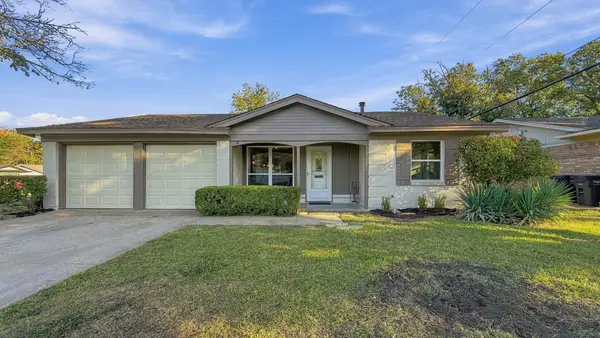 $275,000Active3 beds 2 baths1,225 sq. ft.
4732 Burgess Drive, Fort Worth, TX 76132
MLS# 21415939Listed by: REAL TEXAS REALTY LLC - New
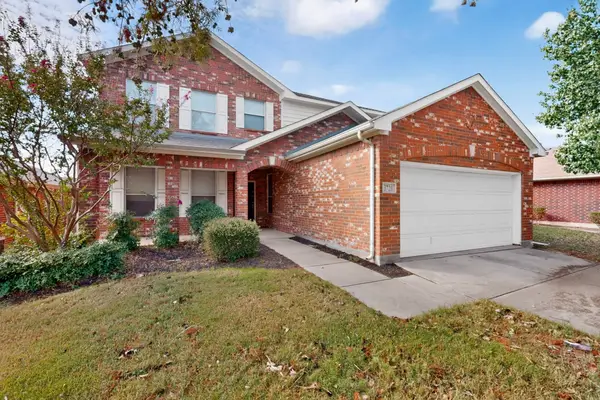 $385,000Active4 beds 3 baths2,668 sq. ft.
3720 Verde Drive, Fort Worth, TX 76244
MLS# 21416097Listed by: KELLER WILLIAMS FORT WORTH - New
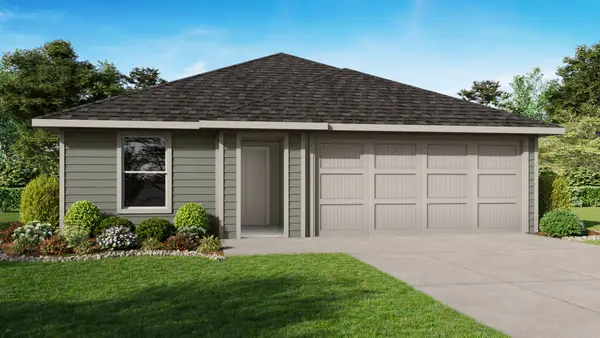 $285,990Active3 beds 2 baths1,195 sq. ft.
11001 Lone Ranger Lane, Fort Worth, TX 76036
MLS# 21417181Listed by: CENTURY 21 MIKE BOWMAN, INC. - New
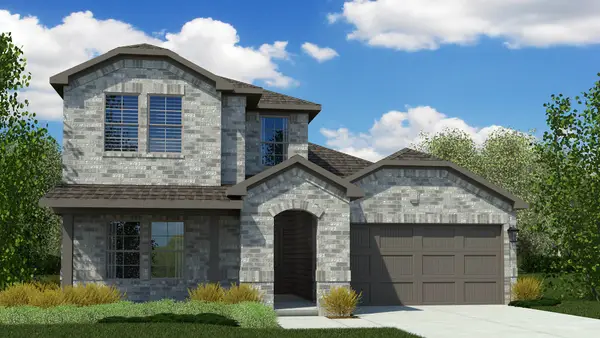 $374,990Active4 beds 2 baths2,213 sq. ft.
11108 Folsom Avenue, Fort Worth, TX 76036
MLS# 21417203Listed by: CENTURY 21 MIKE BOWMAN, INC. - New
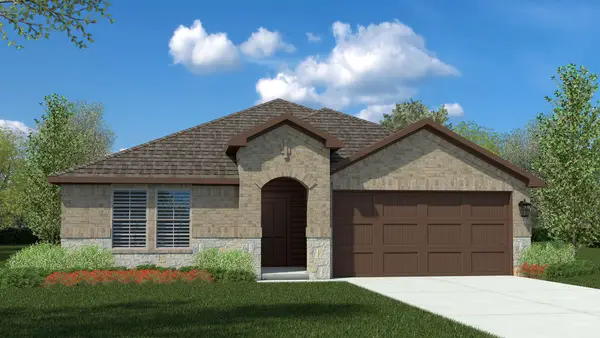 $350,990Active4 beds 2 baths2,034 sq. ft.
11109 Folsom Avenue, Fort Worth, TX 76036
MLS# 21417220Listed by: CENTURY 21 MIKE BOWMAN, INC.


Protect your home and budget from life's surprises with an Assurant Home Warranty, backed by a partner that supports you through every step of homeownership. Explore Plans.
© 2023 - 2026 ERA Franchise Systems LLC. All rights reserved. ERA Franchise Systems LLC fully supports the principles of the Fair Housing Act and the Equal Opportunity Act. ERA, ERA Real Estate powered, and their respective logos are registered service marks of ERA Franchise Systems LLC. Each office is independently owned and operated.