
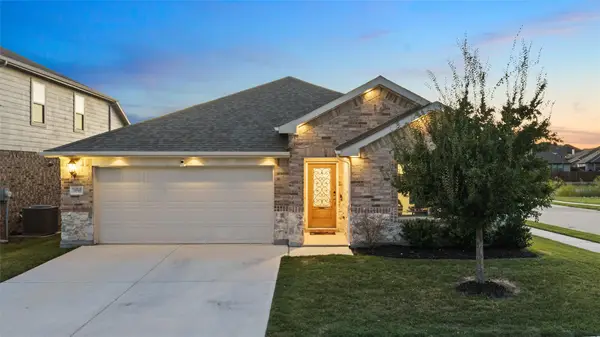
7417 Lowline Drive, Fort Worth, TX 76131
Local realty services provided by:ERA Newlin & Company
Upcoming open houses
- Sat, Oct 2411:00 am - 01:00 pm
Listed by: barbara pantuso, ashley pantuso
Office: keller williams realty
MLS#:21412628
Source:GDAR
Price summary
- Price:$420,000
- Price per sq. ft.:$163.68
- Monthly HOA dues:$60
About this home
Welcome to this 4-bedroom, 2.5-bath home backing to a beautiful wooded greenbelt in West Fork Ranch, zoned to highly acclaimed Keller ISD and within walking distance of the elementary school. Thoughtfully designed for both everyday living and entertaining, this turnkey home features an open-concept floor plan with the kitchen overlooking the spacious family room and dining area. A wall of windows fills the space with natural light while capturing stunning backyard and greenbelt views, creating a bright, airy atmosphere.
The secondary bedrooms are thoughtfully situated in their own wing, along with a versatile flex room ideal for a playroom, home office, or additional living space. Privately tucked away, the primary suite offers a relaxing retreat with dual vanities, a separate shower and soaking tub, and two walk-in closets. Additional features include a built-in desk area, an oversized walk-in pantry, fresh paint and carpet throughout, and a new roof to be installed prior to closing.
Step outside to the oversized covered back porch, perfect for morning coffee, weekend barbecues, or unwinding while enjoying peaceful greenbelt views. The spacious backyard offers plenty of room for outdoor activities, gardening, or creating your own private retreat, making it easy to enjoy the Texas lifestyle year-round.
West Fork Ranch residents enjoy two community pools and scenic walking trails, with convenient access to shopping, dining, parks, and major commuting routes. Enjoy the best of neighborhood living with beautiful natural views right in your own backyard!...
Contact an agent
Home facts
- Year built:2013
- Subdivision & Development:Parr Trust
- Listing ID #:21412628
- Added:6 day(s) ago
- Updated:October 22, 2026 at 07:53 PM
Rooms and interior
- Bedrooms:4
- Total bathrooms:3
- Full bathrooms:2
- Half bathrooms:1
- Flooring:Carpet, Ceramic Tile
- Kitchen Description:Dishwasher, Disposal, Gas Range, Microwave, Refrigerator
- Living area:2,566 sq. ft.
Heating and cooling
- Cooling:Central Air
- Heating:Central
- Central air:Yes
Structure and exterior
- Roof:Composition
- Year built:2013
- Building area:2,566 sq. ft.
- Lot area:0.18 Acres
- Lot Features:Greenbelt, Landscaped, Lawn, Sprinkler System, Subdivision
- Architectural Style:Traditional
- Construction Materials:Brick
- Foundation Description:Slab
- Levels:1 Story
Schools
- High school:Fossilridg
- Middle school:Vista Ridge
- Elementary school:Sunset Valley
Finances and disclosures
- Price:$420,000
- Price per sq. ft.:$163.68
- Tax amount:$7,701
Features and amenities
- Appliances:Dishwasher, Disposal, Gas Range, Microwave, Plumbed For Gas, Refrigerator, Some Gas Appliances
- Amenities:Fire Alarm, Window Coverings
Parking
- Garage:Yes
- Garage spaces:2
 Information provided, in part, by North Texas Real Estate Information Systems, Inc. Last Updated October 22, 2026 Listings with the NTREIS logo are listed by brokerages other than ERA Newlin & Company.
New listings near 7417 Lowline Drive
- New
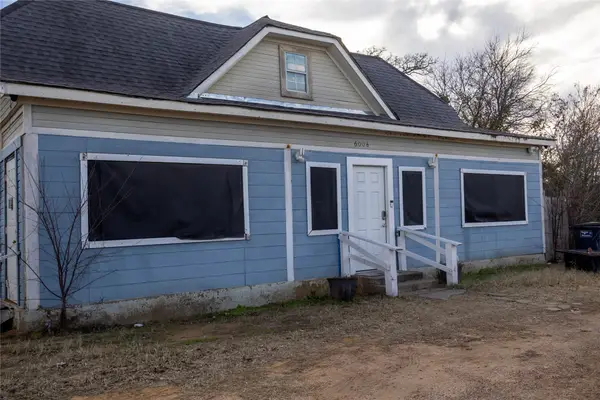 $299,480Active3 beds 1 baths2,082 sq. ft.
6008 Eastland Street, Fort Worth, TX 76119
MLS# 21411012Listed by: MONARCH CAPITAL CORPORATION - New
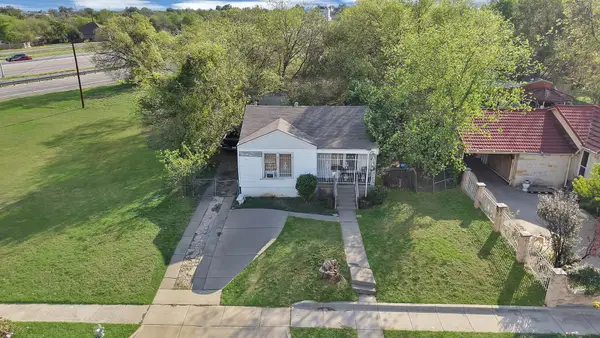 $130,000Active3 beds 1 baths1,004 sq. ft.
2813 S Wesleyan Drive, Fort Worth, TX 76105
MLS# 21412004Listed by: CENTURY 21 JUDGE FITE CO. - New
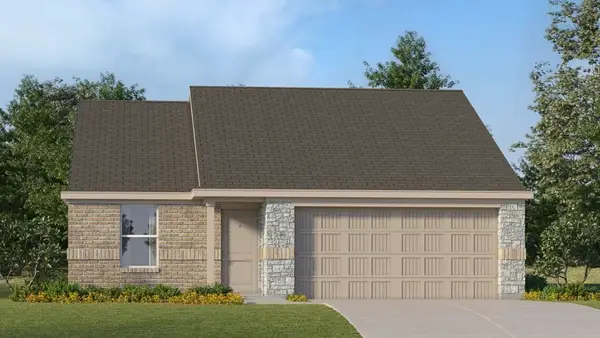 $275,999Active3 beds 2 baths1,302 sq. ft.
2721 Prima Vista Drive, Fort Worth, TX 76108
MLS# 21415289Listed by: KELLER WILLIAMS CITY-VIEW - New
 $449,900Active4 beds 3 baths3,170 sq. ft.
556 White Bud Lane, Fort Worth, TX 76131
MLS# 21418021Listed by: KELLER WILLIAMS FORT WORTH - New
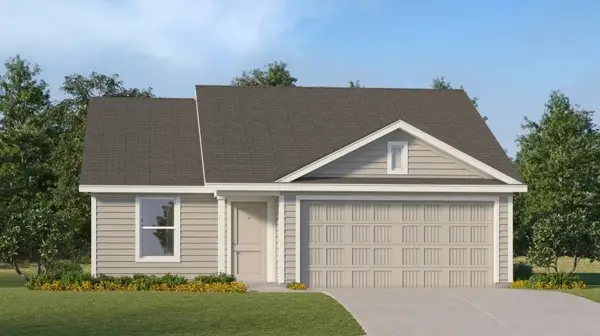 $254,999Active3 beds 2 baths1,474 sq. ft.
1236 Tufted Drive, Fort Worth, TX 76134
MLS# 21418539Listed by: KELLER WILLIAMS CITY-VIEW - New
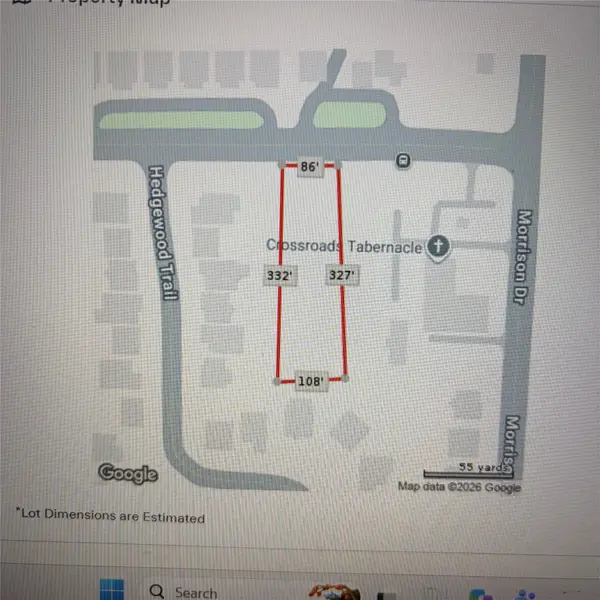 $129,000Active0.8 Acres
7500 Ederville Road, Fort Worth, TX 76112
MLS# 21418580Listed by: KINGDOM REAL ESTATE - New
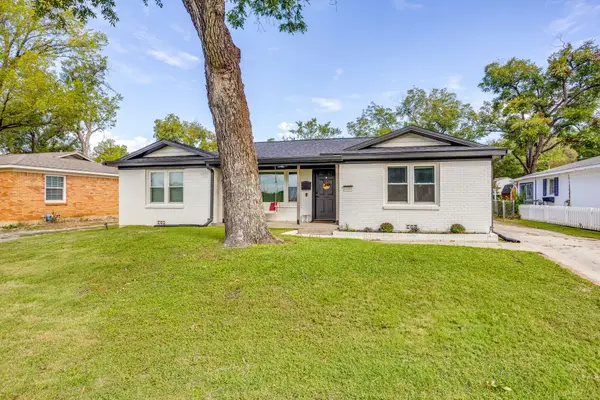 $300,000Active3 beds 2 baths1,758 sq. ft.
6208 Walnut Drive, Fort Worth, TX 76114
MLS# 21418596Listed by: LEAGUE REAL ESTATE 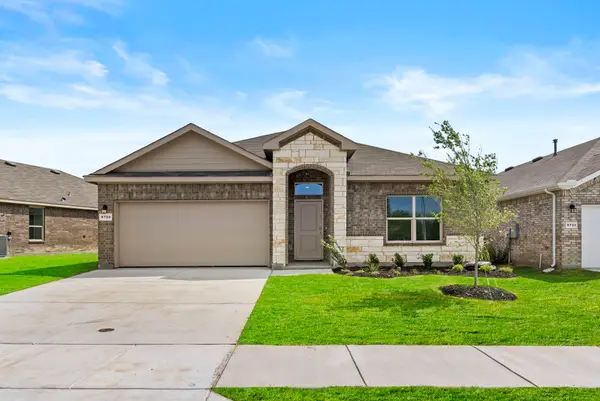 $311,500Pending4 beds 2 baths1,602 sq. ft.
9729 Mcclane Farm Drive, Fort Worth, TX 76036
MLS# 21418476Listed by: KELLER WILLIAMS CITY-VIEW- New
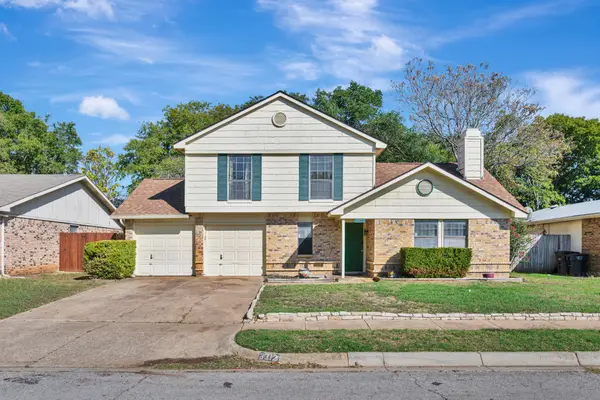 $257,000Active3 beds 3 baths1,374 sq. ft.
3312 Clovermeadow Drive, Fort Worth, TX 76123
MLS# 21402021Listed by: CHANDLER CROUCH, REALTORS - Open Sat, 10am to 12pmNew
 $355,000Active4 beds 3 baths2,037 sq. ft.
10569 Takala Drive, Fort Worth, TX 76179
MLS# 21402222Listed by: KELLER WILLIAMS FORT WORTH


Protect your home and budget from life's surprises with an Assurant Home Warranty, backed by a partner that supports you through every step of homeownership. Explore Plans.
© 2023 - 2026 ERA Franchise Systems LLC. All rights reserved. ERA Franchise Systems LLC fully supports the principles of the Fair Housing Act and the Equal Opportunity Act. ERA, ERA Real Estate powered, and their respective logos are registered service marks of ERA Franchise Systems LLC. Each office is independently owned and operated.