
7449 Monterrey Drive, Fort Worth, TX 76112
Local realty services provided by:ERA Newlin & Company
7449 Monterrey Drive,Fort Worth, TX 76112
$299,900
- 3 Beds
- 2 Baths
- 1,966 sq. ft.
- Single family
- Active
Listed by: lafayette dennis
Office: twenty-two realty
MLS#:21371452
Source:GDAR
Price summary
- Price:$299,900
- Price per sq. ft.:$152.54
About this home
Situated in a neighborhood with mature trees, on a .25-acre corner lot, and adjacent to the popular Sandy Lake Park, this home offers everything you're looking for: from an updated kitchen, upgraded bathrooms and flooring to an extended driveway and oversized backyard with plenty of room for entertaining. Its floor plan also provides plenty of flexibility, offering dual living and dining spaces. Add in the quick access to Interstate 30, the 15-minute drive to downtown Fort Worth and AT&T Stadium, and a 30-minute ride to downtown Dallas, and you have all the convenience you will ever need!
Contact an agent
Home facts
- Year built:1966
- Subdivision & Development:Carol Oaks Add
- Listing ID #:21371452
- Added:1 day(s) ago
- Updated:August 28, 2026 at 06:04 AM
Rooms and interior
- Bedrooms:3
- Total bathrooms:2
- Full bathrooms:2
- Flooring:Carpet, Luxury Vinyl Plank, Tile
- Kitchen Description:Dishwasher, Disposal, Electric Cooktop, Electric Oven, Refrigerator
- Living area:1,966 sq. ft.
Structure and exterior
- Roof:Composition
- Year built:1966
- Building area:1,966 sq. ft.
- Lot area:0.25 Acres
- Lot Features:Corner Lot, Few Trees, Sprinkler System, Subdivision
- Architectural Style:Traditional
- Construction Materials:Brick
- Foundation Description:Slab
- Levels:1 Story
Schools
- High school:Eastern Hills
- Middle school:Handley
- Elementary school:Atwood
Finances and disclosures
- Price:$299,900
- Price per sq. ft.:$152.54
- Tax amount:$4,434
Features and amenities
- Appliances:Dishwasher, Disposal, Electric Cooktop, Electric Oven, Electric Water Heater, Refrigerator
- Amenities:Bay Windows, Carbon Monoxide Detectors, Security System
Parking
- Garage:Yes
- Garage spaces:2
 Information provided, in part, by North Texas Real Estate Information Systems, Inc. Last Updated August 28, 2026 Listings with the NTREIS logo are listed by brokerages other than ERA Newlin & Company.
New listings near 7449 Monterrey Drive
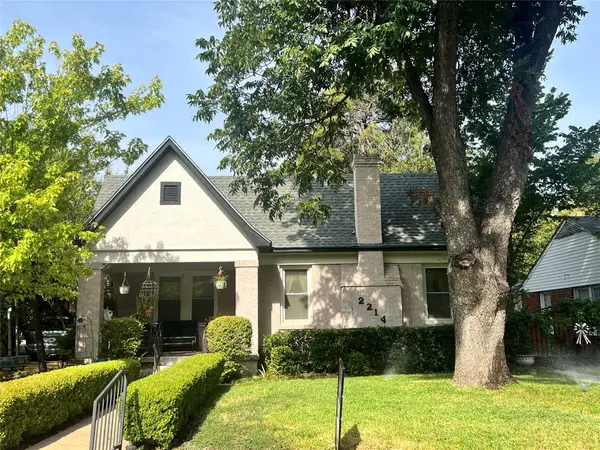 $425,000Pending3 beds 2 baths1,687 sq. ft.
2214 Stanley Avenue, Fort Worth, TX 76110
MLS# 21367437Listed by: BHHS PREMIER PROPERTIES- New
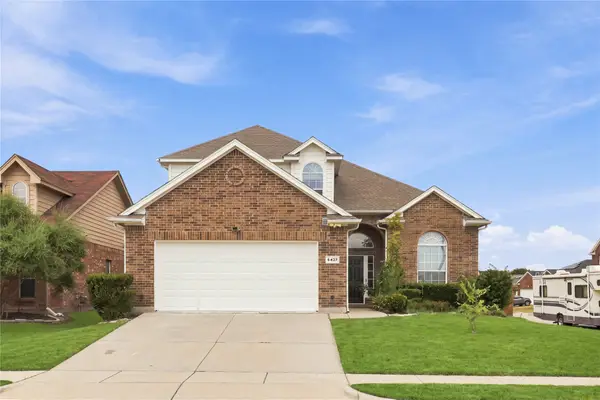 $340,000Active4 beds 3 baths2,353 sq. ft.
6427 Miranda Drive, Fort Worth, TX 76131
MLS# 21368162Listed by: COMPASS RE TEXAS, LLC - New
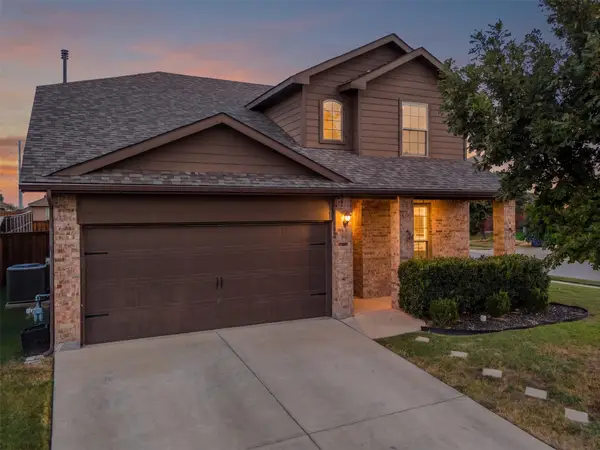 $330,000Active5 beds 4 baths2,478 sq. ft.
1220 Freestone Court, Fort Worth, TX 76179
MLS# 21371641Listed by: MONUMENT REALTY - New
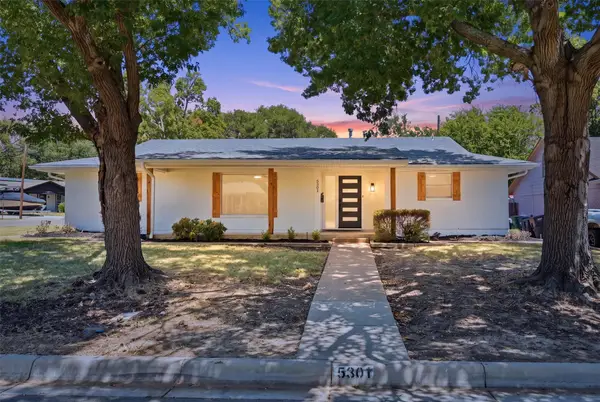 $329,000Active3 beds 2 baths1,670 sq. ft.
5301 Rutland Avenue, Fort Worth, TX 76133
MLS# 21371543Listed by: VYBE REALTY - New
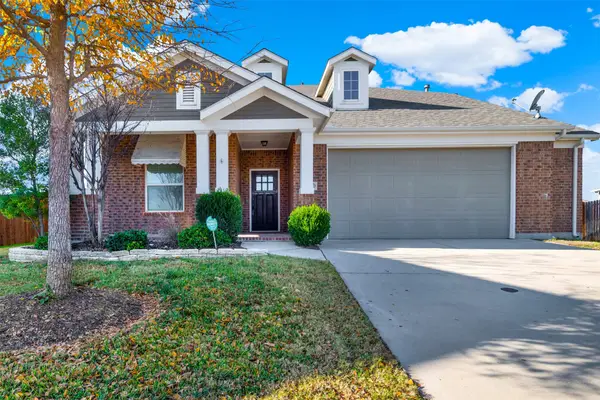 $469,000Active4 beds 3 baths2,546 sq. ft.
7901 Wildwest Drive, Fort Worth, TX 76131
MLS# 21361969Listed by: KELLER WILLIAMS LEGACY - New
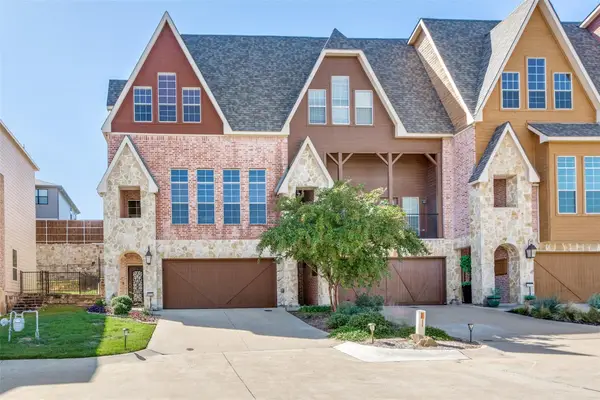 $379,000Active3 beds 4 baths2,509 sq. ft.
6633 Lost Star Lane, Fort Worth, TX 76132
MLS# 21368201Listed by: LONESTAR LUXURY REALTY, LLC - New
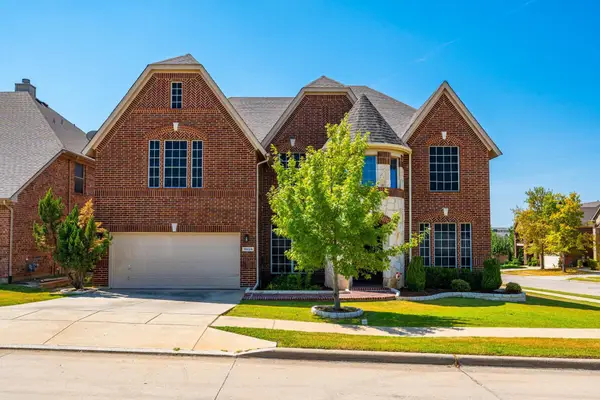 $685,000Active5 beds 4 baths4,431 sq. ft.
10224 Paintbrush Drive, Fort Worth, TX 76244
MLS# 21368504Listed by: UNITED REAL ESTATE DFW - Open Sun, 2 to 4pmNew
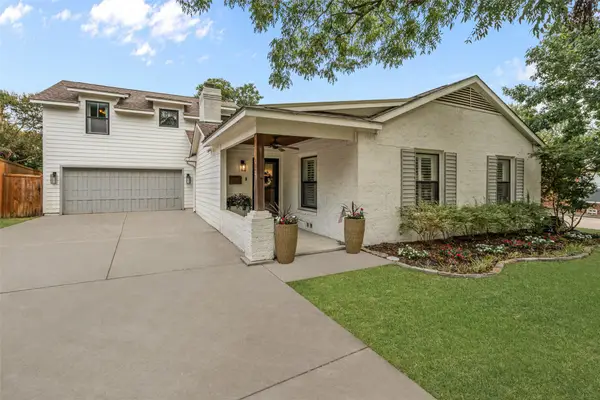 $765,000Active4 beds 3 baths2,504 sq. ft.
6324 Darwood Avenue, Fort Worth, TX 76116
MLS# 21369253Listed by: COMPASS RE TEXAS, LLC - New
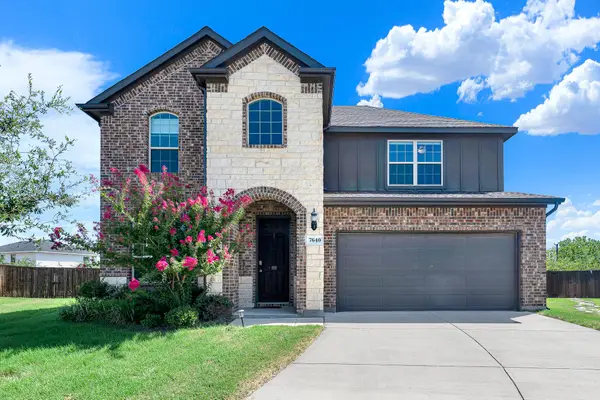 $515,000Active4 beds 4 baths3,084 sq. ft.
7640 Rhyner Way, Fort Worth, TX 76137
MLS# 21370065Listed by: KELLER WILLIAMS CENTRAL


Protect your home and budget from life's surprises with an Assurant Home Warranty, backed by a partner that supports you through every step of homeownership. Explore Plans.
© 2023 - 2026 ERA Franchise Systems LLC. All rights reserved. ERA Franchise Systems LLC fully supports the principles of the Fair Housing Act and the Equal Opportunity Act. ERA, ERA Real Estate powered, and their respective logos are registered service marks of ERA Franchise Systems LLC. Each office is independently owned and operated.