
748 Granite Ridge Drive, Fort Worth, TX 76179
Local realty services provided by:ERA Empower
Listed by: deke brown brown
Office: monument realty
MLS#:21387759
Source:GDAR
Price summary
- Price:$300,000
- Price per sq. ft.:$140.71
- Monthly HOA dues:$29.67
About this home
Welcome to 748 Granite Ridge Dr, a beautifully maintained 3-bedroom, 2.5-bath home offering 2,132 square feet of comfortable living space in a desirable Fort Worth location.
From the moment you arrive, you'll appreciate the inviting curb appeal and thoughtfully designed floor plan. The bright, welcoming living room features a cozy fireplace and flows naturally into the spacious kitchen, creating an ideal setting for everyday living and entertaining.
The kitchen offers granite countertops, ample cabinet and prep space, built-in appliances, a pantry, and a sunny breakfast nook. A separate formal dining room provides additional space for family meals, holiday gatherings, or entertaining guests.
Upstairs, the generous primary suite provides a relaxing retreat with a spacious shower tub combination and convenient linen storage. The home's additional living or game room offers excellent flexibility for, playroom, home office, or recreation space.
Additional highlights include energy-efficient double-pane windows, a 2-car attached garage, and a beautiful flagstone patio that creates a comfortable outdoor space for relaxing, dining, or enjoying the Texas sunshine.
Located in Fort Worth's 76179 area, the home is conveniently situated near parks, shopping, dining, and recreational opportunities, including easy access to the Eagle Mountain Lake area....
Contact an agent
Home facts
- Year built:2005
- Subdivision & Development:Quarry The
- Listing ID #:21387759
- Added:1 day(s) ago
- Updated:September 16, 2026 at 03:46 PM
Rooms and interior
- Bedrooms:3
- Total bathrooms:3
- Full bathrooms:2
- Half bathrooms:1
- Flooring:Carpet, Ceramic Tile, Tile
- Kitchen Description:Dishwasher, Disposal, Electric Range, Microwave
- Living area:2,132 sq. ft.
Structure and exterior
- Roof:Composition
- Year built:2005
- Building area:2,132 sq. ft.
- Lot area:0.13 Acres
- Foundation Description:Slab
- Levels:2 Story
Schools
- High school:Chisholm Trail
- Middle school:Ed Willkie
- Elementary school:Remingtnpt
Finances and disclosures
- Price:$300,000
- Price per sq. ft.:$140.71
- Tax amount:$7,251
Features and amenities
- Appliances:Dishwasher, Disposal, Electric Range, Microwave
Parking
- Garage:Yes
- Garage spaces:2
 Information provided, in part, by North Texas Real Estate Information Systems, Inc. Last Updated September 16, 2026 Listings with the NTREIS logo are listed by brokerages other than ERA Empower.
New listings near 748 Granite Ridge Drive
- New
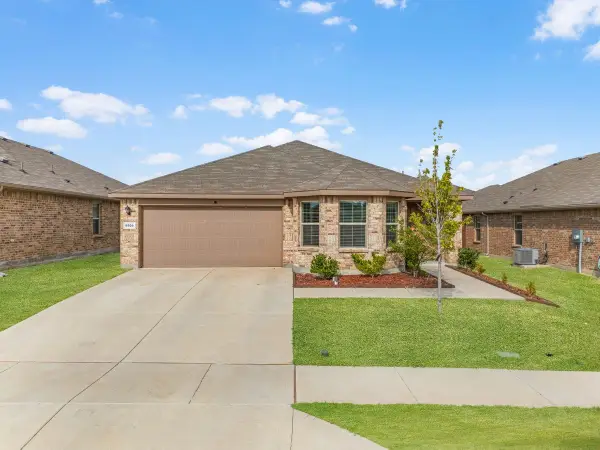 $315,000Active3 beds 2 baths1,614 sq. ft.
9509 Golden Summit Drive, Fort Worth, TX 76131
MLS# 21387923Listed by: EC LEGACY REALTY - New
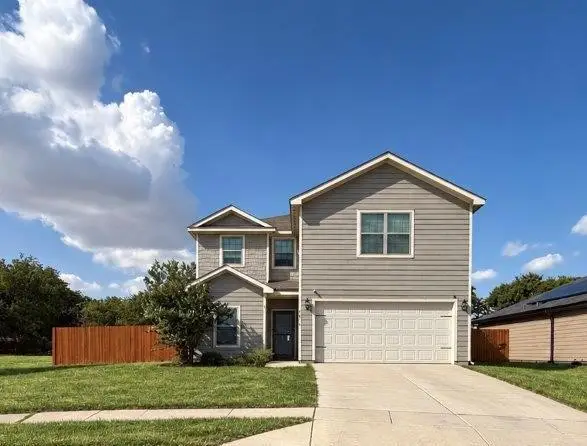 $400,000Active5 beds 3 baths2,544 sq. ft.
4616 Skipador Drive, Fort Worth, TX 76179
MLS# 21379626Listed by: EXP REALTY - New
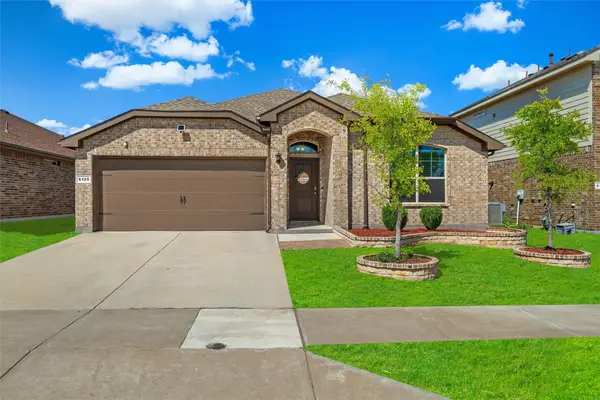 $290,000Active4 beds 2 baths1,604 sq. ft.
6120 Blacksmith Avenue, Fort Worth, TX 76179
MLS# 21382533Listed by: 221 REALTY ADVISORS - New
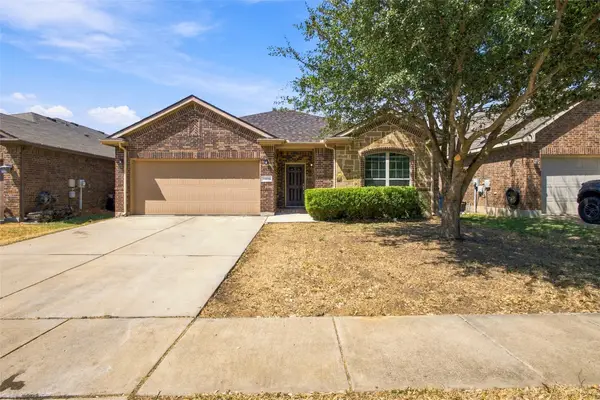 $289,999Active3 beds 2 baths1,583 sq. ft.
11808 Anna Grace Drive, Fort Worth, TX 76028
MLS# 21384949Listed by: EXP REALTY LLC - New
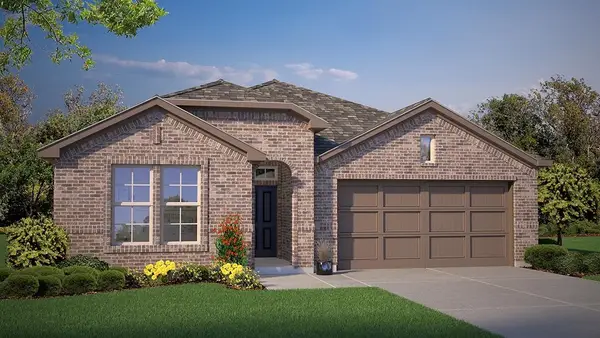 $412,375Active5 beds 3 baths2,120 sq. ft.
15937 Stableford Road, Fort Worth, TX 76247
MLS# 21386381Listed by: CENTURY 21 MIKE BOWMAN, INC. - New
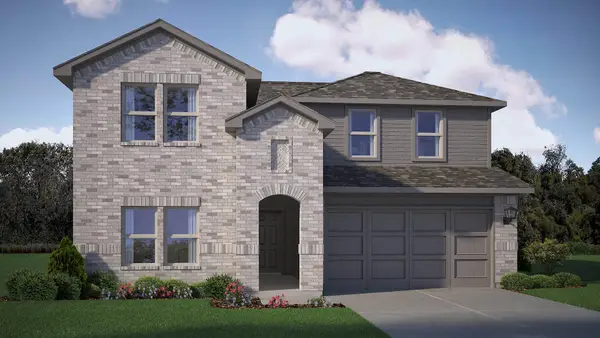 $366,685Active4 beds 3 baths2,484 sq. ft.
10776 Black Onyx Drive, Fort Worth, TX 76036
MLS# 21386698Listed by: CENTURY 21 MIKE BOWMAN, INC. - New
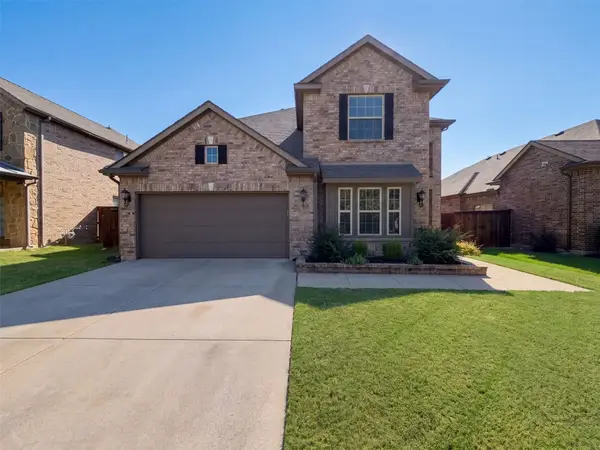 $370,000Active3 beds 3 baths2,740 sq. ft.
8152 Black Sumac Drive, Fort Worth, TX 76131
MLS# 21387831Listed by: OPENDOOR BROKERAGE, LLC - New
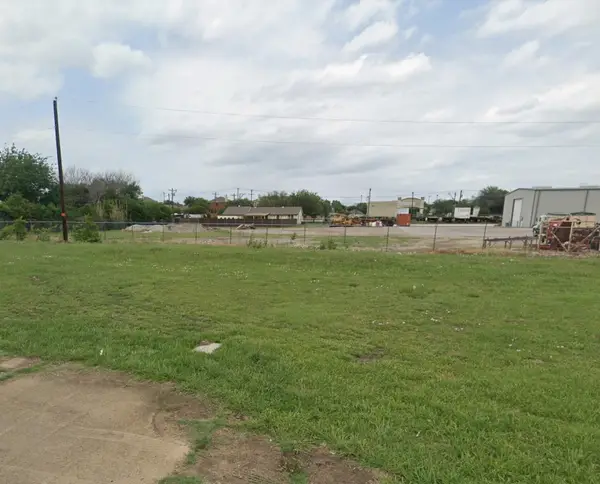 $175,000Active0.16 Acres
11263 Golden Triangle Circle, Fort Worth, TX 76244
MLS# 21385887Listed by: HOMESMART - New
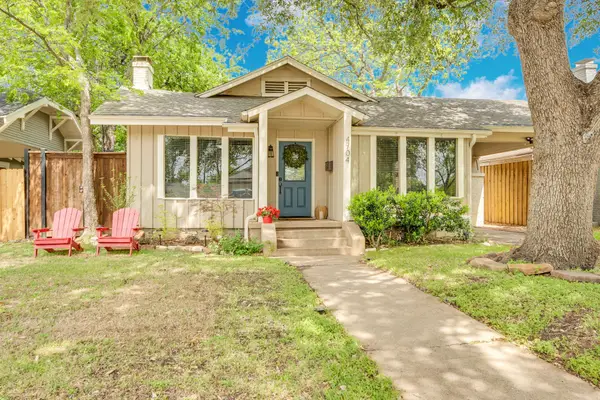 $460,000Active3 beds 2 baths1,582 sq. ft.
4704 Birchman Avenue, Fort Worth, TX 76107
MLS# 21385871Listed by: COMPASS RE TEXAS, LLC


Protect your home and budget from life's surprises with an Assurant Home Warranty, backed by a partner that supports you through every step of homeownership. Explore Plans.
© 2023 - 2026 ERA Franchise Systems LLC. All rights reserved. ERA Franchise Systems LLC fully supports the principles of the Fair Housing Act and the Equal Opportunity Act. ERA, ERA Real Estate powered, and their respective logos are registered service marks of ERA Franchise Systems LLC. Each office is independently owned and operated.