
7520 Weatherwood Court, Fort Worth, TX 76133
Local realty services provided by:ERA Courtyard Real Estate
Listed by: sheila epperson
Office: dewbrew realty, inc
MLS#:21356304
Source:GDAR
Price summary
- Price:$280,000
- Price per sq. ft.:$146.29
About this home
Recent updates include a NEW ROOF and completed foundation repairs. Supporting documentation and applicable warranties will be available in TransactionDesk this week. This meticulously maintained 3-bedroom, 2-bath home offers 1,914 sq. ft. and is ready for its next owner. Some homes are merely lived in; this one was obviously well loved. Tucked at the end of a quiet cul-de-sac in Parkwood Estates — no HOA — this single-story brick home offers 1,914 square feet of easy, open living: 3 bedrooms, 2 full baths, two living areas, two dining spaces, and a fireplace anchoring it all. *** Fresh interior paint within the past year gives it a clean, move-in-ready feel. The eat-in kitchen centers on an island with seating for five and LG appliances, with an Elfa shelving system keeping the pantry in order. Then there's the stained glass — window treatments in the front living room, doors on the kitchen storage, doors in the primary bath — the kind of detail no new build will hand you. *** The primary suite continues the theme with a cedar-lined closet and a jetted tub. Even the custom shelving in the den was chosen to match the mantel. Someone thought about all of it. *** The unglamourous but important parts are just as well kept. All windows have been replaced with energy-efficient dual panes, beginning in 2017, most recently the primary bedroom (Renewal by Andersen, May 2024) and kitchen (Pella, December 2024). Water heater in May 2026, under-sink water filters in March 2026, and a AC coil in March 2025. *** The home is wired for surround sound, with Blink cameras at the front door and back porch. Outside, the patio wears string lights with Govee accent lighting glowing under the eaves — a backyard made for long evenings. LeafGuard gutters run the south side. *** A list of amenities and items that stay with the home, is available — ask your agent or see the attached documents. Homes cared for like this one don't stay on the market long! OPEN HOUSES AUGUST 15th & 16th 2-4PM!!...
Contact an agent
Home facts
- Year built:1978
- Subdivision & Development:Parkwood Estates
- Listing ID #:21356304
- Added:45 day(s) ago
- Updated:September 27, 2026 at 12:17 PM
Rooms and interior
- Bedrooms:3
- Total bathrooms:2
- Full bathrooms:2
- Flooring:Bamboo, Carpet, Ceramic Tile, Luxury Vinyl Plank
- Kitchen Description:Dishwasher, Disposal, Electric Range, Microwave
- Living area:1,914 sq. ft.
Heating and cooling
- Cooling:Ceiling Fans, Central Air, Electric
- Heating:Central, Electric
- Central air:Yes
Structure and exterior
- Roof:Composition
- Year built:1978
- Building area:1,914 sq. ft.
- Lot area:0.19 Acres
- Lot Features:Cul De Sac, Few Trees, Interior Lot, Sprinkler System, Subdivision
- Architectural Style:Traditional
- Construction Materials:Brick
- Foundation Description:Slab
- Levels:1 Story
Schools
- High school:Southwest
- Middle school:Wedgwood
- Elementary school:Woodway
Finances and disclosures
- Price:$280,000
- Price per sq. ft.:$146.29
- Tax amount:$5,269
Features and amenities
- Appliances:Dishwasher, Disposal, Electric Range, Microwave
- Amenities:Window Coverings
Parking
- Garage:Yes
- Garage spaces:2
 Information provided, in part, by North Texas Real Estate Information Systems, Inc. Last Updated September 27, 2026 Listings with the NTREIS logo are listed by brokerages other than ERA Courtyard Real Estate.
New listings near 7520 Weatherwood Court
- New
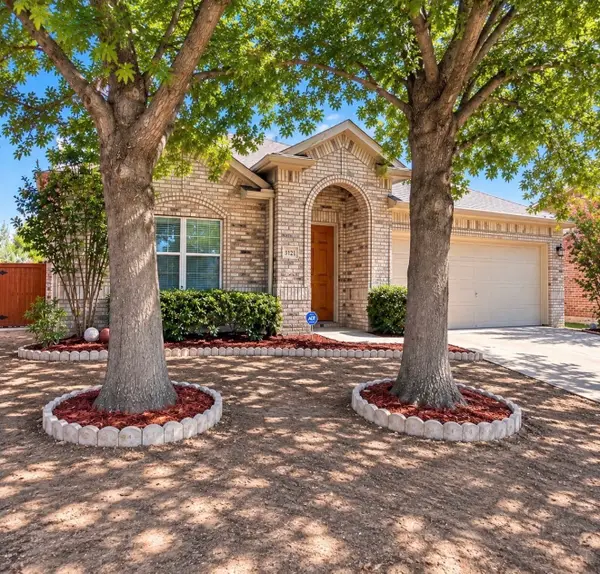 $279,500Active3 beds 2 baths1,978 sq. ft.
3121 Evangeline Road, Fort Worth, TX 76140
MLS# 21397126Listed by: ONLY THE BEST REAL ESTATE GROU - New
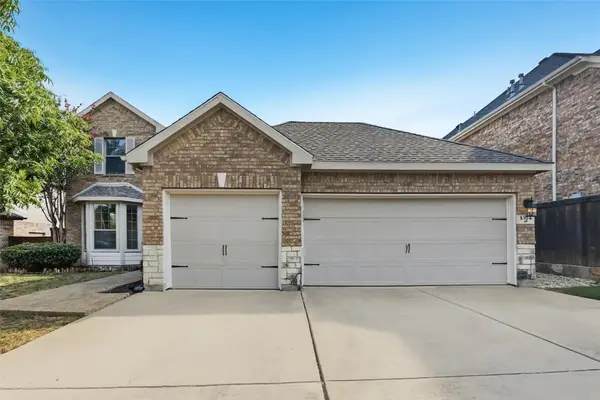 $459,900Active4 beds 4 baths2,512 sq. ft.
5104 Shelly Ray Road, Fort Worth, TX 76244
MLS# 21395924Listed by: OFFERPAD BROKERAGE, LLC - New
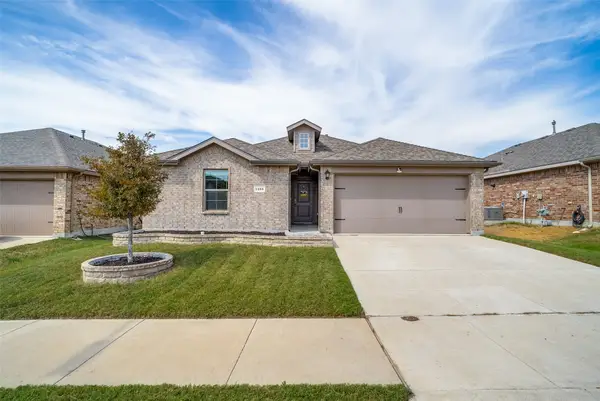 $309,900Active3 beds 2 baths1,429 sq. ft.
2208 Denmark Lane, Fort Worth, TX 76108
MLS# 21387358Listed by: REAL BROKER, LLC - New
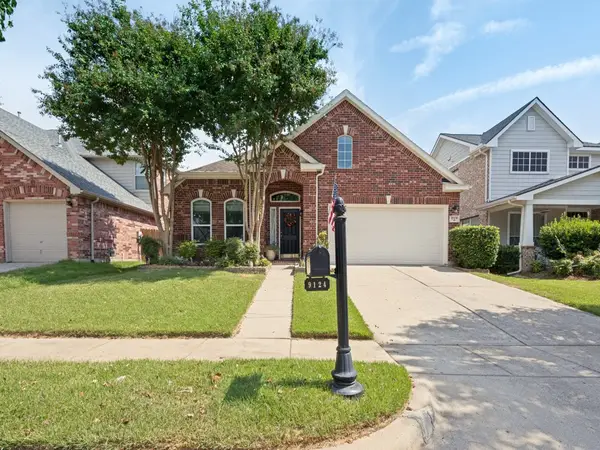 $432,500Active3 beds 3 baths2,684 sq. ft.
9124 Chardin Park Drive, Fort Worth, TX 76244
MLS# 21394991Listed by: RE/MAX ASSOCIATES OF ARLINGTON - New
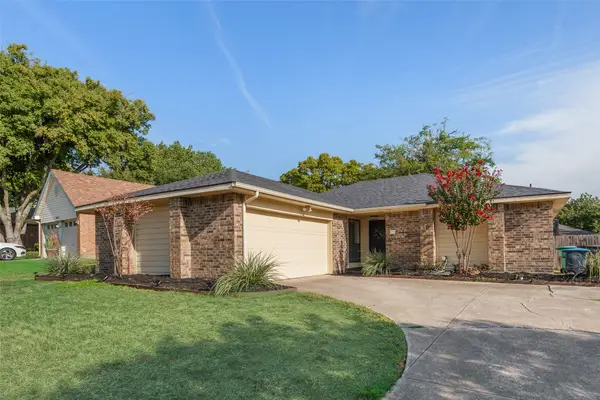 $280,000Active3 beds 2 baths1,556 sq. ft.
10140 Indian Mound Road, Fort Worth, TX 76108
MLS# 21395676Listed by: DALTON WADE, INC. - New
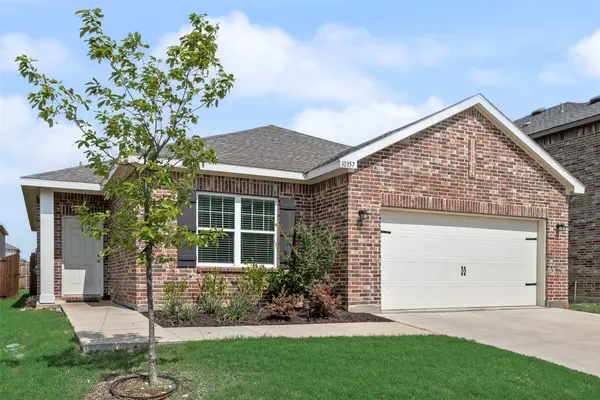 $280,000Active3 beds 2 baths1,893 sq. ft.
10357 Burnfoot Lane, Fort Worth, TX 76036
MLS# 21396994Listed by: STEPSTONE REALTY LLC - New
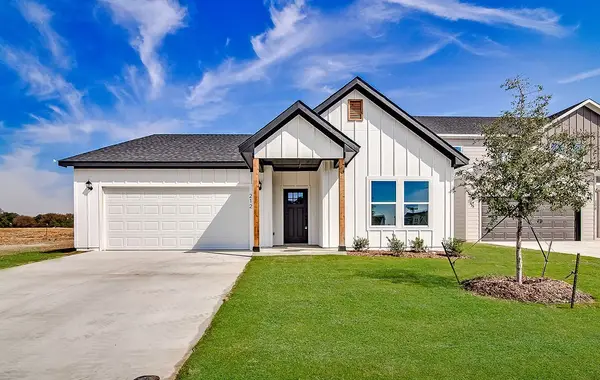 $294,000Active3 beds 2 baths1,387 sq. ft.
212 Marble Creek Drive, Fort Worth, TX 76131
MLS# 21397017Listed by: CONGER GROUP TEXAS - Open Sun, 1 to 3pmNew
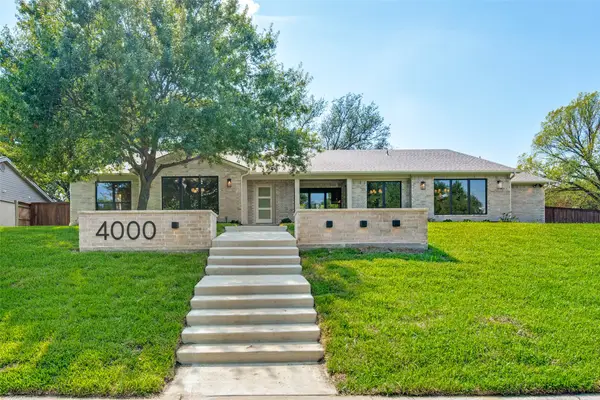 $1,425,000Active4 beds 5 baths3,836 sq. ft.
4000 Tamworth Road, Fort Worth, TX 76116
MLS# 21356806Listed by: BRIGGS FREEMAN SOTHEBY'S INT'L - New
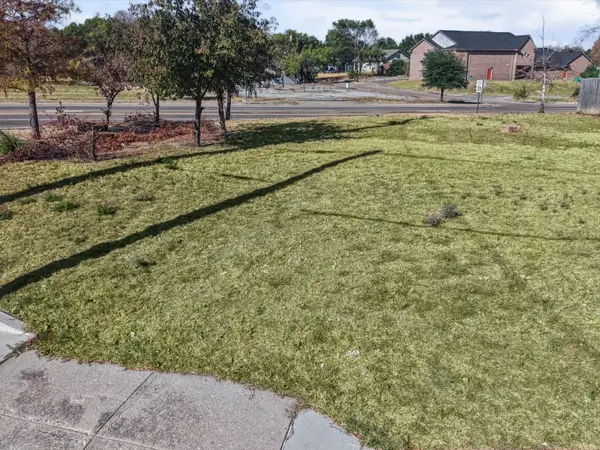 $159,999Active0.07 Acres
1171 Mansfield Avenue, Fort Worth, TX 76104
MLS# 21394805Listed by: RENDON REALTY, LLC - New
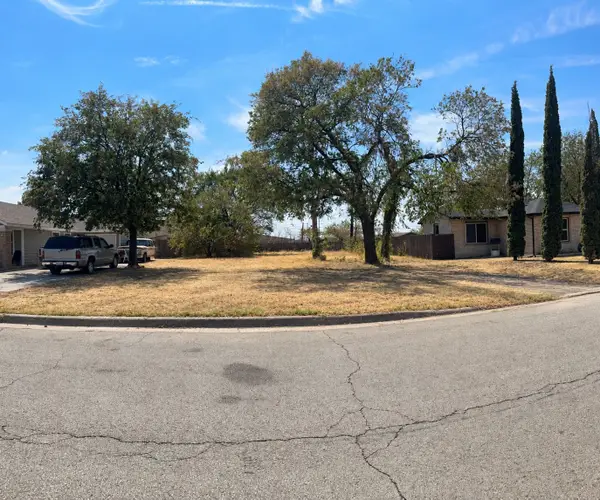 $100,000Active0.25 Acres
2526 Highcrest Avenue, Fort Worth, TX 76111
MLS# 21396670Listed by: BERKSHIRE HATHAWAYHS PENFED TX


Protect your home and budget from life's surprises with an Assurant Home Warranty, backed by a partner that supports you through every step of homeownership. Explore Plans.
© 2023 - 2026 ERA Franchise Systems LLC. All rights reserved. ERA Franchise Systems LLC fully supports the principles of the Fair Housing Act and the Equal Opportunity Act. ERA, ERA Real Estate powered, and their respective logos are registered service marks of ERA Franchise Systems LLC. Each office is independently owned and operated.