
7640 Rhyner Way, Fort Worth, TX 76137
Local realty services provided by:ERA Myers & Myers Realty
Listed by: donna leibow, remington leibow
Office: keller williams central
MLS#:21370065
Source:GDAR
Price summary
- Price:$515,000
- Price per sq. ft.:$166.99
- Monthly HOA dues:$50
About this home
Built in 2021, this exceptional 4-bedroom, 3 full bath, 1 half bath home in Fort Worth's Parkwood Hill community is perfectly designed for modern living, offering the perfect blend of luxury, space, and everyday comfort. Inside, you'll find an open-concept kitchen with a large island, gas cooktop, and rich dark cabinetry flowing into the main-level living and dining areas beneath vaulted ceilings. The primary suite also sits conveniently on the main level and features a spa-inspired ensuite with a garden tub, dual sinks, and a custom walk-in closet. Upstairs, three generously sized secondary bedrooms surround a second living area and spacious bonus room, offering endless possibilities from a media room to a private guest retreat. Step outside to a covered patio overlooking a large, fenced backyard, your own private space for relaxing evenings or entertaining guests. Homes with this level of comfort, versatility, and upscale appeal are rare, don't miss your opportunity to make it yours.
Contact an agent
Home facts
- Year built:2021
- Subdivision & Development:Parkwood Hill Add
- Listing ID #:21370065
- Added:1 day(s) ago
- Updated:August 28, 2026 at 02:39 PM
Rooms and interior
- Bedrooms:4
- Total bathrooms:4
- Full bathrooms:3
- Half bathrooms:1
- Flooring:Carpet, Ceramic Tile, Laminate
- Kitchen Description:Convection Oven, Dishwasher, Disposal, Gas Cooktop, Ice Maker, Microwave, Refrigerator, Trash Compactor, Vented Exhaust Fan
- Living area:3,084 sq. ft.
Heating and cooling
- Cooling:Ceiling Fans, Central Air, Electric
- Heating:Central, Electric
- Central air:Yes
Structure and exterior
- Roof:Composition
- Year built:2021
- Building area:3,084 sq. ft.
- Lot area:0.24 Acres
- Lot Features:Interior Lot, Landscaped, Lawn, Sprinkler System
- Architectural Style:Traditional
- Construction Materials:Brick, Concrete, Wood Siding
- Foundation Description:Slab
- Levels:2 Story
Schools
- High school:Central
- Middle school:Hillwood
- Elementary school:Parkglen
Finances and disclosures
- Price:$515,000
- Price per sq. ft.:$166.99
- Tax amount:$9,482
Features and amenities
- Appliances:Convection Oven, Dishwasher, Disposal, Gas Cooktop, Ice Maker, Microwave, Plumbed For Gas, Refrigerator, Some Gas Appliances, Trash Compactor, Vented Exhaust Fan, Washer
- Laundry features:Washer
- Amenities:Bay Windows, Carbon Monoxide Detectors, Security System, Smoke Detectors, Window Coverings
Parking
- Garage:Yes
- Garage spaces:2
 Information provided, in part, by North Texas Real Estate Information Systems, Inc. Last Updated August 28, 2026 Listings with the NTREIS logo are listed by brokerages other than ERA Myers & Myers Realty.
New listings near 7640 Rhyner Way
- Open Sat, 11am to 1pmNew
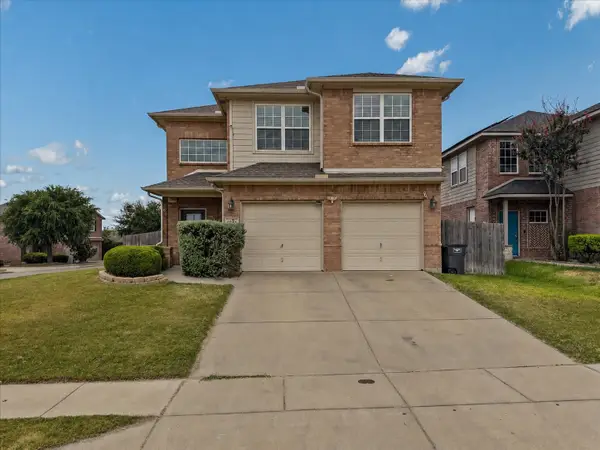 $299,000Active3 beds 3 baths1,702 sq. ft.
5701 Parkview Hills Lane, Fort Worth, TX 76179
MLS# 21367385Listed by: SILVER LION REAL ESTATE - New
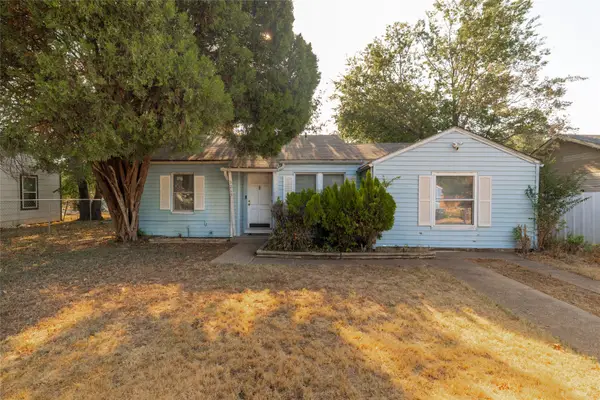 $115,000Active3 beds 1 baths946 sq. ft.
3265 Illinois Avenue, Fort Worth, TX 76110
MLS# 21371344Listed by: EXP REALTY LLC - New
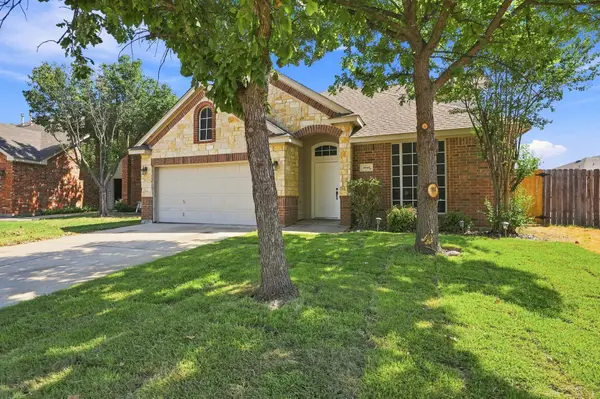 $350,000Active3 beds 3 baths2,268 sq. ft.
6164 Shad Drive, Fort Worth, TX 76179
MLS# 21363381Listed by: REAL ESTATE STATION LLC - New
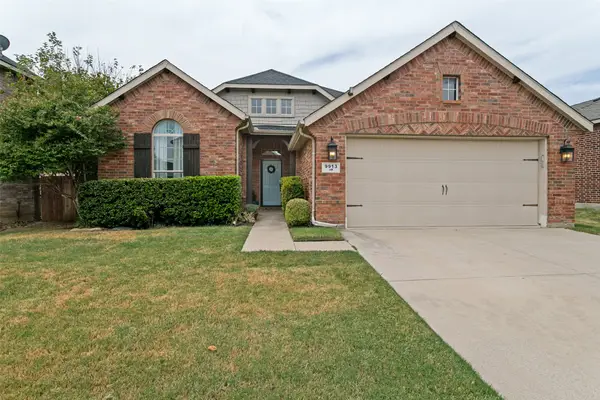 $350,000Active3 beds 2 baths1,676 sq. ft.
9913 Chrysalis Drive, Fort Worth, TX 76131
MLS# 21368820Listed by: MONUMENT REALTY - New
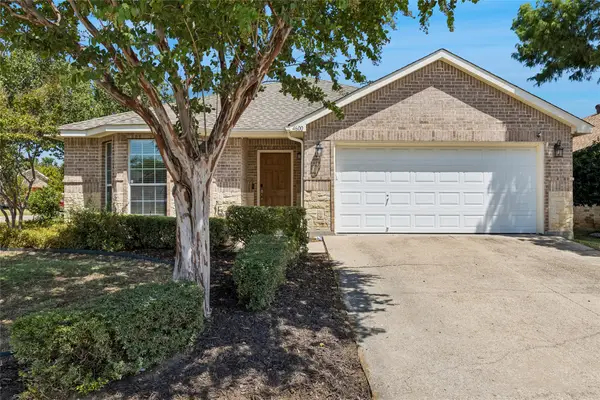 $299,900Active3 beds 2 baths1,790 sq. ft.
4600 Wheatland Drive, Fort Worth, TX 76179
MLS# 21366247Listed by: SUCCESS NORTH TEXAS REALTY - Open Sat, 1 to 3pmNew
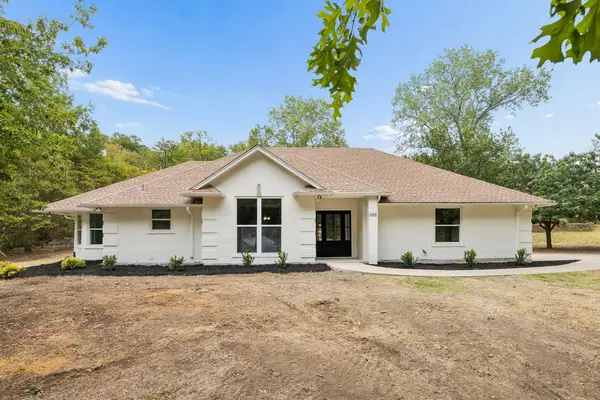 $378,900Active3 beds 2 baths1,641 sq. ft.
200 Willow Ridge Road, Fort Worth, TX 76103
MLS# 21371398Listed by: COMPASS RE TEXAS, LLC. 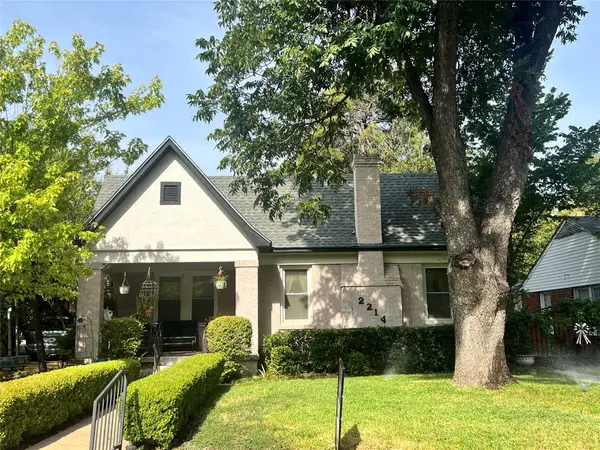 $425,000Pending3 beds 2 baths1,687 sq. ft.
2214 Stanley Avenue, Fort Worth, TX 76110
MLS# 21367437Listed by: BHHS PREMIER PROPERTIES- New
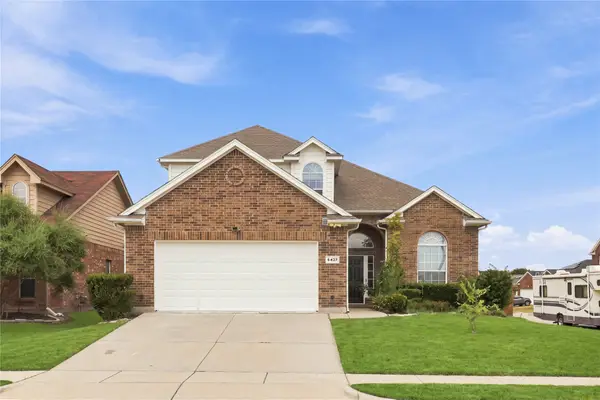 $340,000Active4 beds 3 baths2,353 sq. ft.
6427 Miranda Drive, Fort Worth, TX 76131
MLS# 21368162Listed by: COMPASS RE TEXAS, LLC - New
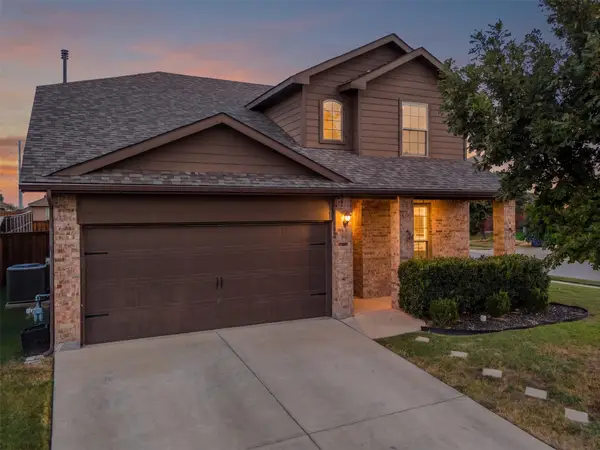 $330,000Active5 beds 4 baths2,478 sq. ft.
1220 Freestone Court, Fort Worth, TX 76179
MLS# 21371641Listed by: MONUMENT REALTY - New
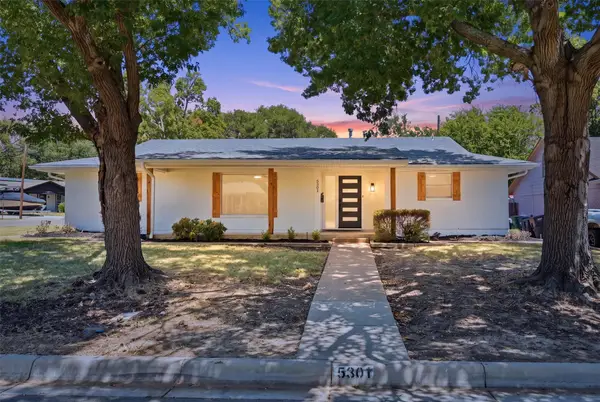 $329,000Active3 beds 2 baths1,670 sq. ft.
5301 Rutland Avenue, Fort Worth, TX 76133
MLS# 21371543Listed by: VYBE REALTY


Protect your home and budget from life's surprises with an Assurant Home Warranty, backed by a partner that supports you through every step of homeownership. Explore Plans.
© 2023 - 2026 ERA Franchise Systems LLC. All rights reserved. ERA Franchise Systems LLC fully supports the principles of the Fair Housing Act and the Equal Opportunity Act. ERA, ERA Real Estate powered, and their respective logos are registered service marks of ERA Franchise Systems LLC. Each office is independently owned and operated.