
7801 Stansfield Drive, Fort Worth, TX 76137
Local realty services provided by:ERA Myers & Myers Realty
Listed by: john laudenslager
Office: black tie real estate
MLS#:21355087
Source:GDAR
Price summary
- Price:$429,900
- Price per sq. ft.:$153.54
- Monthly HOA dues:$38.33
About this home
This single-story brick home in Parkwood Hill offers 2,800 square feet of well-laid-out living space, with 4 bedrooms and 2.5 baths across two living areas and two dining areas. Cathedral ceilings and a gas fireplace set the tone in the main living room, which flows naturally into a well-appointed kitchen featuring granite countertops, a premium French door refrigerator, a kitchen island, breakfast bar, built-in cabinetry, and a walk-in pantry. A separate game room adds welcome flexibility as a media room, home office, or playroom.
The primary suite sits on the main level and offers a quiet retreat with dual sinks, separate vanities, a garden tub, and a separate shower. Three additional bedrooms provide comfortable space for family or guests, with luxury vinyl plank flooring running through the main living areas and carpet in each bedroom.
Step outside to a standout covered deck that spans the back of the home, with a vaulted tongue-and-groove wood ceiling, dual ceiling fans, and a porch swing tucked in the corner — the kind of space that turns into the real living room the moment the weather cooperates. It overlooks a landscaped, tree-lined backyard with a sprinkler system and full wood privacy fence. The attached 2-car garage measures 26x20 with a garage door opener, and two separate air conditioning units provide zoned HVAC for efficient comfort throughout the home. A security system with smoke detectors adds peace of mind....
Contact an agent
Home facts
- Year built:2003
- Subdivision & Development:Parkwood Hill Add
- Listing ID #:21355087
- Added:1 day(s) ago
- Updated:August 22, 2026 at 04:08 PM
Rooms and interior
- Bedrooms:4
- Total bathrooms:3
- Full bathrooms:2
- Half bathrooms:1
- Flooring:Luxury Vinyl Plank
- Kitchen Description:Dishwasher, Disposal, Electric Cooktop, Electric Oven
- Living area:2,800 sq. ft.
Heating and cooling
- Cooling:Ceiling Fans, Central Air, Electric
- Heating:Central, Fireplaces, Natural Gas
- Central air:Yes
Structure and exterior
- Roof:Composition
- Year built:2003
- Building area:2,800 sq. ft.
- Lot area:0.16 Acres
- Lot Features:Landscaped, Sprinkler System, Subdivision
- Architectural Style:Traditional
- Construction Materials:Brick
- Foundation Description:Slab
- Levels:1 Story
Schools
- High school:Central
- Middle school:Parkwood
- Elementary school:Parkglen
Finances and disclosures
- Price:$429,900
- Price per sq. ft.:$153.54
- Tax amount:$9,328
Features and amenities
- Appliances:Dishwasher, Disposal, Electric Cooktop, Electric Oven, Gas Water Heater
- Amenities:Security System, Smoke Detectors
Parking
- Garage:Yes
- Garage spaces:2
 Information provided, in part, by North Texas Real Estate Information Systems, Inc. Last Updated August 22, 2026 Listings with the NTREIS logo are listed by brokerages other than ERA Myers & Myers Realty.
New listings near 7801 Stansfield Drive
- New
 $275,000Active3 beds 2 baths1,592 sq. ft.
2441 Bear Oak Drive, Fort Worth, TX 76123
MLS# 21366819Listed by: THE PRICHARD GROUP - New
 $330,370Active3 beds 2 baths1,501 sq. ft.
4325 Bower Hill Drive, Fort Worth, TX 76036
MLS# 21367021Listed by: HOMESUSA.COM - New
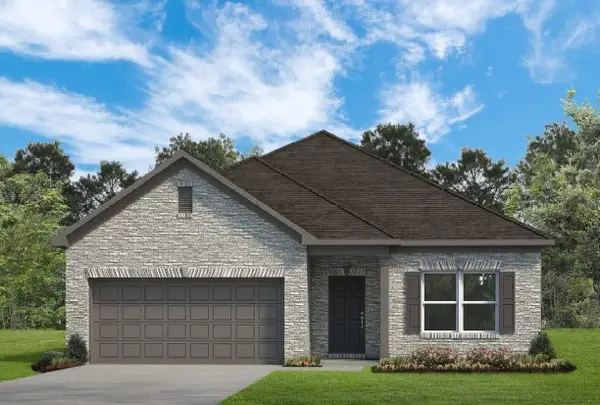 $346,865Active4 beds 2 baths1,754 sq. ft.
9757 Mcclane Farm Drive, Fort Worth, TX 76036
MLS# 21367029Listed by: HOMESUSA.COM - New
 $1,568,000Active4 beds 4 baths3,694 sq. ft.
5616 Pershing Avenue, Fort Worth, TX 76107
MLS# 21367040Listed by: KELLER WILLIAMS BRAZOS WEST - New
 $299,900Active3 beds 2 baths1,750 sq. ft.
12333 Silver Mist Trail, Fort Worth, TX 76028
MLS# 21363881Listed by: GENE MOLLOY PROPERTIES - New
 $379,000Active4 beds 3 baths2,168 sq. ft.
14733 Desert Door Drive, Fort Worth, TX 76052
MLS# 21364653Listed by: BRIGGS FREEMAN SOTHEBYS INTL - New
 $999,900Active3 beds 3 baths3,573 sq. ft.
1924 Kensington Drive, Fort Worth, TX 76110
MLS# 21366840Listed by: BHHS PREMIER PROPERTIES - New
 $335,000Active4 beds 3 baths2,159 sq. ft.
9737 Maryville Lane, Fort Worth, TX 76108
MLS# 21366986Listed by: CASTLE HEIGHTS REAL ESTATE - New
 $435,000Active4 beds 2 baths2,363 sq. ft.
8653 Funtier Court, Fort Worth, TX 76179
MLS# 21367007Listed by: COMPASS RE TEXAS, LLC - Open Sat, 2 to 4pmNew
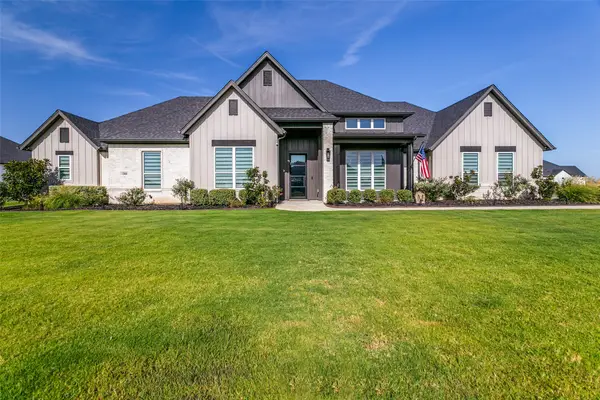 $999,900Active4 beds 4 baths3,204 sq. ft.
12000 Bella Vino Drive, Fort Worth, TX 76126
MLS# 21357403Listed by: BRIXSTONE REAL ESTATE


Protect your home and budget from life's surprises with an Assurant Home Warranty, backed by a partner that supports you through every step of homeownership. Explore Plans.
© 2023 - 2026 ERA Franchise Systems LLC. All rights reserved. ERA Franchise Systems LLC fully supports the principles of the Fair Housing Act and the Equal Opportunity Act. ERA, ERA Real Estate powered, and their respective logos are registered service marks of ERA Franchise Systems LLC. Each office is independently owned and operated.