
7804 Skylake Drive, Fort Worth, TX 76179
Local realty services provided by:ERA Newlin & Company
Listed by: christopher johnston
Office: hartford realty group
MLS#:21264873
Source:GDAR
Price summary
- Price:$250,000
- Price per sq. ft.:$107.07
- Monthly HOA dues:$6.25
About this home
PLEASE READ PRIOR TO CALLING OR SCHEDULING: Home was originally constructed 5ft into the 10ft utility easement on the left side of the home. See Survey in MLS media. City of Fort Worth will not vacate this easement. Home is priced accordingly. MOST LIKELY THIS WILL NEED TO BE CASH! However, if getting a loan, please have lender and underwriters review and approve survey in writing prior to submitting an offer.
Great opportunity for a buy and hold strategy. Welcome to this stunning two-story home nestled in the desirable Lake Country Estates subdivision, just a short stroll from the picturesque Eagle Mountain Lake.
As you enter the home, you will be greeted by two generously sized living areas, perfect for both entertaining and relaxing with family and friends. The kitchen is a culinary delight, featuring sleek quartz countertops and state-of-the-art stainless-steel appliances, making meal preparation a dream.
The dining area is ideal for hosting gatherings, seamlessly connecting to the living spaces. Upstairs, the home boasts granite countertops in the secondary baths, adding a touch of luxury and durability.
The primary bath is a true haven, highlighted by chic quartz countertops with gold fixtures, and offers both a separate bathtub and shower, granting you a spa-like experience right at home.
Enjoy peace of mind with a full security system in place, keeping your residence secure day and night. Step outside to discover a fenced backyard for outdoor enjoyment, providing a safe space for children and pets to play.
Don't miss the opportunity to own this exquisite Lake Country Estates gem, where convenience, luxury, and tranquility come together. Schedule a viewing today!
Notice of encroachment: The house is partially located on the platted utility easement that runs along the western property line. Home is being sold as-is and price accordingly....
Contact an agent
Home facts
- Year built:1978
- Subdivision & Development:Lake Country Estates Add
- Listing ID #:21264873
- Added:112 day(s) ago
- Updated:October 03, 2026 at 08:27 AM
Rooms and interior
- Bedrooms:4
- Total bathrooms:3
- Full bathrooms:3
- Flooring:Carpet, Luxury Vinyl Plank
- Kitchen Description:Dishwasher, Disposal, Electric Range, Microwave
- Living area:2,335 sq. ft.
Heating and cooling
- Cooling:Ceiling Fans, Central Air, Electric
- Heating:Central, Electric, Fireplaces
- Central air:Yes
Structure and exterior
- Roof:Composition
- Year built:1978
- Building area:2,335 sq. ft.
- Lot area:0.27 Acres
- Lot Features:Few Trees
- Architectural Style:Traditional
- Construction Materials:Brick
- Levels:2 Story
Schools
- High school:Boswell
- Middle school:Wayside
- Elementary school:Lake Country
Finances and disclosures
- Price:$250,000
- Price per sq. ft.:$107.07
- Tax amount:$8,657
Features and amenities
- Appliances:Dishwasher, Disposal, Electric Range, Microwave
- Amenities:Security System, Smoke Detectors
Parking
- Garage:Yes
- Garage spaces:2
 Information provided, in part, by North Texas Real Estate Information Systems, Inc. Last Updated October 3, 2026 Listings with the NTREIS logo are listed by brokerages other than ERA Newlin & Company.
New listings near 7804 Skylake Drive
- New
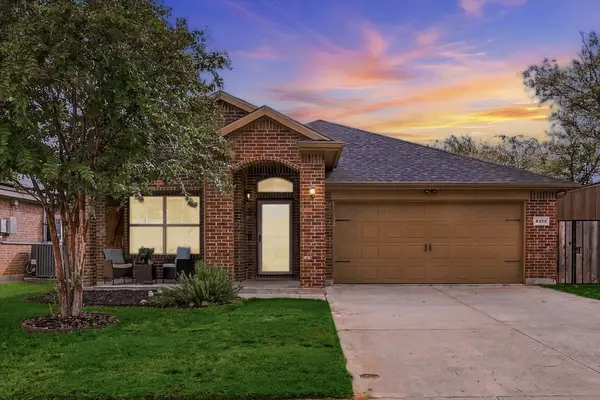 $310,000Active3 beds 2 baths1,696 sq. ft.
8200 Spotted Doe Drive, Fort Worth, TX 76179
MLS# 21396754Listed by: JPAR DALLAS - New
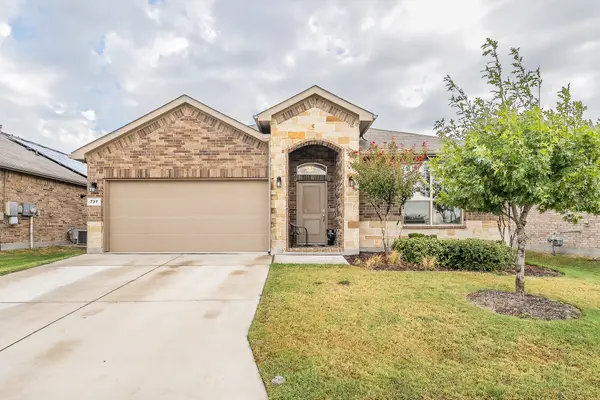 $325,500Active4 beds 2 baths1,664 sq. ft.
737 Blackhorse Trail, Fort Worth, TX 76247
MLS# 21401752Listed by: PEAK RESULTS REALTY - New
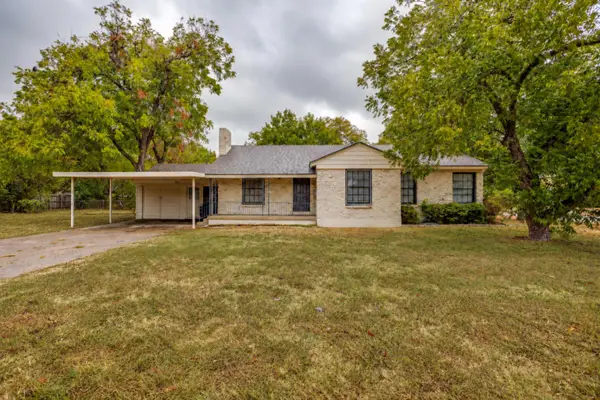 $425,000Active4 beds 2 baths1,623 sq. ft.
3500 Corto Avenue, Fort Worth, TX 76109
MLS# 21388764Listed by: LEAGUE REAL ESTATE - New
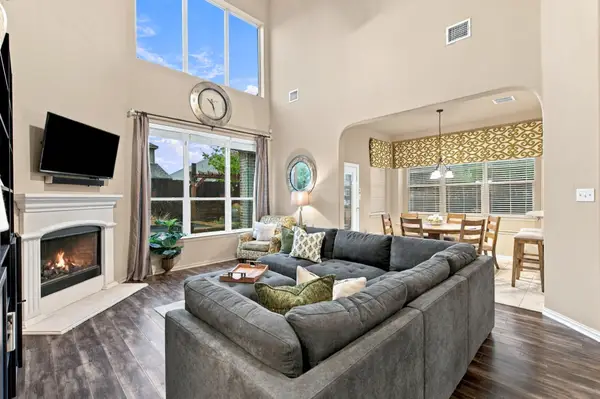 $524,900Active5 beds 4 baths3,200 sq. ft.
1229 Realoaks Drive, Fort Worth, TX 76131
MLS# 21400061Listed by: BETTER HOMES & GARDENS, WINANS - New
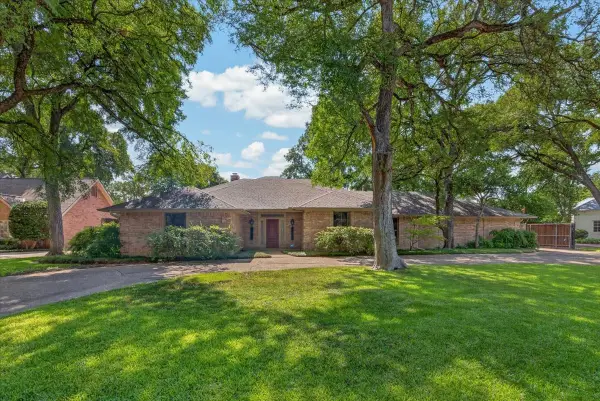 $1,225,000Active4 beds 3 baths3,424 sq. ft.
3520 Elm Creek Court, Fort Worth, TX 76109
MLS# 21401893Listed by: WILLIAMS TREW REAL ESTATE - New
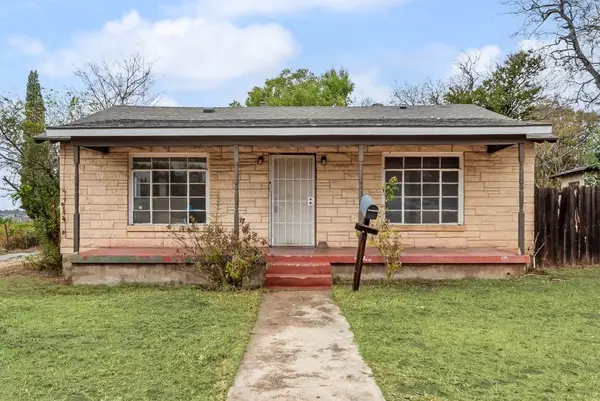 $155,000Active4 beds 2 baths1,556 sq. ft.
2301 Annabelle, Fort Worth, TX 76119
MLS# 21402685Listed by: DALTON WADE, INC. - New
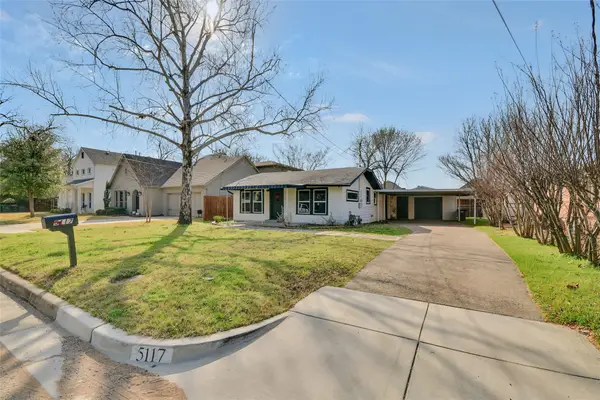 $325,000Active2 beds 1 baths1,151 sq. ft.
5117 Slate Street, Fort Worth, TX 76114
MLS# 21402698Listed by: COMPASS RE TEXAS, LLC - New
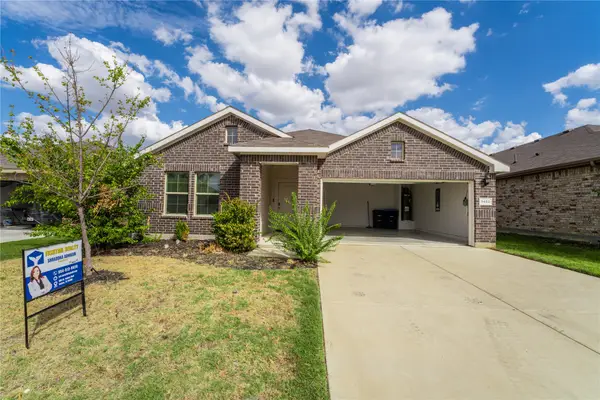 $305,000Active4 beds 4 baths1,852 sq. ft.
9452 Firedog Drive, Fort Worth, TX 76131
MLS# 21402712Listed by: FISHTAIL REALTY LC - New
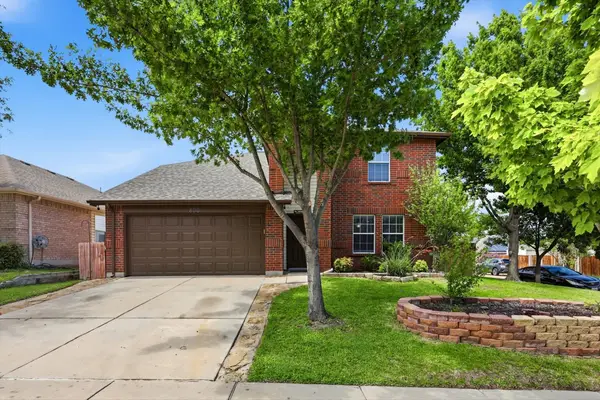 $349,000Active4 beds 3 baths2,462 sq. ft.
800 Poncho Lane, Fort Worth, TX 76052
MLS# 21370020Listed by: THE MOSAIC AGENCY, LLC - New
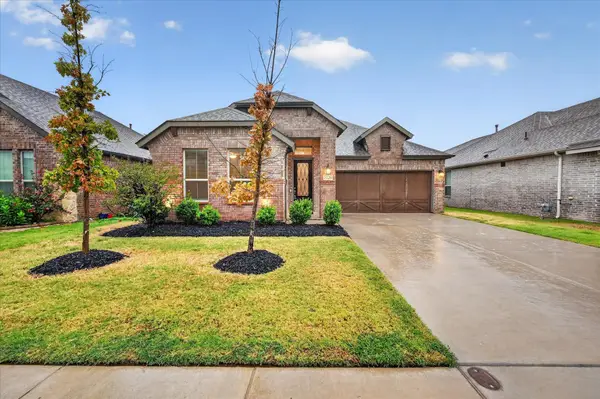 $325,000Active3 beds 2 baths1,832 sq. ft.
5120 Beautyberry Drive, Fort Worth, TX 76036
MLS# 21402343Listed by: TDREALTY


Protect your home and budget from life's surprises with an Assurant Home Warranty, backed by a partner that supports you through every step of homeownership. Explore Plans.
© 2023 - 2026 ERA Franchise Systems LLC. All rights reserved. ERA Franchise Systems LLC fully supports the principles of the Fair Housing Act and the Equal Opportunity Act. ERA, ERA Real Estate powered, and their respective logos are registered service marks of ERA Franchise Systems LLC. Each office is independently owned and operated.