
7805 Marlborough Drive W, Fort Worth, TX 76134
Local realty services provided by:ERA Courtyard Real Estate
Listed by: danielle manzella
Office: 6th ave homes
MLS#:21354914
Source:GDAR
Price summary
- Price:$225,000
- Price per sq. ft.:$128.06
About this home
This south Fort Worth Home has been well maintained and is ready for new owners to put their personal touches on it. The home features a wonderful layout with a formal dining room eat in kitchen and living room in the heart of the home. The primary bedroom and secondary bedrooms and bathroom are privately tucked away on the opposite side of the home. The home also features an oversized laundry room, and private back yard.
Contact an agent
Home facts
- Year built:1972
- Subdivision & Development:Hallmark Add
- Listing ID #:21354914
- Added:49 day(s) ago
- Updated:September 28, 2026 at 07:49 AM
Rooms and interior
- Bedrooms:3
- Total bathrooms:2
- Full bathrooms:2
- Flooring:Carpet, Ceramic Tile, Laminate
- Kitchen Description:Dishwasher, Electric Range
- Living area:1,757 sq. ft.
Heating and cooling
- Cooling:Ceiling Fans, Central Air, Electric
- Heating:Central, Electric
- Central air:Yes
Structure and exterior
- Roof:Composition
- Year built:1972
- Building area:1,757 sq. ft.
- Lot area:0.21 Acres
- Architectural Style:Ranch
- Construction Materials:Brick
- Foundation Description:Slab
- Levels:1 Story
Schools
- High school:Crowley
- Middle school:Stevens
- Elementary school:Sycamore
Finances and disclosures
- Price:$225,000
- Price per sq. ft.:$128.06
- Tax amount:$4,632
Features and amenities
- Appliances:Dishwasher, Electric Range
Parking
- Garage:Yes
- Garage spaces:2
- Carport spaces:2
 Information provided, in part, by North Texas Real Estate Information Systems, Inc. Last Updated September 28, 2026 Listings with the NTREIS logo are listed by brokerages other than ERA Courtyard Real Estate.
New listings near 7805 Marlborough Drive W
- New
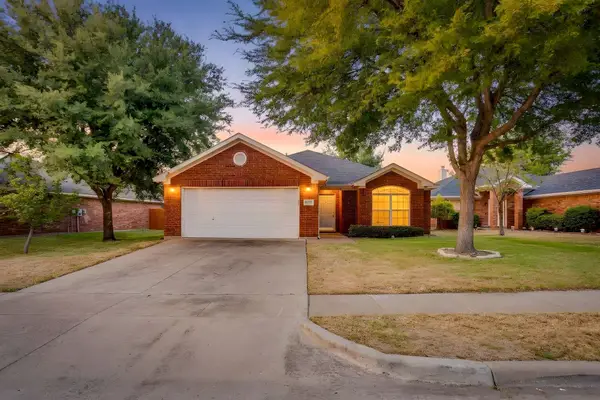 $345,000Active3 beds 2 baths1,534 sq. ft.
8433 Trinity Vista Trail, Fort Worth, TX 76053
MLS# 21395619Listed by: TEXAS ACRES AND AVENUES - New
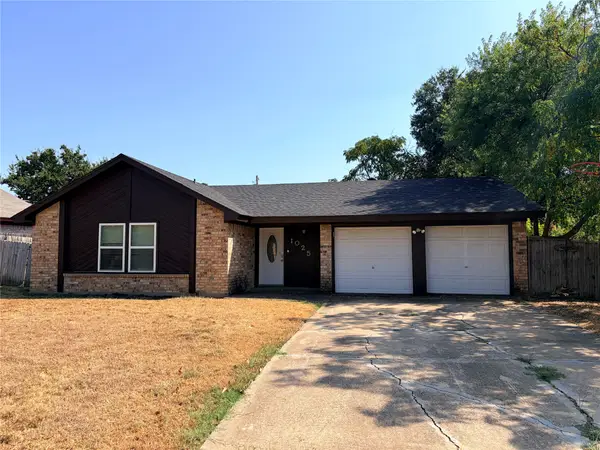 $275,000Active3 beds 2 baths1,425 sq. ft.
1025 Fox River Lane, Fort Worth, TX 76120
MLS# 21397276Listed by: REAL PROPERTIES - New
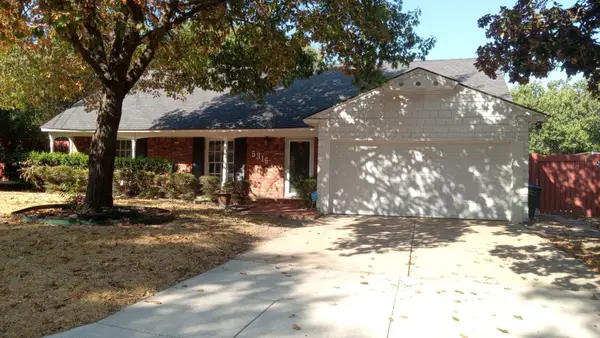 $177,000Active3 beds 2 baths1,526 sq. ft.
5316 Garrick Avenue, Fort Worth, TX 76133
MLS# 21397293Listed by: INFINITY REALTY GROUP OF TEXAS - New
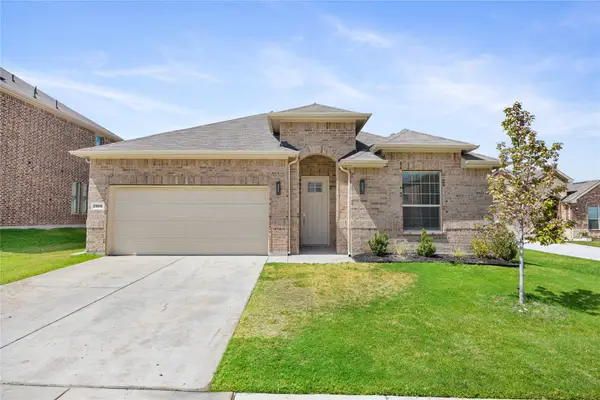 $395,000Active4 beds 3 baths2,382 sq. ft.
2908 Edgerton Road, Fort Worth, TX 76179
MLS# 21397314Listed by: CATHIE WARD, BROKER - New
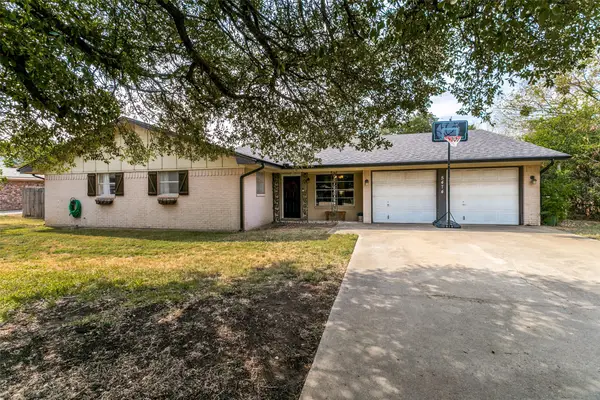 $350,000Active4 beds 3 baths2,180 sq. ft.
5474 Valley Drive, Fort Worth, TX 76140
MLS# 21394261Listed by: REAL ESTATE BY PAT GRAY - New
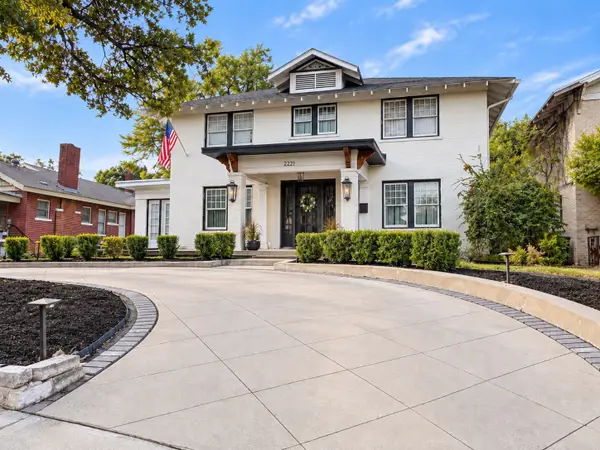 $715,000Active4 beds 2 baths2,530 sq. ft.
2221 Park Place Avenue, Fort Worth, TX 76110
MLS# 21397248Listed by: AXEN REALTY - New
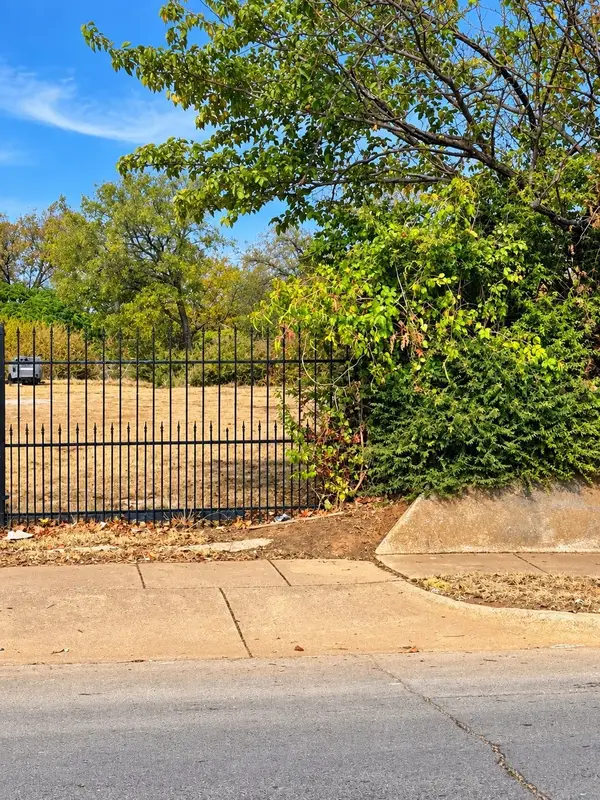 $99,000Active0.25 Acres
1408 Amanda Avenue, Fort Worth, TX 76105
MLS# 21393664Listed by: REAL EYES REALTY - New
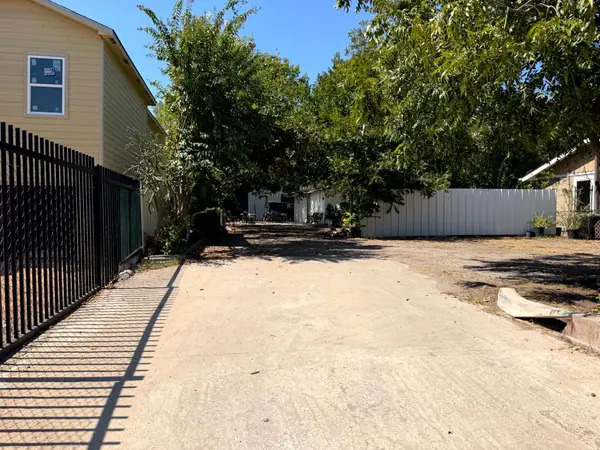 $285,000Active0.18 Acres
420 Sunset Lane, Fort Worth, TX 76114
MLS# 21394331Listed by: DYNAMIC REAL ESTATE GROUP - New
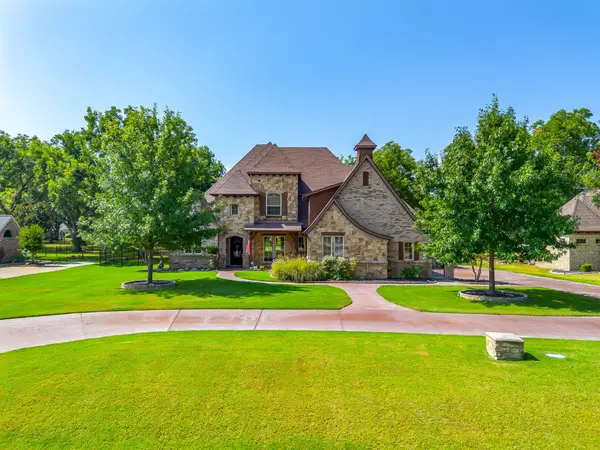 $995,000Active5 beds 4 baths4,357 sq. ft.
6251 Paper Shell Way, Fort Worth, TX 76179
MLS# 21395305Listed by: COMPASS RE TEXAS, LLC - New
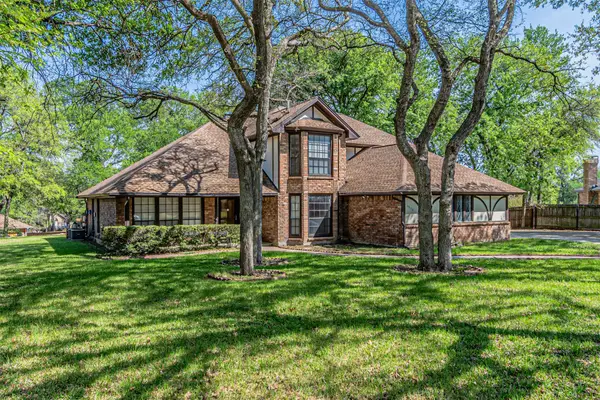 $3,300Active4 beds 4 baths2,338 sq. ft.
8801 Sylvan Court, Fort Worth, TX 76120
MLS# 21397201Listed by: VICTORIA LYNN & ASSOCIATES LLC


Protect your home and budget from life's surprises with an Assurant Home Warranty, backed by a partner that supports you through every step of homeownership. Explore Plans.
© 2023 - 2026 ERA Franchise Systems LLC. All rights reserved. ERA Franchise Systems LLC fully supports the principles of the Fair Housing Act and the Equal Opportunity Act. ERA, ERA Real Estate powered, and their respective logos are registered service marks of ERA Franchise Systems LLC. Each office is independently owned and operated.