
7836 Rushmore Court, Fort Worth, TX 76137
Local realty services provided by:ERA Courtyard Real Estate
Upcoming open houses
- Sat, Oct 2402:00 pm - 04:00 pm
Listed by: brian white
Office: exp realty llc.
MLS#:21411579
Source:GDAR
Price summary
- Price:$469,900
- Price per sq. ft.:$168.3
About this home
Skip the resort. This backyard has the pool, the patio, and the plan for every weekend. This 2-story brick home sits on a 0.237-acre lot in Park Bend Estates, Fort Worth, TX 76137, with a gunite pool aggregate patio, and natural stone retaining wall. 2,792 sq ft, 4 bedrooms, 2 baths, main-level primary suite, formal living room with bay window, family room with gas fireplace, and an upstairs loft. No HOA.
Walk in under the two-story foyer and look up. Wood-look floors run through the living, dining, and family rooms, where a brick fireplace anchors the space and windows frame the backyard. The eat-in kitchen opens right to it: white cabinetry, granite counters, tile backsplash, gas cooktop, gas oven, dishwasher, disposal, microwave, pantry, and a tile floor built for traffic.
The main-level primary suite brings a tray ceiling, a walk-in closet with built-in shelving, and a bath with granite double vanity, separate soaking tub, and glass-enclosed shower. Three more bedrooms and a second full bath sit upstairs, with the loft opening to the foyer below. A utility room with shelving and an electric dryer hookup keeps laundry out of the way.
Outside is where this home shows off. The stained wood pergola shades the aggregate patio, natural stone retaining walls frame the beds, and mature trees border the gunite pool inside a wood privacy fence. A brick front elevation with a landscaped yard and attached garage sets the tone from the curb.
Keller ISD: Parkglen Elementary, Parkwood Intermediate, Hillwood Middle, and Central High School. Pool, pergola, no HOA... all in Park Bend Estates. Come see it....
Contact an agent
Home facts
- Year built:2001
- Subdivision & Development:Park Bend Estates Add
- Listing ID #:21411579
- Added:1 day(s) ago
- Updated:October 22, 2026 at 07:53 PM
Rooms and interior
- Bedrooms:4
- Total bathrooms:3
- Full bathrooms:2
- Half bathrooms:1
- Flooring:Carpet
- Kitchen Description:Dishwasher, Disposal, Gas Cooktop, Gas Oven, Microwave
- Living area:2,792 sq. ft.
Heating and cooling
- Cooling:Ceiling Fans, Central Air, Zoned
- Heating:Central, Fireplaces
- Central air:Yes
Structure and exterior
- Year built:2001
- Building area:2,792 sq. ft.
- Lot area:0.24 Acres
- Architectural Style:Traditional
- Construction Materials:Brick
- Foundation Description:Slab
- Levels:2 Story
Schools
- High school:Central
- Middle school:Hillwood,Parkwood
- Elementary school:Parkglen
Finances and disclosures
- Price:$469,900
- Price per sq. ft.:$168.3
- Tax amount:$10,640
Features and amenities
- Appliances:Dishwasher, Disposal, Gas Cooktop, Gas Oven, Microwave
- Amenities:Smoke Detectors, Window Coverings
Parking
- Garage:Yes
- Garage spaces:2
 Information provided, in part, by North Texas Real Estate Information Systems, Inc. Last Updated October 22, 2026 Listings with the NTREIS logo are listed by brokerages other than ERA Courtyard Real Estate.
New listings near 7836 Rushmore Court
- New
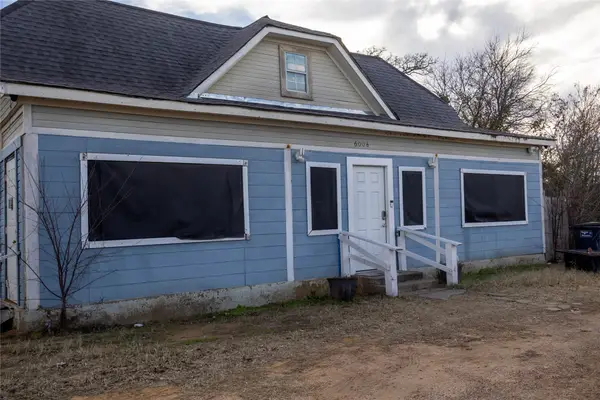 $299,480Active3 beds 1 baths2,082 sq. ft.
6008 Eastland Street, Fort Worth, TX 76119
MLS# 21411012Listed by: MONARCH CAPITAL CORPORATION - New
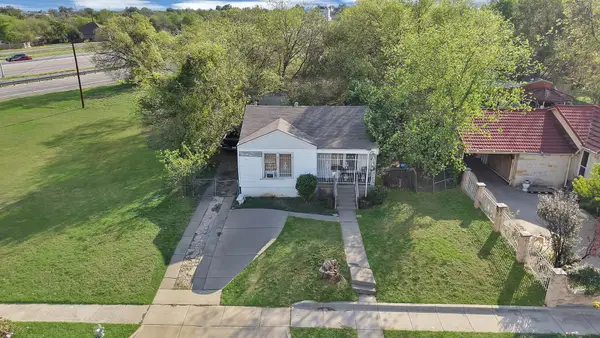 $130,000Active3 beds 1 baths1,004 sq. ft.
2813 S Wesleyan Drive, Fort Worth, TX 76105
MLS# 21412004Listed by: CENTURY 21 JUDGE FITE CO. - New
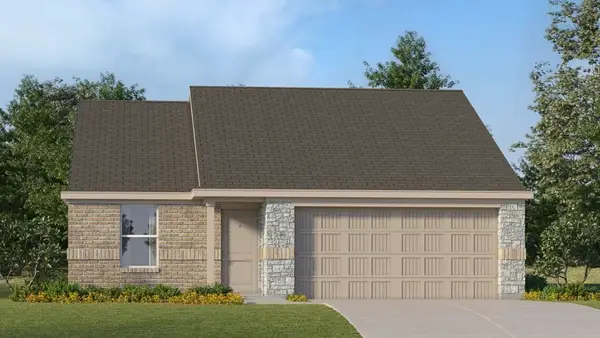 $275,999Active3 beds 2 baths1,302 sq. ft.
2721 Prima Vista Drive, Fort Worth, TX 76108
MLS# 21415289Listed by: KELLER WILLIAMS CITY-VIEW - New
 $449,900Active4 beds 3 baths3,170 sq. ft.
556 White Bud Lane, Fort Worth, TX 76131
MLS# 21418021Listed by: KELLER WILLIAMS FORT WORTH - New
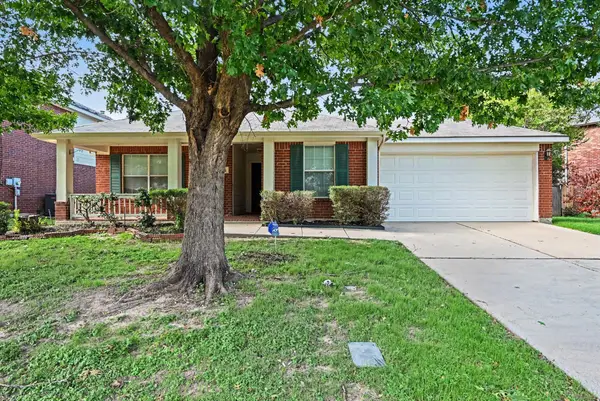 $289,900Active3 beds 2 baths1,923 sq. ft.
705 Fox Hunt Trail, Fort Worth, TX 76179
MLS# 21418088Listed by: MARK SPAIN REAL ESTATE - New
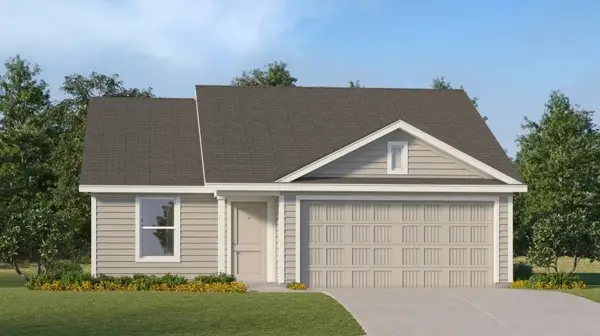 $254,999Active3 beds 2 baths1,474 sq. ft.
1236 Tufted Drive, Fort Worth, TX 76134
MLS# 21418539Listed by: KELLER WILLIAMS CITY-VIEW - New
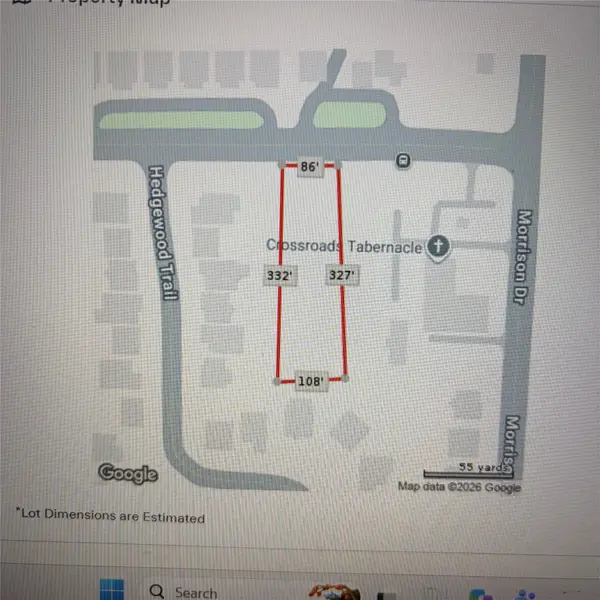 $129,000Active0.8 Acres
7500 Ederville Road, Fort Worth, TX 76112
MLS# 21418580Listed by: KINGDOM REAL ESTATE - New
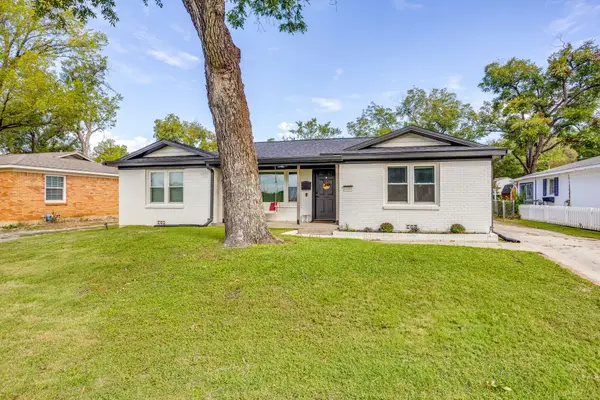 $300,000Active3 beds 2 baths1,758 sq. ft.
6208 Walnut Drive, Fort Worth, TX 76114
MLS# 21418596Listed by: LEAGUE REAL ESTATE 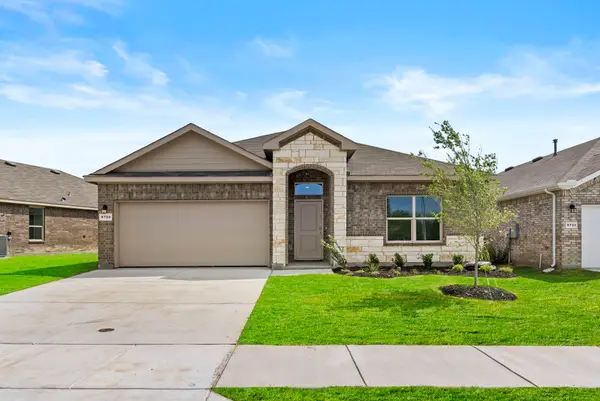 $311,500Pending4 beds 2 baths1,602 sq. ft.
9729 Mcclane Farm Drive, Fort Worth, TX 76036
MLS# 21418476Listed by: KELLER WILLIAMS CITY-VIEW- New
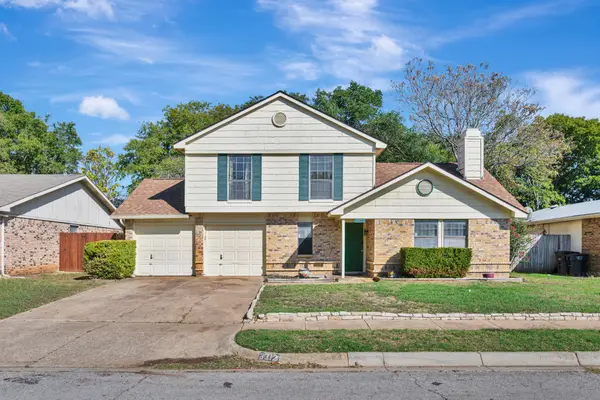 $257,000Active3 beds 3 baths1,374 sq. ft.
3312 Clovermeadow Drive, Fort Worth, TX 76123
MLS# 21402021Listed by: CHANDLER CROUCH, REALTORS


Protect your home and budget from life's surprises with an Assurant Home Warranty, backed by a partner that supports you through every step of homeownership. Explore Plans.
© 2023 - 2026 ERA Franchise Systems LLC. All rights reserved. ERA Franchise Systems LLC fully supports the principles of the Fair Housing Act and the Equal Opportunity Act. ERA, ERA Real Estate powered, and their respective logos are registered service marks of ERA Franchise Systems LLC. Each office is independently owned and operated.