
7901 Wildwest Drive, Fort Worth, TX 76131
Local realty services provided by:ERA Courtyard Real Estate
7901 Wildwest Drive,Fort Worth, TX 76131
$469,000
- 4 Beds
- 3 Baths
- 2,546 sq. ft.
- Single family
- Active
Listed by: georgiana indrea
Office: keller williams legacy
MLS#:21361969
Source:GDAR
Price summary
- Price:$469,000
- Price per sq. ft.:$184.21
- Monthly HOA dues:$36.67
About this home
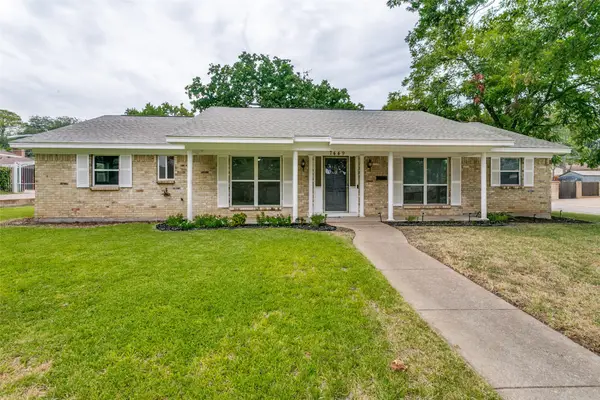
Welcome to your dream retreat in the desirable Bar C Ranch community! Situated on a generous corner lot, this 4-bedroom, 3-bathroom sanctuary seamlessly combines everyday comfort with elevated living. Step inside to discover a bright, expansive open layout adorned with rich hardwood floors and light-flooding windows. The chef’s kitchen serves as the heart of the home, showcasing granite countertops, a center island, gas cooktop, sleek cabinetry, and stylish accent lighting—ideal for hosting gatherings of any size. The main-floor primary suite offers a private haven complete with dual vanities, a deep soaking tub, stand-up shower, and a expansive walk-in closet. A secondary bedroom and full bath downstairs provide great flexibility for guests or a home office, while upstairs features a versatile game room and two spacious bedrooms. Outside, your private backyard oasis boasts an expansive deck equipped with a gas line for grilling, a sweet wooden playhouse, and endless lawn space for play. With an extra-deep garage offering workshop or storage potential, plus effortless access to HWY 287 and I-35W, convenience is at your doorstep. Best of all, you are just minutes from Eagle Mountain Lake, where endless weekend fun awaits—from boating, jet-skiing, and fishing to lakeside dining, scenic hiking trails, and relaxing beach parks....
Contact an agent
Home facts
- Year built:2015
- Subdivision & Development:Bar C Ranch Ph 3a-3
- Listing ID #:21361969
- Added:1 day(s) ago
- Updated:August 28, 2026 at 06:04 AM
Rooms and interior
- Bedrooms:4
- Total bathrooms:3
- Full bathrooms:3
- Flooring:Carpet, Ceramic Tile, Hardwood
- Kitchen Description:Dishwasher, Disposal, Gas Oven, Gas Range, Microwave
- Living area:2,546 sq. ft.
Heating and cooling
- Cooling:Ceiling Fans, Central Air, Electric
- Heating:Central, Natural Gas
- Central air:Yes
Structure and exterior
- Roof:Composition
- Year built:2015
- Building area:2,546 sq. ft.
- Lot area:0.3 Acres
- Lot Features:Cul De Sac, Few Trees, Interior Lot, Irregular Lot, Landscaped, Lawn, Subdivision
- Architectural Style:Traditional
- Construction Materials:Brick
- Foundation Description:Slab
- Levels:2 Story
Schools
- High school:Saginaw
- Middle school:Prairie Vista
- Elementary school:Comanche Springs
Finances and disclosures
- Price:$469,000
- Price per sq. ft.:$184.21
Features and amenities
- Appliances:Dishwasher, Disposal, Gas Oven, Gas Range, Gas Water Heater, Microwave, Plumbed For Gas, Some Gas Appliances
- Amenities:Smoke Detectors, Window Coverings
Parking
- Garage:Yes
- Garage spaces:2
 Information provided, in part, by North Texas Real Estate Information Systems, Inc. Last Updated August 28, 2026 Listings with the NTREIS logo are listed by brokerages other than ERA Courtyard Real Estate.
New listings near 7901 Wildwest Drive
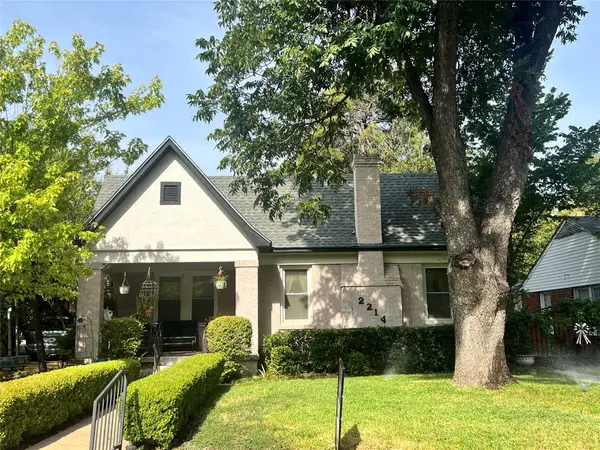 $425,000Pending3 beds 2 baths1,687 sq. ft.
2214 Stanley Avenue, Fort Worth, TX 76110
MLS# 21367437Listed by: BHHS PREMIER PROPERTIES- New
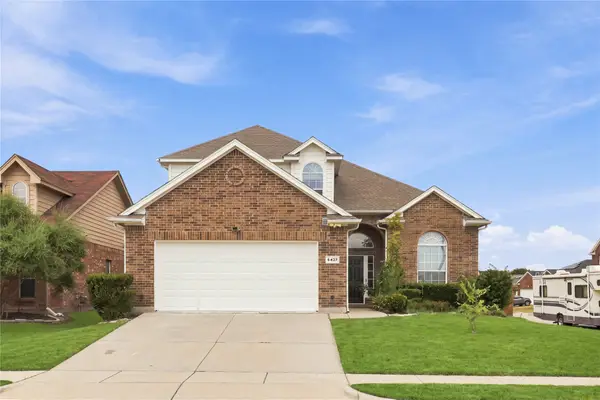 $340,000Active4 beds 3 baths2,353 sq. ft.
6427 Miranda Drive, Fort Worth, TX 76131
MLS# 21368162Listed by: COMPASS RE TEXAS, LLC - New
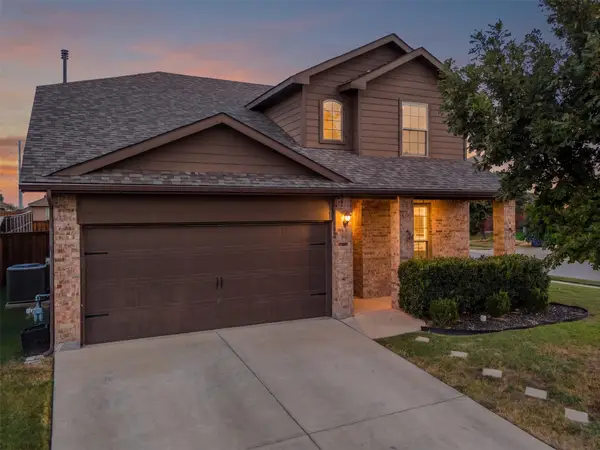 $330,000Active5 beds 4 baths2,478 sq. ft.
1220 Freestone Court, Fort Worth, TX 76179
MLS# 21371641Listed by: MONUMENT REALTY - New
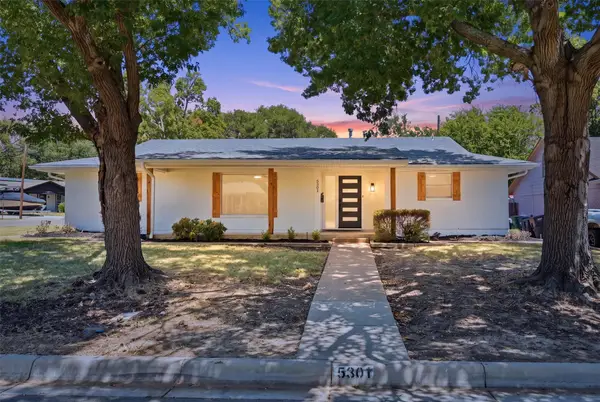 $329,000Active3 beds 2 baths1,670 sq. ft.
5301 Rutland Avenue, Fort Worth, TX 76133
MLS# 21371543Listed by: VYBE REALTY - New
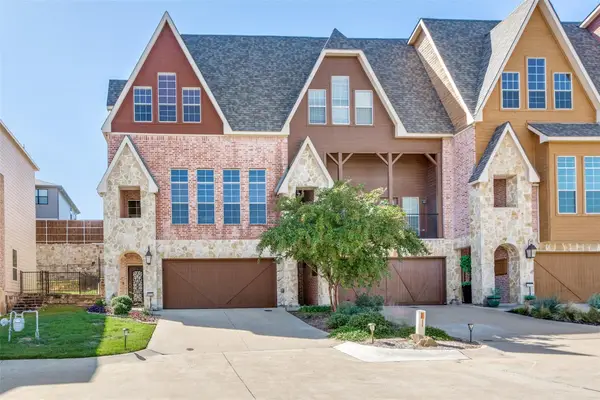 $379,000Active3 beds 4 baths2,509 sq. ft.
6633 Lost Star Lane, Fort Worth, TX 76132
MLS# 21368201Listed by: LONESTAR LUXURY REALTY, LLC - New
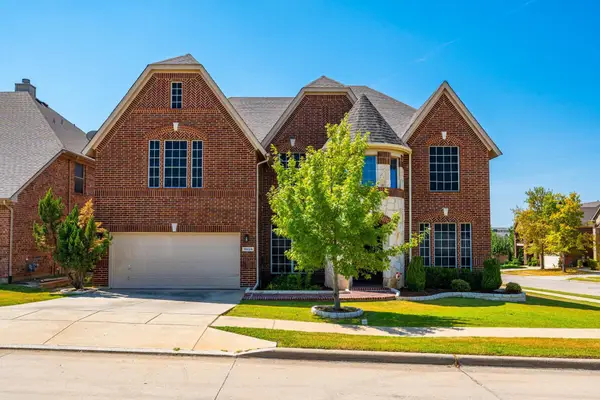 $685,000Active5 beds 4 baths4,431 sq. ft.
10224 Paintbrush Drive, Fort Worth, TX 76244
MLS# 21368504Listed by: UNITED REAL ESTATE DFW - Open Sun, 2 to 4pmNew
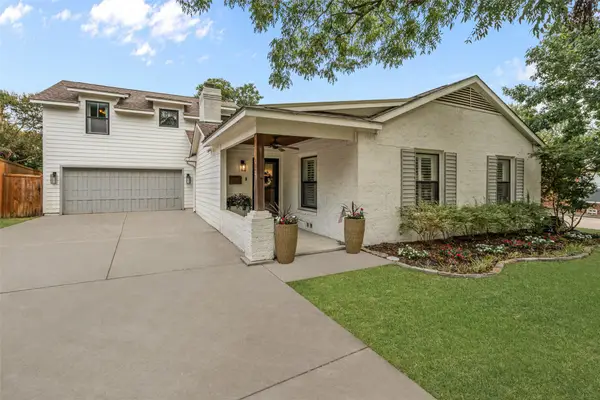 $765,000Active4 beds 3 baths2,504 sq. ft.
6324 Darwood Avenue, Fort Worth, TX 76116
MLS# 21369253Listed by: COMPASS RE TEXAS, LLC - New
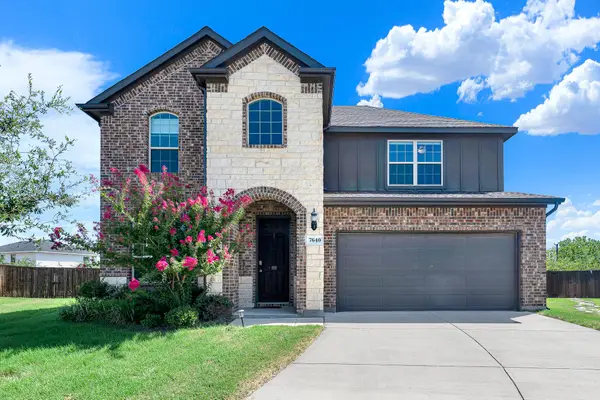 $515,000Active4 beds 4 baths3,084 sq. ft.
7640 Rhyner Way, Fort Worth, TX 76137
MLS# 21370065Listed by: KELLER WILLIAMS CENTRAL - New
 $299,900Active3 beds 2 baths1,966 sq. ft.
7449 Monterrey Drive, Fort Worth, TX 76112
MLS# 21371452Listed by: TWENTY-TWO REALTY


Protect your home and budget from life's surprises with an Assurant Home Warranty, backed by a partner that supports you through every step of homeownership. Explore Plans.
© 2023 - 2026 ERA Franchise Systems LLC. All rights reserved. ERA Franchise Systems LLC fully supports the principles of the Fair Housing Act and the Equal Opportunity Act. ERA, ERA Real Estate powered, and their respective logos are registered service marks of ERA Franchise Systems LLC. Each office is independently owned and operated.