
8040 Branch Hollow Trail, Fort Worth, TX 76123
Local realty services provided by:ERA Courtyard Real Estate
8040 Branch Hollow Trail,Fort Worth, TX 76123
$375,000
- 3 Beds
- 3 Baths
- 2,639 sq. ft.
- Single family
- Active
Listed by: kim assaad
Office: compass re texas, llc.
MLS#:21332486
Source:GDAR
Price summary
- Price:$375,000
- Price per sq. ft.:$142.1
- Monthly HOA dues:$55
About this home
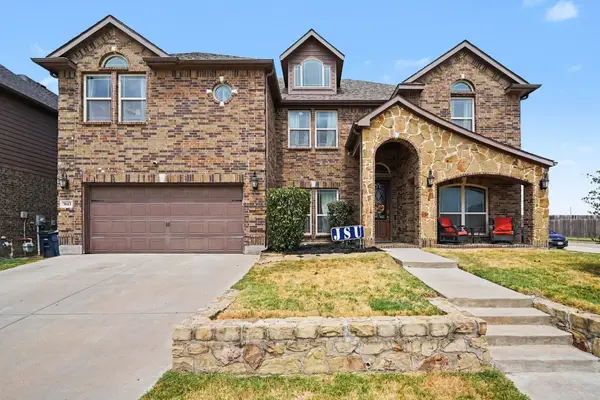
Upgrades galore! The big-ticket items are done (HVAC, fence, roof, gutters, and oven), so all that's left to do is move in and enjoy! The office, plus 3 bedrooms, and an upstairs gameroom gives space for everyone! The beautifully updated kitchen features a Samsung Duo Flex steam and air-fry oven, while the stunning bar area impresses with floor-to-ceiling ceramic tile, a beverage refrigerator, and exposed wood shelving that adds warmth and character. The open-concept floor plan flows effortlessly from the kitchen to the dining and living areas, then out to the expansive covered patio, perfect for everyday living and entertaining. At day's end, retreat to a primary suite that feels like your own private spa, complete with a cozy second fireplace. The oversized bath features a walk-in shower with 4 shower heads, a soaking tub, and elegant marble dual vanities. Love to entertain? The upstairs game room, complete with a large bar and accent lighting, is ready for movie marathons, game nights, and celebrations. Outside, the covered patio and spacious wood deck set the stage for backyard cookouts, football Saturdays, or relaxing Texas evenings. Built-in speakers and app-controlled exterior lighting create the perfect atmosphere with the tap of your phone. Thoughtful upgrades continue with the sophisticated Trane variable-speed HVAC systems (2024), a new 8-foot board-on-board privacy fence (2026), recently replaced water heater (2022), insulated garage door, solar screens for energy efficiency, and a dark gray roof and gutters replaced in 2020. The oversized 2½-car garage offers room for vehicles, a golf cart, workshop, home gym, or extra storage. Perfectly positioned on a corner lot just steps from the neighborhood elementary school, community pool, and park, this home combines an unbeatable location with exceptional upgrades. Homes like this don't come along often!...
Contact an agent
Home facts
- Year built:2008
- Subdivision & Development:Villages Of Sunset Pointe
- Listing ID #:21332486
- Added:51 day(s) ago
- Updated:September 07, 2026 at 11:51 AM
Rooms and interior
- Bedrooms:3
- Total bathrooms:3
- Full bathrooms:2
- Half bathrooms:1
- Flooring:Carpet, Ceramic Tile, Wood
- Kitchen Description:Convection Oven, Dishwasher, Disposal, Electric Oven, Gas Cooktop, Microwave
- Living area:2,639 sq. ft.
Heating and cooling
- Cooling:Ceiling Fans, Central Air, Electric
- Heating:Central, Electric
- Central air:Yes
Structure and exterior
- Roof:Composition
- Year built:2008
- Building area:2,639 sq. ft.
- Lot area:0.16 Acres
- Lot Features:Corner Lot, Few Trees, Interior Lot, Landscaped, Sprinkler System, Subdivision
- Architectural Style:Traditional
- Construction Materials:Brick
- Foundation Description:Slab
- Levels:2 Story
Schools
- High school:North Crowley
- Middle school:Summer Creek
- Elementary school:Sue Crouch
Finances and disclosures
- Price:$375,000
- Price per sq. ft.:$142.1
- Tax amount:$7,846
Features and amenities
- Appliances:Convection Oven, Dishwasher, Disposal, Electric Oven, Gas Cooktop, Microwave, Plumbed For Gas, Some Gas Appliances
- Amenities:Prewired, Security System, Smoke Detectors, Window Coverings
Parking
- Garage:Yes
- Garage spaces:2
 Information provided, in part, by North Texas Real Estate Information Systems, Inc. Last Updated September 7, 2026 Listings with the NTREIS logo are listed by brokerages other than ERA Courtyard Real Estate.
New listings near 8040 Branch Hollow Trail
- New
 $285,000Active2 beds 2 baths1,289 sq. ft.
1701 Queen Street, Fort Worth, TX 76103
MLS# 21375733Listed by: WILLIAMS TREW REAL ESTATE - New
 $180,000Active-- beds -- baths2,816 sq. ft.
3005 Hemphill Street, Fort Worth, TX 76110
MLS# 21379745Listed by: REAL BROKER, LLC - New
 $535,000Active6 beds 4 baths3,994 sq. ft.
1613 Fiddleneck Street, Fort Worth, TX 76177
MLS# 21376990Listed by: ORCHARD BROKERAGE - New
 $40,000Active0.13 Acres
1520 Avenue D, Fort Worth, TX 76104
MLS# 21379042Listed by: SU KAZA REALTY, LLC - New
 $230,000Active3 beds 2 baths1,276 sq. ft.
5705 Heatherglen Terrace, Fort Worth, TX 76179
MLS# 21373824Listed by: KELLER WILLIAMS FORT WORTH - New
 $240,000Active2 beds 1 baths1,080 sq. ft.
1508 34th Street, Fort Worth, TX 76106
MLS# 21375294Listed by: MY HOME AT DFW - New
 $599,900Active4 beds 3 baths2,725 sq. ft.
14412 Home Trail, Fort Worth, TX 76262
MLS# 21373161Listed by: HART OF TEXAS - New
 $499,000Active3 beds 2 baths2,160 sq. ft.
9600 Cholla Cactus Trail, Fort Worth, TX 76177
MLS# 21379527Listed by: BRIGGS FREEMAN SOTHEBY'S INT'L - New
 $355,000Active4 beds 3 baths2,471 sq. ft.
3720 Bandera Ranch Road, Fort Worth, TX 76262
MLS# 21363427Listed by: KELLER WILLIAMS LEGACY - New
 $383,000Active4 beds 3 baths3,028 sq. ft.
1725 Birds Eye Road, Fort Worth, TX 76177
MLS# 21379760Listed by: HART OF TEXAS


Protect your home and budget from life's surprises with an Assurant Home Warranty, backed by a partner that supports you through every step of homeownership. Explore Plans.
© 2023 - 2026 ERA Franchise Systems LLC. All rights reserved. ERA Franchise Systems LLC fully supports the principles of the Fair Housing Act and the Equal Opportunity Act. ERA, ERA Real Estate powered, and their respective logos are registered service marks of ERA Franchise Systems LLC. Each office is independently owned and operated.