
805 Scarlet Sage Court, Fort Worth, TX 76112
Local realty services provided by:ERA Newlin & Company
Listed by: lisa mosier
Office: league real estate
MLS#:21425717
Source:GDAR
Price summary
- Price:$389,000
- Price per sq. ft.:$161.28
About this home
Classic 1980s postmodern architectural home in the established Woodhaven neighborhood. Designed with entertaining in mind, the home creates an effortless from formal entry to dining and large casual kitchen and family area. Dramatic floor-to-ceiling windows in formal living and primary bedroom emphasize the abundant natural light that continues throughout the first floor. For great energy efficiency, all windows were replaced in 2015 with Anderson Windows. The large kitchen has new stove and dishwasher. Current owners used the adjoining den as dining area for larger gatherings. Glass Anderson doors in the den open to a tiled deck patio that leads to the large open backyard. Conveniently the primary bedroom and bath are located on the first floor. Separate vanities, walk-in shower, and large walk-in closet offer plenty of storage. Step out to a private patio with hot tub. Upstairs are two bedrooms separated by jack-and-jill bath. Woodhaven is in the midst of a neighborhood improvement plan and nearing the end of a 20-year Woodhaven TIF. With no HOA and blocks away from the International Leadership Academy, this home offers a convenient location just 10 minutes from downtown Fort Worth....
Contact an agent
Home facts
- Year built:1980
- Subdivision & Development:Woodhaven Cntry Club Estates
- Listing ID #:21425717
- Added:2 day(s) ago
- Updated:November 15, 2026 at 01:04 PM
Rooms and interior
- Bedrooms:3
- Total bathrooms:3
- Full bathrooms:2
- Half bathrooms:1
- Flooring:Carpet, Tile, Wood
- Kitchen Description:Dishwasher, Disposal, Electric Range, Refrigerator
- Living area:2,412 sq. ft.
Heating and cooling
- Cooling:Central Air, Electric
- Heating:Central, Electric
- Central air:Yes
Structure and exterior
- Year built:1980
- Building area:2,412 sq. ft.
- Lot area:0.29 Acres
- Lot Features:Cul De Sac, Interior Lot, Landscaped, Sprinkler System
- Architectural Style:Traditional
- Construction Materials:Brick
- Foundation Description:Slab
- Levels:2 Story
Schools
- High school:Eastern Hills
- Middle school:Meadowbrook
- Elementary school:White
Finances and disclosures
- Price:$389,000
- Price per sq. ft.:$161.28
- Tax amount:$6,836
Features and amenities
- Appliances:Dishwasher, Disposal, Dryer, Electric Range, Electric Water Heater, Refrigerator, Washer
- Laundry features:Dryer, Washer
- Amenities:Bay Windows
Parking
- Garage:Yes
- Garage spaces:2
 Information provided, in part, by North Texas Real Estate Information Systems, Inc. Last Updated November 15, 2026 Listings with the NTREIS logo are listed by brokerages other than ERA Newlin & Company.
New listings near 805 Scarlet Sage Court
- New
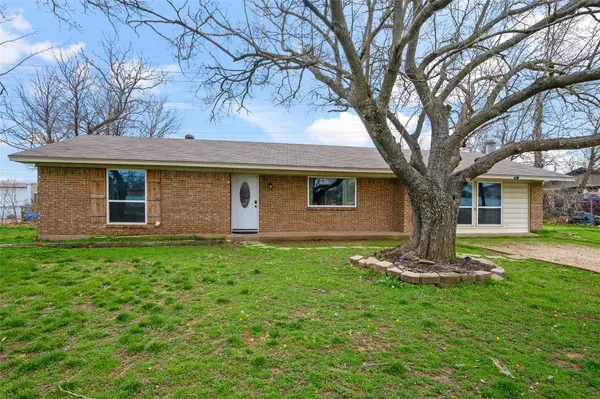 $341,000Active3 beds 2 baths1,605 sq. ft.
2810 Keller Hicks Road, Fort Worth, TX 76244
MLS# 21431861Listed by: LEAGUE REAL ESTATE - New
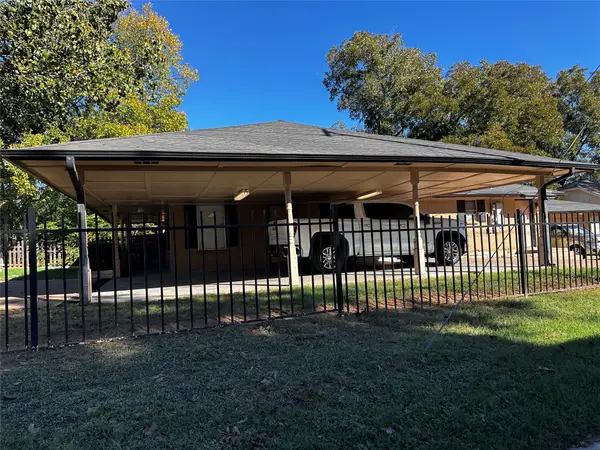 $245,000Active2 beds 2 baths1,400 sq. ft.
300 Churchill Road, Fort Worth, TX 76114
MLS# 21436565Listed by: REGENT REALTY, LLC - New
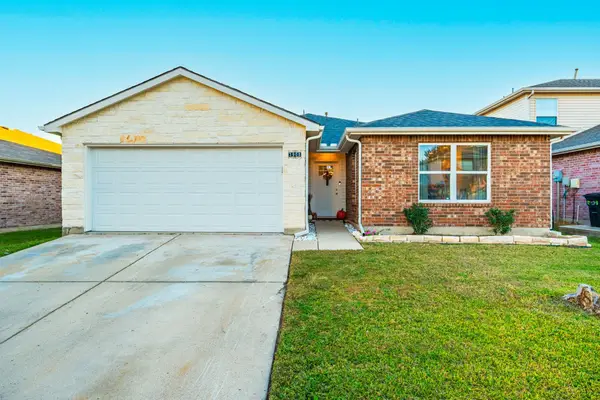 $360,000Active3 beds 2 baths1,602 sq. ft.
3908 Carlsbad Way, Fort Worth, TX 76244
MLS# 21435470Listed by: RE/MAX TRINITY - Open Sun, 2 to 4pmNew
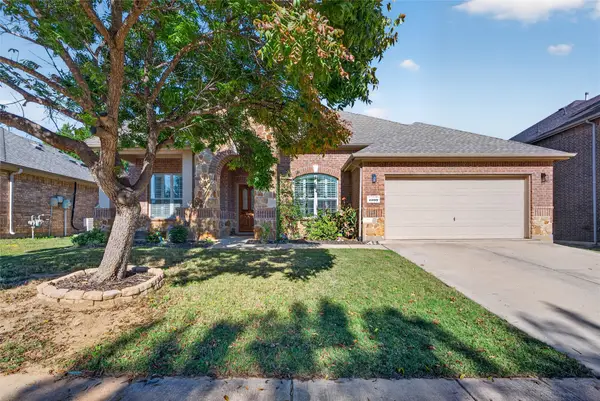 $475,000Active4 beds 3 baths2,840 sq. ft.
4009 Burwood Drive, Fort Worth, TX 76262
MLS# 21435976Listed by: KELLER WILLIAMS FORT WORTH - New
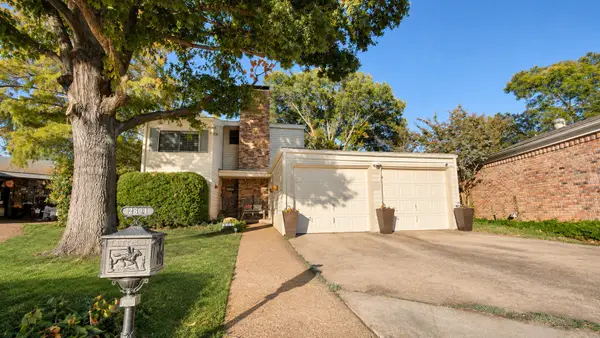 $264,950Active3 beds 3 baths1,688 sq. ft.
2804 Springleaf Court, Fort Worth, TX 76133
MLS# 21435355Listed by: BRIGGS FREEMAN SOTHEBYS INTL - New
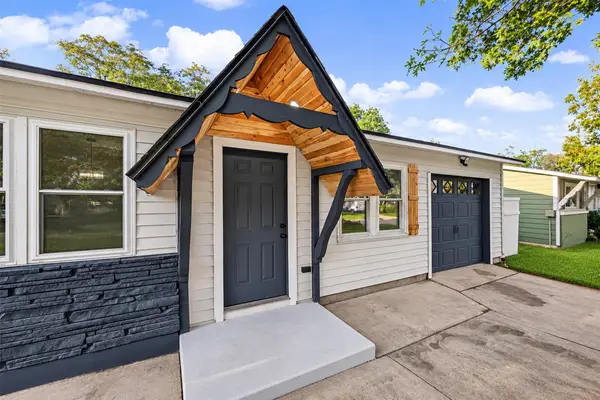 $259,000Active3 beds 2 baths1,386 sq. ft.
3541 Regal Road, Fort Worth, TX 76111
MLS# 21436486Listed by: SU KAZA REALTY, LLC - Open Sun, 2 to 4pmNew
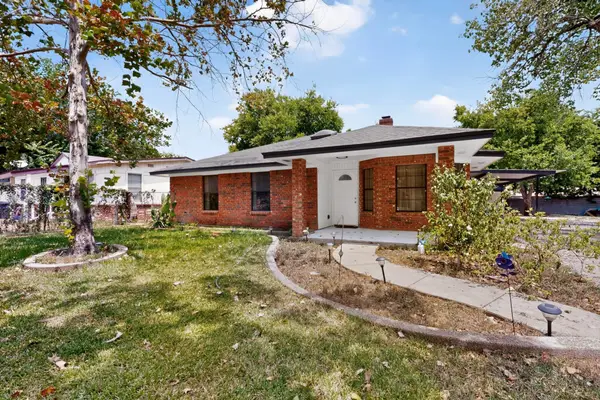 $400,000Active5 beds 2 baths1,798 sq. ft.
4929 Nell Street, Fort Worth, TX 76119
MLS# 21363179Listed by: KELLER WILLIAMS FORT WORTH - New
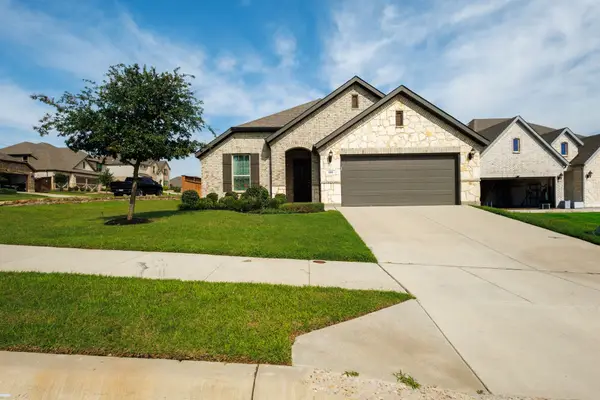 $419,900Active4 beds 2 baths1,992 sq. ft.
101 St Meena Court, Fort Worth, TX 76120
MLS# 21434904Listed by: BEAM REAL ESTATE, LLC - New
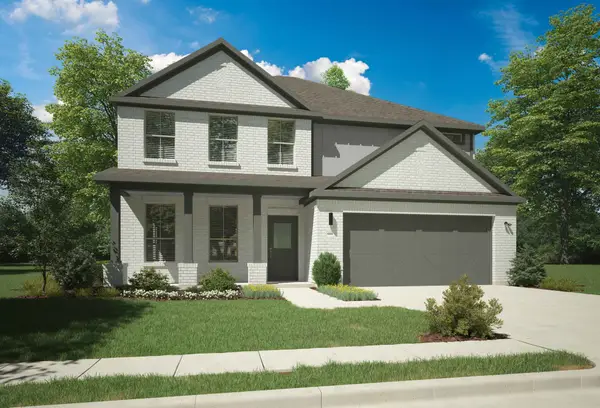 $489,990Active5 beds 4 baths3,627 sq. ft.
10640 Blakely Creek Road, Fort Worth, TX 76126
MLS# 21436419Listed by: HOMESUSA.COM - New
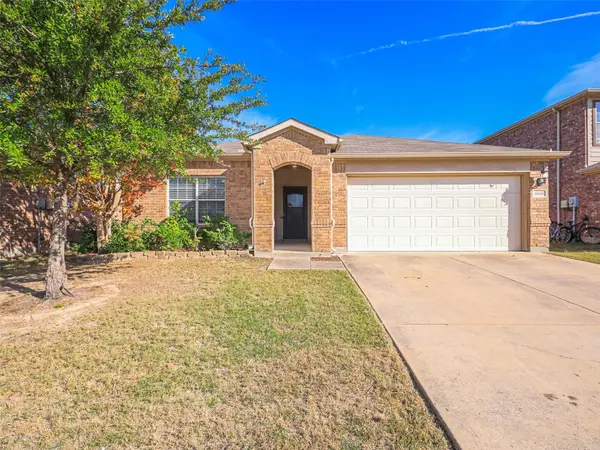 $290,000Active3 beds 2 baths1,789 sq. ft.
10416 Nettie Street, Fort Worth, TX 76244
MLS# 21436438Listed by: KELLER WILLIAMS FRISCO STARS


Protect your home and budget from life's surprises with an Assurant Home Warranty, backed by a partner that supports you through every step of homeownership. Explore Plans.
© 2023 - 2026 ERA Franchise Systems LLC. All rights reserved. ERA Franchise Systems LLC fully supports the principles of the Fair Housing Act and the Equal Opportunity Act. ERA, ERA Real Estate powered, and their respective logos are registered service marks of ERA Franchise Systems LLC. Each office is independently owned and operated.