
8112 Heritage Place Drive, Fort Worth, TX 76137
Local realty services provided by:ERA Newlin & Company
Listed by: lana cline
Office: the property shop
MLS#:21329360
Source:GDAR
Price summary
- Price:$330,000
- Price per sq. ft.:$180.82
About this home
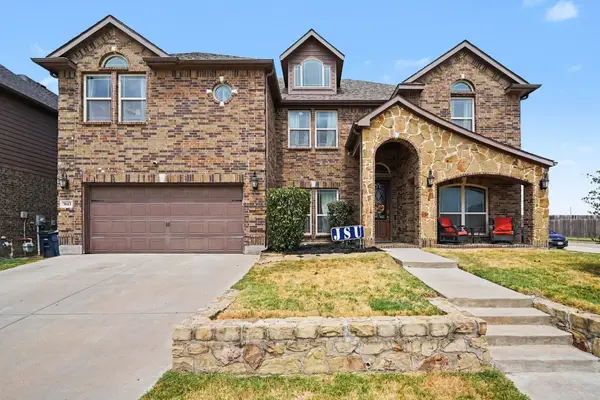
Welcome to 8112 Heritage Place Drive, a beautifully updated single-story home tucked away on a quiet cul-de-sac in the desirable Heritage Hill community with NO HOA and zoned to highly acclaimed Keller ISD. Offering 4 bedrooms, 2 bathrooms, and a functional split-bedroom floor plan, this move-in-ready home blends modern updates with everyday comfort.
The spacious living area flows seamlessly into the dining room and updated kitchen, featuring granite countertops, a center island, abundant cabinetry, and brand-new kitchen appliances (2025). Durable laminate flooring extends throughout the home, replacing all carpet for a clean, contemporary look. Thoughtful upgrades include updated oil-rubbed bronze fixtures and door hardware, new lighting and ceiling fans throughout, new toilets and updated bathroom vanity in primary bath.
Major system improvements provide exceptional peace of mind, including a 4-ton Lennox Silver Series heat pump HVAC system installed in 2023 with Wi-Fi thermostat, transferable manufacturer warranties, and a new water heater installed in 2026. Fresh sod installed in 2026 enhances the shaded front yard. Back yard creates the perfect setting for entertaining, relaxing, or outdoor play. Ideally located just minutes from shopping, dining, parks, and major highways, this meticulously maintained home offers the perfect combination of style, comfort, and convenience. With significant recent upgrades already completed, all that's left to do is move in and enjoy!
Walking distance from Keller ISD schools, 2 miles from HEB, Alliance Town Center and Presidio dining, shopping and Andretti’s Indoor Karting and Games!...
Contact an agent
Home facts
- Year built:1995
- Subdivision & Development:Heritage Hill Sub
- Listing ID #:21329360
- Added:52 day(s) ago
- Updated:September 07, 2026 at 11:51 AM
Rooms and interior
- Bedrooms:4
- Total bathrooms:2
- Full bathrooms:2
- Flooring:Ceramic Tile, Vinyl
- Kitchen Description:Dishwasher, Disposal, Electric Oven, Electric Range, Ice Maker, Microwave, Refrigerator, Vented Exhaust Fan
- Living area:1,825 sq. ft.
Heating and cooling
- Cooling:Ceiling Fans, Central Air, Electric
- Heating:Central, Electric
- Central air:Yes
Structure and exterior
- Roof:Composition
- Year built:1995
- Building area:1,825 sq. ft.
- Lot area:0.17 Acres
- Lot Features:Cul De Sac, Interior Lot, Landscaped, Lawn, Subdivision
- Architectural Style:Traditional
- Construction Materials:Brick
- Foundation Description:Slab
- Levels:1 Story
Schools
- High school:Fossilridg
- Middle school:Fossil Hill
- Elementary school:Heritage
Finances and disclosures
- Price:$330,000
- Price per sq. ft.:$180.82
- Tax amount:$7,412
Features and amenities
- Appliances:Dishwasher, Disposal, Electric Oven, Electric Range, Electric Water Heater, Ice Maker, Microwave, Refrigerator, Vented Exhaust Fan
- Amenities:Fire Alarm, Window Coverings
Parking
- Garage:Yes
- Garage spaces:2
 Information provided, in part, by North Texas Real Estate Information Systems, Inc. Last Updated September 7, 2026 Listings with the NTREIS logo are listed by brokerages other than ERA Newlin & Company.
New listings near 8112 Heritage Place Drive
- New
 $285,000Active2 beds 2 baths1,289 sq. ft.
1701 Queen Street, Fort Worth, TX 76103
MLS# 21375733Listed by: WILLIAMS TREW REAL ESTATE - New
 $180,000Active-- beds -- baths2,816 sq. ft.
3005 Hemphill Street, Fort Worth, TX 76110
MLS# 21379745Listed by: REAL BROKER, LLC - New
 $535,000Active6 beds 4 baths3,994 sq. ft.
1613 Fiddleneck Street, Fort Worth, TX 76177
MLS# 21376990Listed by: ORCHARD BROKERAGE - New
 $40,000Active0.13 Acres
1520 Avenue D, Fort Worth, TX 76104
MLS# 21379042Listed by: SU KAZA REALTY, LLC - New
 $230,000Active3 beds 2 baths1,276 sq. ft.
5705 Heatherglen Terrace, Fort Worth, TX 76179
MLS# 21373824Listed by: KELLER WILLIAMS FORT WORTH - New
 $240,000Active2 beds 1 baths1,080 sq. ft.
1508 34th Street, Fort Worth, TX 76106
MLS# 21375294Listed by: MY HOME AT DFW - New
 $599,900Active4 beds 3 baths2,725 sq. ft.
14412 Home Trail, Fort Worth, TX 76262
MLS# 21373161Listed by: HART OF TEXAS - New
 $499,000Active3 beds 2 baths2,160 sq. ft.
9600 Cholla Cactus Trail, Fort Worth, TX 76177
MLS# 21379527Listed by: BRIGGS FREEMAN SOTHEBY'S INT'L - New
 $355,000Active4 beds 3 baths2,471 sq. ft.
3720 Bandera Ranch Road, Fort Worth, TX 76262
MLS# 21363427Listed by: KELLER WILLIAMS LEGACY - New
 $383,000Active4 beds 3 baths3,028 sq. ft.
1725 Birds Eye Road, Fort Worth, TX 76177
MLS# 21379760Listed by: HART OF TEXAS


Protect your home and budget from life's surprises with an Assurant Home Warranty, backed by a partner that supports you through every step of homeownership. Explore Plans.
© 2023 - 2026 ERA Franchise Systems LLC. All rights reserved. ERA Franchise Systems LLC fully supports the principles of the Fair Housing Act and the Equal Opportunity Act. ERA, ERA Real Estate powered, and their respective logos are registered service marks of ERA Franchise Systems LLC. Each office is independently owned and operated.