
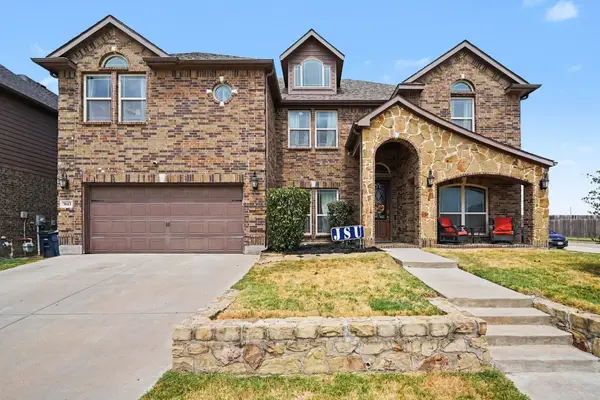
825 Crest Breeze Drive, Fort Worth, TX 76052
Local realty services provided by:ERA Newlin & Company
Listed by: brandi allison
Office: alliance properties
MLS#:21330901
Source:GDAR
Price summary
- Price:$469,900
- Price per sq. ft.:$138.12
- Monthly HOA dues:$37.5
About this home
$10k BUYER INCENTIVE! Seller credit to buy down your rate for attainable payments in your budget! This impressive Pulte-built home offers exceptional value with 4 bedrooms, 3.5 bathrooms, private office, 2 living areas & a spacious dining area. Step inside to discover an inviting open-concept floorplan anchored by durable wood-look tile flooring that seamlessly ties together the main living spaces. French doors open to a private office complete with built-in bookcases, ideal for work-from-home space or library. The heart of the home is the spacious island kitchen overlooking the bright & airy living room, where abundant natural light creates a warm & welcoming atmosphere. Just off the kitchen, a tech center provides the perfect spot for homework, meal planning or staying organized. The private primary suite offers a peaceful retreat featuring a beautiful bay window, & a luxurious ensuite bath with dual vanities, soaking tub, oversized walk-in shower & TWO custom-designed walk-in closets. Upstairs, you'll find 3 generously sized secondary bedrooms, including one with its own ensuite bath, perfect for guests or teens. A versatile second living area provides endless possibilities as a game room, media room, playroom, or flex space to fit your lifestyle. Storage is abundant throughout the home with oversized walk-in closets, custom closet systems & a convenient mudroom drop zone located just off the garage entry. Outside, enjoy relaxing on the extended covered patio overlooking the spacious backyard with plenty of room for pets & play, plus a storage shed. The oversized 2.5-car garage adds even more flexibility with room for storage, hobbies or even boat parking! Walk to ALL 3 acclaimed NW ISD schools, this home offers access to some of the district's most sought-after educational opportunities, including Eaton High School's renowned Aviation Academy & Business Academy. Combining space, functionality & storage, this exceptional home truly checks all the boxes!...
Contact an agent
Home facts
- Year built:2020
- Subdivision & Development:Willow Ridge Estates
- Listing ID #:21330901
- Added:54 day(s) ago
- Updated:September 07, 2026 at 11:51 AM
Rooms and interior
- Bedrooms:4
- Total bathrooms:4
- Full bathrooms:3
- Half bathrooms:1
- Flooring:Carpet, Ceramic Tile
- Kitchen Description:Dishwasher, Disposal, Gas Cooktop, Microwave
- Living area:3,402 sq. ft.
Heating and cooling
- Cooling:Ceiling Fans, Central Air
- Central air:Yes
Structure and exterior
- Roof:Composition
- Year built:2020
- Building area:3,402 sq. ft.
- Lot area:0.15 Acres
- Construction Materials:Brick
- Levels:2 Story
Schools
- High school:Eaton
- Middle school:Leo Adams
- Elementary school:Carl E. Schluter
Finances and disclosures
- Price:$469,900
- Price per sq. ft.:$138.12
- Tax amount:$8,693
Features and amenities
- Appliances:Dishwasher, Disposal, Gas Cooktop, Microwave
- Amenities:Bay Windows, Security System, Window Coverings
Parking
- Garage:Yes
- Garage spaces:3
 Information provided, in part, by North Texas Real Estate Information Systems, Inc. Last Updated September 7, 2026 Listings with the NTREIS logo are listed by brokerages other than ERA Newlin & Company.
New listings near 825 Crest Breeze Drive
- New
 $285,000Active2 beds 2 baths1,289 sq. ft.
1701 Queen Street, Fort Worth, TX 76103
MLS# 21375733Listed by: WILLIAMS TREW REAL ESTATE - New
 $180,000Active-- beds -- baths2,816 sq. ft.
3005 Hemphill Street, Fort Worth, TX 76110
MLS# 21379745Listed by: REAL BROKER, LLC - New
 $535,000Active6 beds 4 baths3,994 sq. ft.
1613 Fiddleneck Street, Fort Worth, TX 76177
MLS# 21376990Listed by: ORCHARD BROKERAGE - New
 $40,000Active0.13 Acres
1520 Avenue D, Fort Worth, TX 76104
MLS# 21379042Listed by: SU KAZA REALTY, LLC - New
 $230,000Active3 beds 2 baths1,276 sq. ft.
5705 Heatherglen Terrace, Fort Worth, TX 76179
MLS# 21373824Listed by: KELLER WILLIAMS FORT WORTH - New
 $240,000Active2 beds 1 baths1,080 sq. ft.
1508 34th Street, Fort Worth, TX 76106
MLS# 21375294Listed by: MY HOME AT DFW - New
 $599,900Active4 beds 3 baths2,725 sq. ft.
14412 Home Trail, Fort Worth, TX 76262
MLS# 21373161Listed by: HART OF TEXAS - New
 $499,000Active3 beds 2 baths2,160 sq. ft.
9600 Cholla Cactus Trail, Fort Worth, TX 76177
MLS# 21379527Listed by: BRIGGS FREEMAN SOTHEBY'S INT'L - New
 $355,000Active4 beds 3 baths2,471 sq. ft.
3720 Bandera Ranch Road, Fort Worth, TX 76262
MLS# 21363427Listed by: KELLER WILLIAMS LEGACY - New
 $383,000Active4 beds 3 baths3,028 sq. ft.
1725 Birds Eye Road, Fort Worth, TX 76177
MLS# 21379760Listed by: HART OF TEXAS


Protect your home and budget from life's surprises with an Assurant Home Warranty, backed by a partner that supports you through every step of homeownership. Explore Plans.
© 2023 - 2026 ERA Franchise Systems LLC. All rights reserved. ERA Franchise Systems LLC fully supports the principles of the Fair Housing Act and the Equal Opportunity Act. ERA, ERA Real Estate powered, and their respective logos are registered service marks of ERA Franchise Systems LLC. Each office is independently owned and operated.