
829 Woodridge Drive, Fort Worth, TX 76120
Local realty services provided by:ERA Empower
Listed by: don lawyer
Office: exp realty llc.
MLS#:21279421
Source:GDAR
Price summary
- Price:$435,000
- Price per sq. ft.:$170.45
About this home
Nestled on a spacious .33-acre lot in the established Bentley Village neighborhood, this beautifully updated home offers space, functionality, and an unbeatable location. The dramatic entry welcomes you with soaring ceilings and abundant natural light, while the sunroom provides the perfect place to relax and enjoy views of the expansive backyard. The well-appointed kitchen features stainless steel appliances, glass-front cabinetry, a convenient pot filler, and ample workspace for everyday living and entertaining. The private primary suite is located downstairs and includes a luxurious bath with a jetted tub. Upstairs, you'll find three additional bedrooms, a large game room, and a beautifully remodeled full bath. A remodeled half bath downstairs, updated lighting and plumbing fixtures, a new breaker box, newer water heater (2 years), updated windows, and a 1-year-old privacy fence add peace of mind and modern appeal. Outside, the oversized backyard is designed for entertaining with an outdoor wet bar, storage building, and a deck tucked into the back corner for relaxing or gathering with friends. The gated driveway provides added privacy and plenty of room for RV or boat storage. Paid-off solar panels offer valuable energy savings. Conveniently located with quick access to I-30, Highway 360, and Loop 820, this home makes commuting across the DFW Metroplex a breeze. Enjoy nearby recreation with River Legacy Park's miles of trails and nature preserves, boating and fishing at Lake Arlington, and golf at Waterchase Golf Club. This exceptional property combines generous living spaces, thoughtful updates, and an outstanding location....
Contact an agent
Home facts
- Year built:1993
- Listing ID #:21279421
- Added:59 day(s) ago
- Updated:July 21, 2026 at 12:05 PM
Rooms and interior
- Bedrooms:4
- Total bathrooms:3
- Full bathrooms:2
- Half bathrooms:1
- Flooring:Carpet, Ceramic Tile, Wood
- Kitchen Description:Dishwasher, Disposal, Electric Cooktop, Electric Oven, Microwave
- Living area:2,552 sq. ft.
Heating and cooling
- Cooling:Ceiling Fans, Central Air, Electric, Zoned
- Heating:Central, Electric, Zoned
- Central air:Yes
Structure and exterior
- Roof:Composition
- Year built:1993
- Building area:2,552 sq. ft.
- Lot area:0.33 Acres
- Lot Features:Few Trees, Interior Lot, Landscaped, Lawn, Sprinkler System, Subdivision
- Architectural Style:Traditional
- Construction Materials:Brick
- Foundation Description:Slab
- Levels:2 Story
Schools
- High school:Eastern Hills
- Middle school:Handley
- Elementary school:Loweryrd,MG Ellis
Finances and disclosures
- Price:$435,000
- Price per sq. ft.:$170.45
- Tax amount:$7,298
Features and amenities
- Appliances:Dishwasher, Disposal, Electric Cooktop, Electric Oven, Electric Water Heater, Microwave
- Amenities:Smoke Detectors, Window Coverings
Parking
- Garage:Yes
- Garage spaces:2
 Information provided, in part, by North Texas Real Estate Information Systems, Inc. Last Updated July 21, 2026 Listings with the NTREIS logo are listed by brokerages other than ERA Empower.
New listings near 829 Woodridge Drive
- New
 $525,000Active5 beds 3 baths2,620 sq. ft.
9620 Lacey Lane, Fort Worth, TX 76244
MLS# 21319296Listed by: KELLER WILLIAMS REALTY - New
 $102,000Active0.14 Acres
5637 Humbert Avenue, Fort Worth, TX 76107
MLS# 21336429Listed by: TEXAS ALLY REAL ESTATE GROUP - New
 $488,888Active4 beds 3 baths2,714 sq. ft.
4512 Seventeen Lakes Court, Fort Worth, TX 76262
MLS# 21336856Listed by: FLEX GROUP REAL ESTATE - New
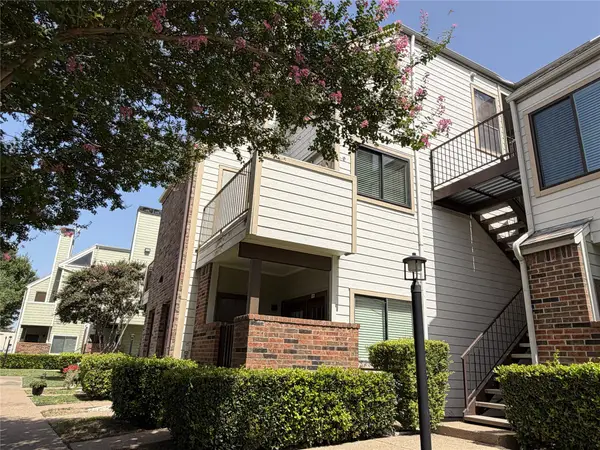 $175,000Active1 beds 1 baths805 sq. ft.
3125 Sondra Drive #201, Fort Worth, TX 76107
MLS# 21336321Listed by: KELLER WILLIAMS FORT WORTH - New
 $334,685Active4 beds 2 baths1,799 sq. ft.
10805 Bloodstone Drive, Fort Worth, TX 76036
MLS# 21334812Listed by: CENTURY 21 MIKE BOWMAN, INC. - New
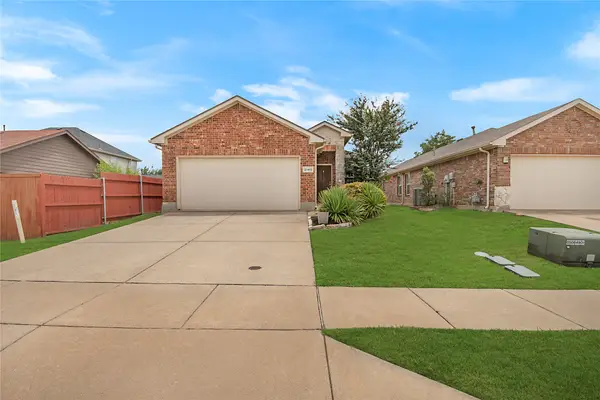 $275,000Active3 beds 2 baths1,372 sq. ft.
2140 Sweetwood Drive, Fort Worth, TX 76131
MLS# 21335633Listed by: COMPASS RE TEXAS, LLC - New
 $405,000Active4 beds 3 baths2,118 sq. ft.
8713 Rock Hibiscus Drive, Fort Worth, TX 76131
MLS# 21336758Listed by: ALL CITY REAL ESTATE LTD. CO - New
 $259,900Active3 beds 2 baths1,356 sq. ft.
4245 Periwinkle Drive, Fort Worth, TX 76137
MLS# 21324566Listed by: ENTERA REALTY LLC - New
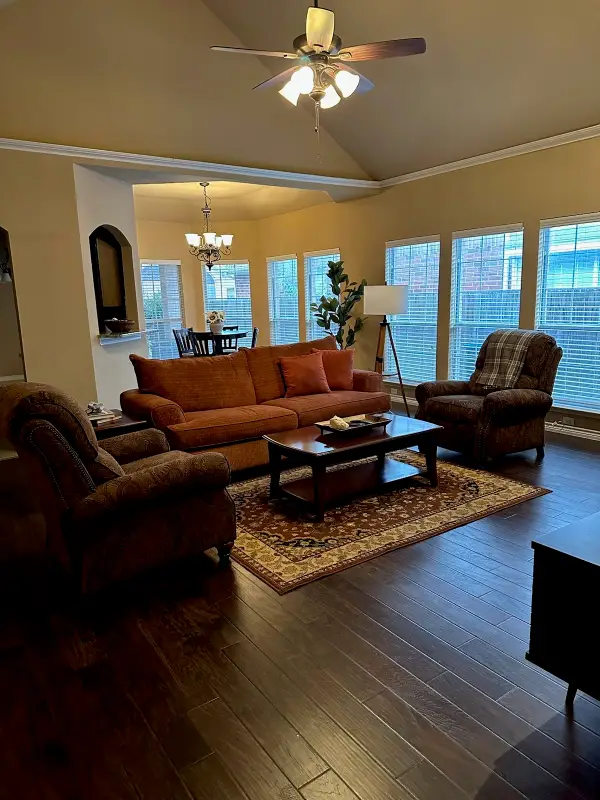 $345,000Active4 beds 2 baths1,772 sq. ft.
4621 Angelina Way, Fort Worth, TX 76137
MLS# 21323224Listed by: CLASSIC REALTY GROUP - New
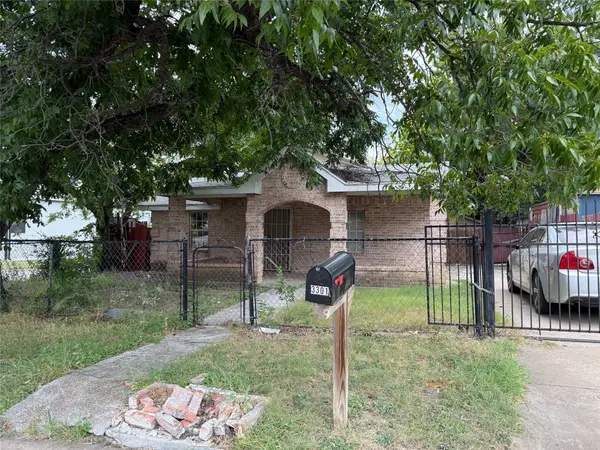 $150,000Active2 beds 1 baths1,023 sq. ft.
3301 S Main Street, Fort Worth, TX 76110
MLS# 21336530Listed by: ELITE REAL ESTATE TEXAS


Protect your home and budget from life's surprises with an Assurant Home Warranty, backed by a partner that supports you through every step of homeownership. Explore Plans.
© 2023 - 2026 ERA Franchise Systems LLC. All rights reserved. ERA Franchise Systems LLC fully supports the principles of the Fair Housing Act and the Equal Opportunity Act. ERA, ERA Real Estate powered, and their respective logos are registered service marks of ERA Franchise Systems LLC. Each office is independently owned and operated.