
8404 Sunset Cove Drive, Fort Worth, TX 76179
Local realty services provided by:ERA Newlin & Company
Listed by: rena connors
Office: ebby halliday, realtors
MLS#:21392757
Source:GDAR
Price summary
- Price:$444,000
- Price per sq. ft.:$162.52
- Monthly HOA dues:$150
About this home
LAKE LIFESTYLE, GATED COMMUNITY, LOW-MAINTENANCE LIVING! Sunset Cove lake retreat just minutes from the water! This beautifully designed brick home offers 3 bedrooms, 3 full baths, 2,732 square feet, and a versatile floor plan with multiple living spaces. With serene water views, a gated setting, and HOA-maintained lawn care, enjoy the lake lifestyle without the upkeep of a large property. Inside, soaring ceilings, exposed beams, picture windows, and a striking floor-to-ceiling brick wood-burning fireplace create an inviting, light-filled living space. The first floor features a formal dining room, flexible office or playroom, guest bedroom, full bath, and beautifully appointed kitchen with granite countertops, double ovens, stainless steel appliances, Sub-Zero refrigerator, under-cabinet lighting, and abundant cabinetry. The breakfast area opens to a quaint side patio and small fenced yard, perfect for pets, casual dining, or relaxing outdoors. Upstairs, luxury vinyl plank flooring flows throughout, leading to a spacious second living area with built-in bookshelves and wet bar—ideal for entertaining, game nights, or unwinding. The luxurious primary suite features recessed ceilings and a newly renovated, spa-like ensuite bath with deep soaking tub, oversized walk-in shower, dual vanities, and expansive closet. An additional spacious bedroom and full bath complete the upper level. Thoughtful storage includes under-stair storage, multiple linen closets, and a large utility room with sink, granite countertops, and built-in cabinetry. The rear-entry garage opens to a private paved patio for enjoying quiet evenings. Enjoy a community day-use dock with lakeside seating across the street, plus HOA-maintained lawn care. Whether a full-time residence, weekend escape, or lock-and-leave lake retreat, Sunset Cove offers space, comfort, privacy, and low-maintenance living in a beautiful gated community.
Come experience the setting, the space, and the lifestyle for yourself!...
Contact an agent
Home facts
- Year built:1987
- Subdivision & Development:Lake Country Estates Add
- Listing ID #:21392757
- Added:54 day(s) ago
- Updated:November 18, 2026 at 02:30 PM
Rooms and interior
- Bedrooms:3
- Total bathrooms:3
- Full bathrooms:3
- Flooring:Carpet, Ceramic Tile, Luxury Vinyl Plank, Wood
- Kitchen Description:Built In Refrigerator, Dishwasher, Disposal, Electric Cooktop, Electric Oven, Microwave
- Living area:2,732 sq. ft.
Heating and cooling
- Cooling:Ceiling Fans, Central Air, Electric
- Heating:Central, Electric
- Central air:Yes
Structure and exterior
- Roof:Concrete
- Year built:1987
- Building area:2,732 sq. ft.
- Lot area:0.1 Acres
- Lot Features:Landscaped, Sprinkler System, Subdivision
- Architectural Style:Traditional
- Construction Materials:Brick
- Foundation Description:Slab
- Levels:2 Story
Schools
- High school:Boswell
- Middle school:Wayside
- Elementary school:Lake Country
Finances and disclosures
- Price:$444,000
- Price per sq. ft.:$162.52
- Tax amount:$11,095
Features and amenities
- Appliances:Built In Refrigerator, Dishwasher, Disposal, Electric Cooktop, Electric Oven, Electric Water Heater, Microwave
- Amenities:Gated Community, Smoke Detectors
Parking
- Garage:Yes
- Garage spaces:2
 Information provided, in part, by North Texas Real Estate Information Systems, Inc. Last Updated November 18, 2026 Listings with the NTREIS logo are listed by brokerages other than ERA Newlin & Company.
New listings near 8404 Sunset Cove Drive
- New
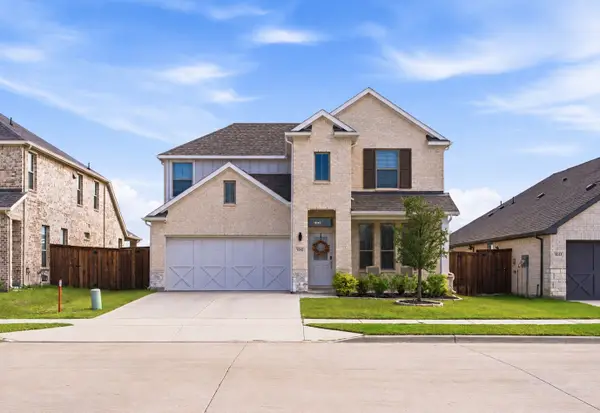 $429,000Active4 beds 3 baths2,288 sq. ft.
5541 Summit Creek Road, Fort Worth, TX 76126
MLS# 21398655Listed by: ELITE REAL ESTATE TEXAS - New
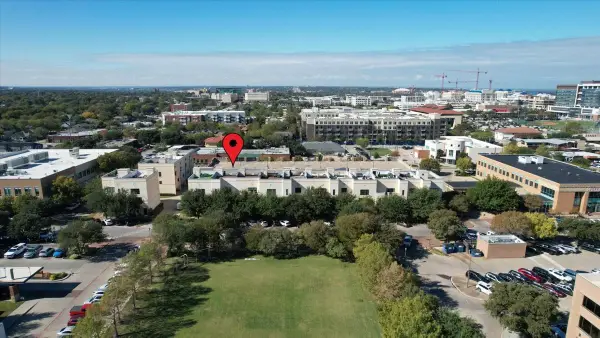 $525,000Active2 beds 3 baths2,156 sq. ft.
1210 Lipscomb Street, Fort Worth, TX 76104
MLS# 21436300Listed by: WILLIAMS TREW REAL ESTATE - New
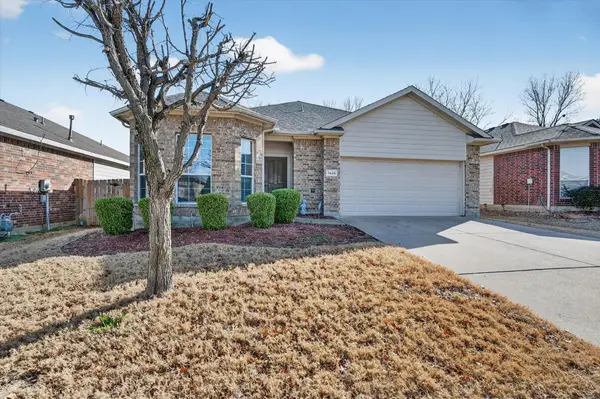 $230,000Active3 beds 2 baths1,402 sq. ft.
7428 Maroon Drive, Fort Worth, TX 76120
MLS# 21437978Listed by: ONE WEST REAL ESTATE CO. LLC - New
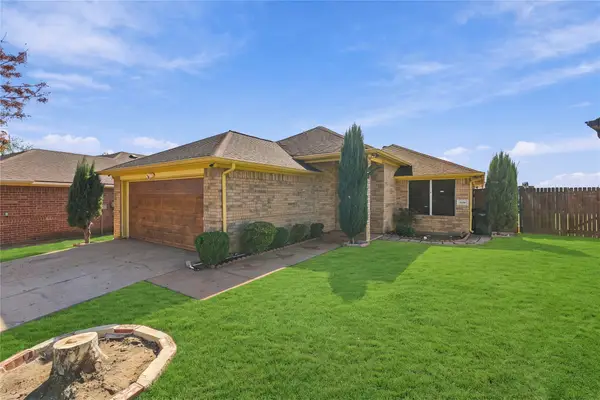 $250,000Active3 beds 2 baths1,305 sq. ft.
9160 Christopher Circle, Fort Worth, TX 76140
MLS# 21436771Listed by: ELITE REAL ESTATE TEXAS - New
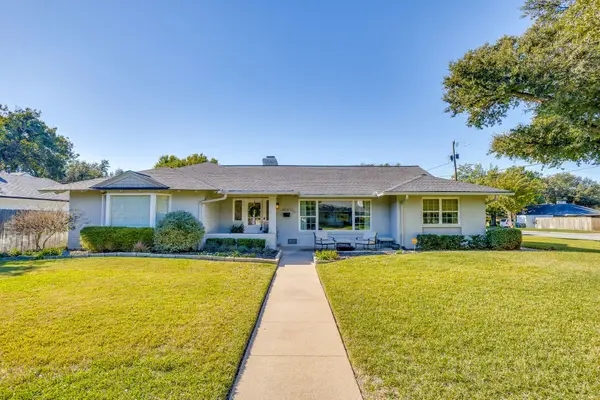 $815,000Active3 beds 3 baths2,727 sq. ft.
4241 Selkirk Drive W, Fort Worth, TX 76109
MLS# 21437973Listed by: LEAGUE REAL ESTATE 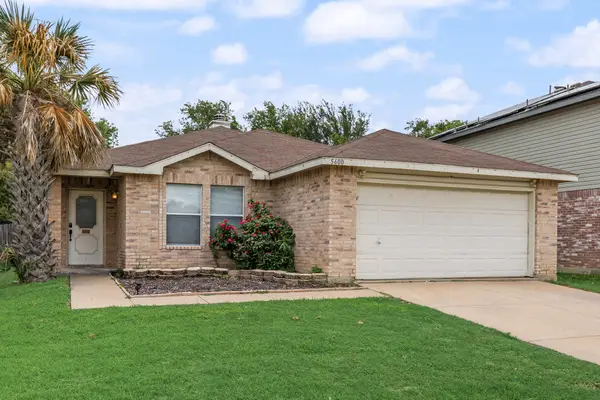 $240,000Pending3 beds 2 baths1,488 sq. ft.
5600 Wiltshire Drive, Fort Worth, TX 76135
MLS# 21438628Listed by: MONUMENT REALTY- Open Sat, 2 to 4pmNew
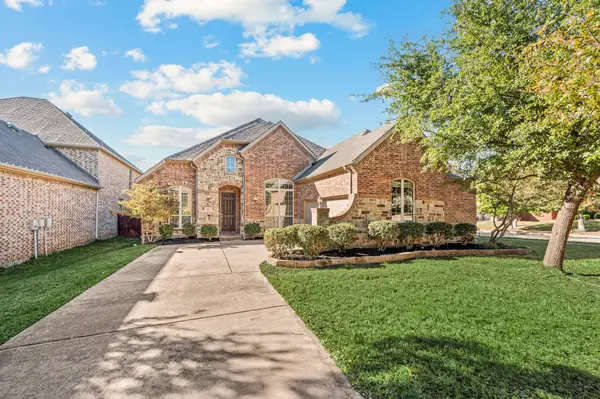 $460,000Active4 beds 3 baths2,329 sq. ft.
9929 Eddleman Court, Fort Worth, TX 76244
MLS# 21418890Listed by: KELLER WILLIAMS REALTY - New
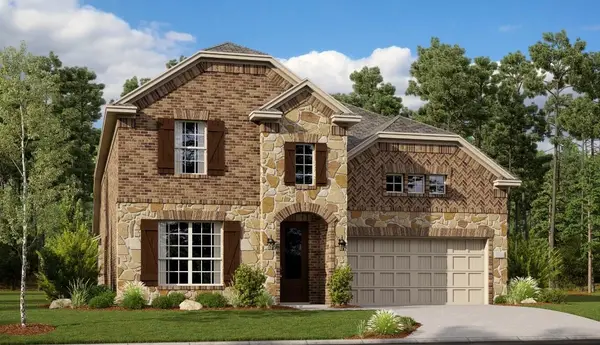 $455,999Active4 beds 3 baths3,181 sq. ft.
2852 Reuter Avenue, Fort Worth, TX 76179
MLS# 21421076Listed by: KELLER WILLIAMS CITY-VIEW - New
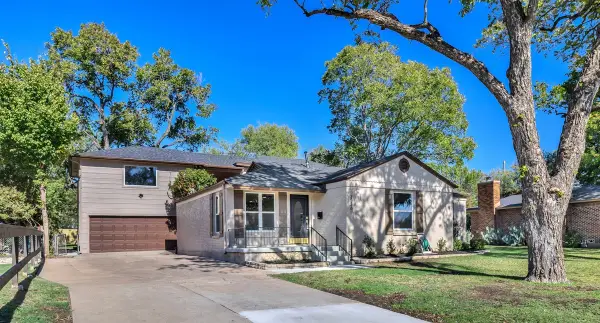 $975,000Active5 beds 4 baths3,567 sq. ft.
3536 Suffolk Drive, Fort Worth, TX 76109
MLS# 21433744Listed by: CENTURY 21 MIDDLETON - New
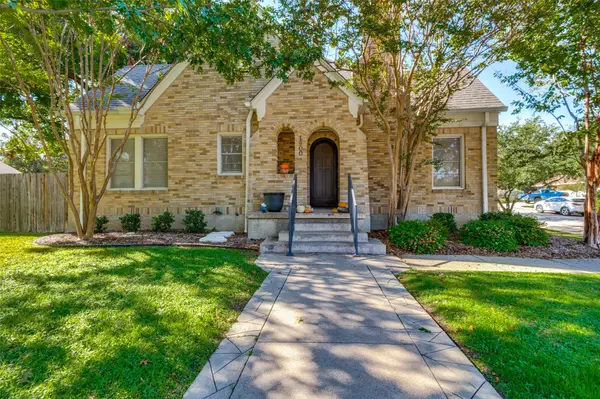 $595,000Active3 beds 3 baths2,891 sq. ft.
1900 Clover Lane, Fort Worth, TX 76107
MLS# 21437833Listed by: PROPERTY CONSULTANTS


Protect your home and budget from life's surprises with an Assurant Home Warranty, backed by a partner that supports you through every step of homeownership. Explore Plans.
© 2023 - 2026 ERA Franchise Systems LLC. All rights reserved. ERA Franchise Systems LLC fully supports the principles of the Fair Housing Act and the Equal Opportunity Act. ERA, ERA Real Estate powered, and their respective logos are registered service marks of ERA Franchise Systems LLC. Each office is independently owned and operated.