
8500 Delmar Court, Fort Worth, TX 76123
Local realty services provided by:ERA Newlin & Company
8500 Delmar Court,Fort Worth, TX 76123
$550,000
- 5 Beds
- 4 Baths
- 4,005 sq. ft.
- Single family
- Active
Listed by: chandler crouch, rachel adkins
Office: chandler crouch, realtors
MLS#:21353379
Source:GDAR
Price summary
- Price:$550,000
- Price per sq. ft.:$137.33
- Monthly HOA dues:$40
About this home
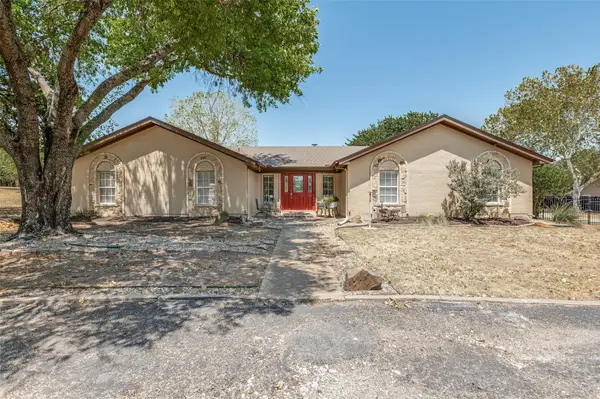
Step into a stunning home designed for comfort, elegance, and effortless generational living. A beautiful entry welcomes you with arched details, tray ceilings, and refined molding that continue into the family room and dining room. The main living area makes a lasting impression with a graceful curved staircase featuring an iron railing, soaring vaulted ceilings, and a floor to ceiling Austin stone gas log fireplace that creates a warm and inviting focal point. The well appointed kitchen features a breakfast bar with an arched view into the living room, quartz countertops, a spacious island, gas cooktop, oven, butler's pantry, and additional pantry storage. Generational living is made easy with two spacious primary bedrooms, each offering a private en suite bathroom with dual vanities, garden tub, separate shower, and massive walk in closet. Upstairs, another living area and a dedicated media room provide plenty of space for everyone to relax and unwind. The media room is complete with a wet bar and built in cabinetry, making it ideal for movie nights and entertaining. Situated at the end of a cul de sac with convenient access to Chisholm Trail, this exceptional home offers the space, style, and flexibility you've been looking for. Schedule your private showing today and experience everything this remarkable home has to offer!...
Contact an agent
Home facts
- Year built:2017
- Subdivision & Development:Primrose Xing
- Listing ID #:21353379
- Added:1 day(s) ago
- Updated:August 20, 2026 at 07:53 PM
Rooms and interior
- Bedrooms:5
- Total bathrooms:4
- Full bathrooms:4
- Flooring:Carpet, Ceramic Tile, Vinyl
- Kitchen Description:Dishwasher, Disposal
- Living area:4,005 sq. ft.
Heating and cooling
- Cooling:Ceiling Fans, Central Air, Electric
- Heating:Central, Natural Gas
- Central air:Yes
Structure and exterior
- Roof:Composition
- Year built:2017
- Building area:4,005 sq. ft.
- Lot area:0.28 Acres
- Lot Features:Cul De Sac, Landscaped, Lawn, Sprinkler System, Subdivision
- Construction Materials:Brick
- Foundation Description:Slab
- Levels:2 Story
Schools
- High school:North Crowley
- Middle school:Summer Creek
- Elementary school:June W Davis
Finances and disclosures
- Price:$550,000
- Price per sq. ft.:$137.33
- Tax amount:$11,252
Features and amenities
- Appliances:Dishwasher, Disposal
- Amenities:Smoke Detectors, Window Coverings
Parking
- Garage:Yes
- Garage spaces:2
 Information provided, in part, by North Texas Real Estate Information Systems, Inc. Last Updated August 20, 2026 Listings with the NTREIS logo are listed by brokerages other than ERA Newlin & Company.
New listings near 8500 Delmar Court
- New
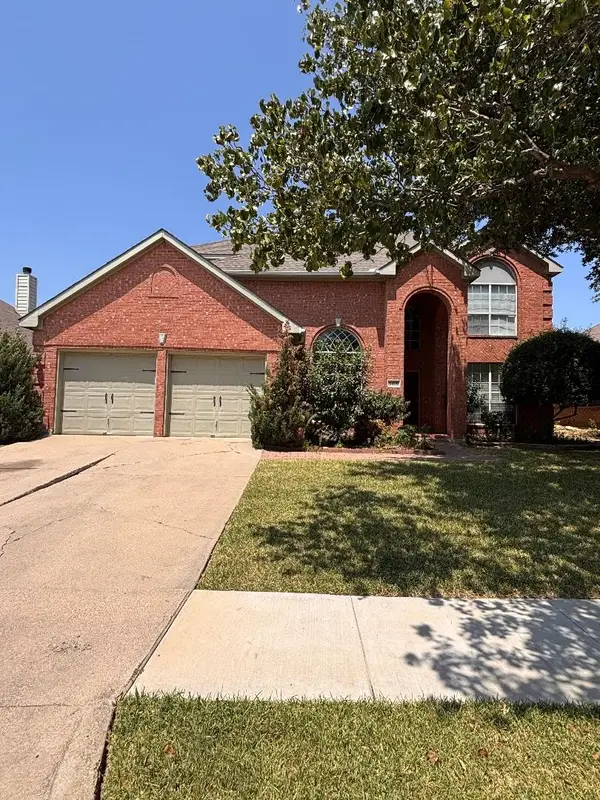 $399,900Active4 beds 3 baths2,810 sq. ft.
5405 Mt Mckinley Road, Fort Worth, TX 76137
MLS# 21360128Listed by: REGENT REALTY, LLC - New
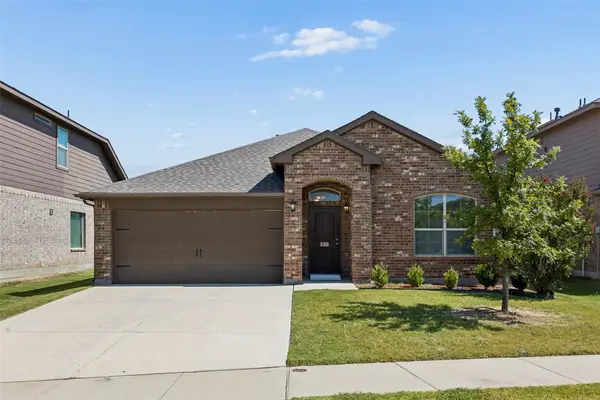 $295,000Active4 beds 2 baths1,587 sq. ft.
4236 Gallowgate Drive, Fort Worth, TX 76123
MLS# 21365277Listed by: SIGNATURE REAL ESTATE GROUP - New
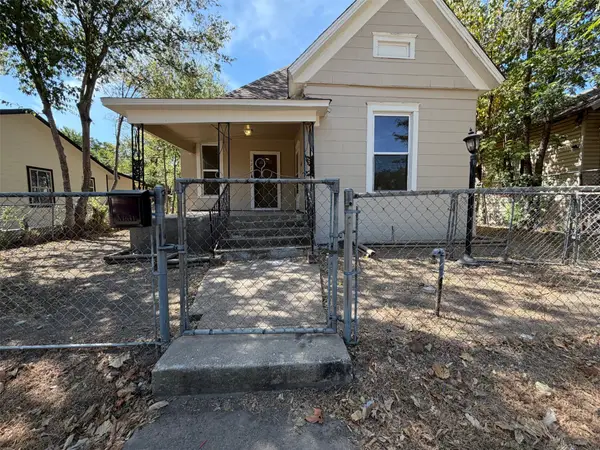 $182,000Active3 beds 2 baths1,000 sq. ft.
1216 Bessie Street, Fort Worth, TX 76104
MLS# 21365337Listed by: OPENDOOR BROKERAGE, LLC - New
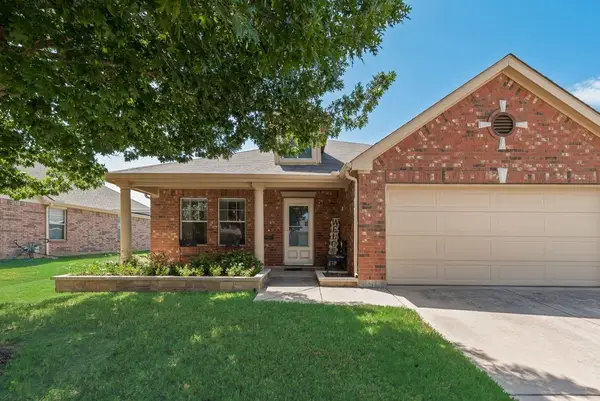 $295,000Active3 beds 2 baths1,664 sq. ft.
13708 Trail Break Drive, Fort Worth, TX 76052
MLS# 21296500Listed by: REAL T TEAM BY EXP - New
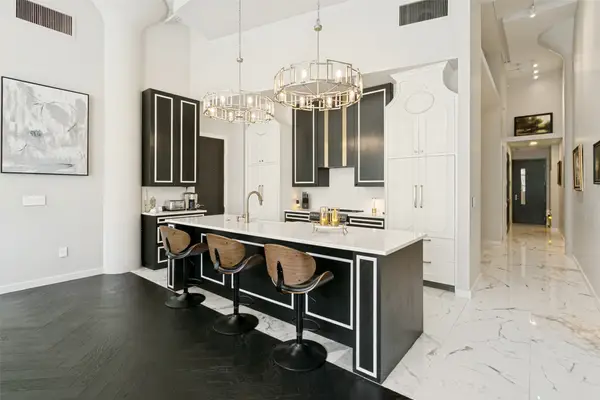 $799,000Active2 beds 3 baths1,976 sq. ft.
2600 W 7th Street #1715, Fort Worth, TX 76107
MLS# 21352761Listed by: LEAH DUNN REAL ESTATE GROUP - New
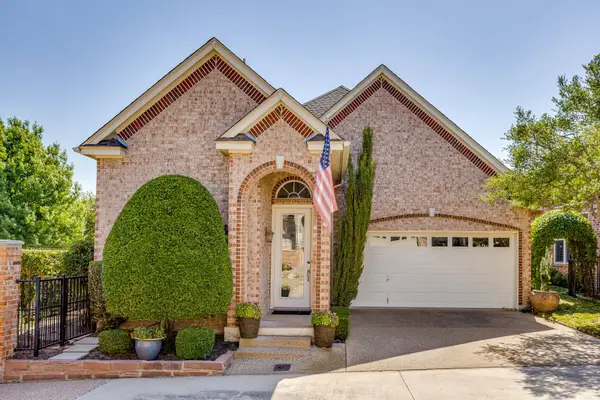 $550,000Active2 beds 2 baths2,208 sq. ft.
5065 Pershing Avenue, Fort Worth, TX 76107
MLS# 21357581Listed by: COMPASS RE TEXAS, LLC - New
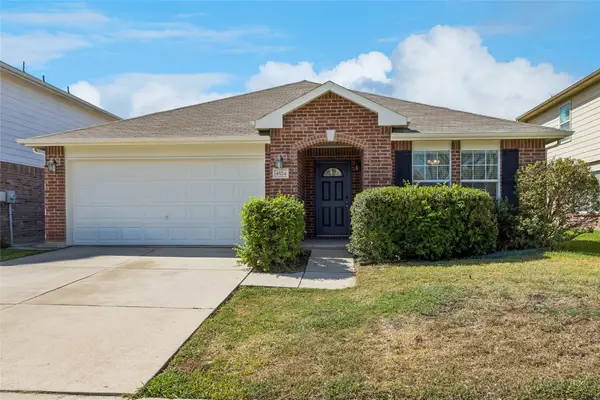 $349,900Active3 beds 2 baths2,085 sq. ft.
4524 Willow Rock Lane, Fort Worth, TX 76244
MLS# 21360709Listed by: COLDWELL BANKER REALTY - Open Sun, 12 to 3pmNew
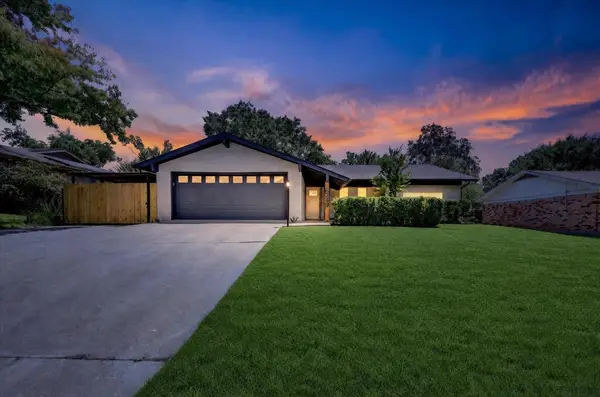 $359,000Active3 beds 2 baths1,678 sq. ft.
6249 Winifred Drive, Fort Worth, TX 76133
MLS# 21363865Listed by: MONUMENT REALTY - New
 $600,000Active3 beds 2 baths1,991 sq. ft.
5033 Sunset Circle N, Fort Worth, TX 76244
MLS# 21364299Listed by: EBBY HALLIDAY REALTORS


Protect your home and budget from life's surprises with an Assurant Home Warranty, backed by a partner that supports you through every step of homeownership. Explore Plans.
© 2023 - 2026 ERA Franchise Systems LLC. All rights reserved. ERA Franchise Systems LLC fully supports the principles of the Fair Housing Act and the Equal Opportunity Act. ERA, ERA Real Estate powered, and their respective logos are registered service marks of ERA Franchise Systems LLC. Each office is independently owned and operated.