
8605 Mirror Lake Drive, Fort Worth, TX 76179
Local realty services provided by:ERA Courtyard Real Estate
Listed by: crystal garza
Office: mark spain real estate
MLS#:21412053
Source:GDAR
Price summary
- Price:$323,000
- Price per sq. ft.:$204.43
- Monthly HOA dues:$50
About this home
Welcome home to this beautifully maintained, move-in-ready 4-bedroom, 2-bath home in a fantastic location! Featuring an
inviting open-concept layout, this home offers a seamless flow between the living, dining, and kitchen areas, making it
perfect for everyday living and entertaining. The spacious kitchen is the heart of the home, complete with a large island that
provides plenty of room for meal prep, casual dining, and gathering with family and friends. The desirable split-bedroom floor
plan offers added privacy, creating a comfortable retreat for everyone. Step outside to enjoy the large backyard and inviting patio, perfect for relaxing, hosting gatherings, or enjoying a little outdoor living. With its thoughtful
layout, excellent condition, and convenient location, this home is ready for you to move in and
make it your own!
Contact an agent
Home facts
- Year built:2022
- Subdivision & Development:Bailey Park
- Listing ID #:21412053
- Added:6 day(s) ago
- Updated:October 22, 2026 at 12:03 PM
Rooms and interior
- Bedrooms:4
- Total bathrooms:2
- Full bathrooms:2
- Flooring:Carpet, Tile
- Kitchen Description:Dishwasher, Disposal, Electric Oven, Gas Cooktop, Microwave
- Living area:1,580 sq. ft.
Heating and cooling
- Cooling:Ceiling Fans, Central Air, Electric
- Heating:Central
- Central air:Yes
Structure and exterior
- Year built:2022
- Building area:1,580 sq. ft.
- Lot area:0.13 Acres
- Construction Materials:Brick
- Foundation Description:Slab
- Levels:1 Story
Schools
- High school:Boswell
- Middle school:Wayside
- Elementary school:Lake Pointe
Finances and disclosures
- Price:$323,000
- Price per sq. ft.:$204.43
Features and amenities
- Appliances:Dishwasher, Disposal, Electric Oven, Electric Water Heater, Gas Cooktop, Microwave, Plumbed For Gas, Some Gas Appliances
Parking
- Garage:Yes
- Garage spaces:2
 Information provided, in part, by North Texas Real Estate Information Systems, Inc. Last Updated October 22, 2026 Listings with the NTREIS logo are listed by brokerages other than ERA Courtyard Real Estate.
New listings near 8605 Mirror Lake Drive
- New
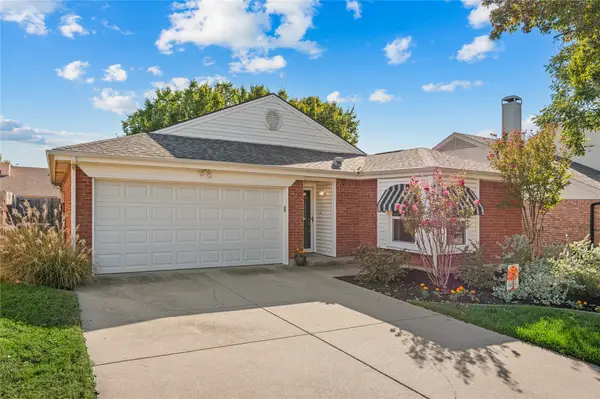 $295,000Active3 beds 2 baths1,457 sq. ft.
4636 Goldrock Drive, Fort Worth, TX 76137
MLS# 21416895Listed by: TK REALTY - New
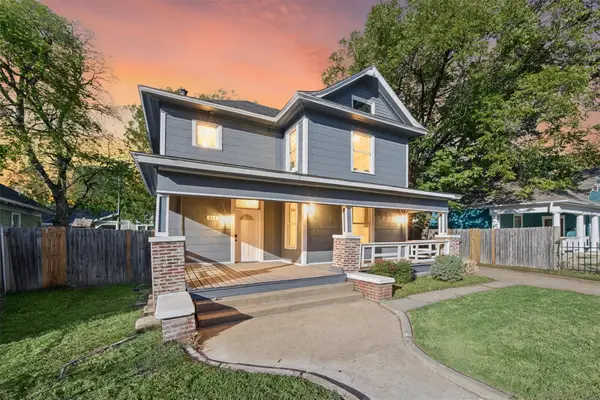 $425,000Active3 beds 2 baths1,718 sq. ft.
814 W Richmond Avenue, Fort Worth, TX 76110
MLS# 21418073Listed by: COMPASS RE TEXAS, LLC. - New
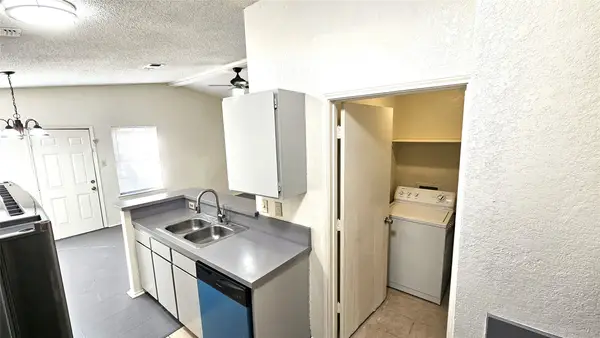 $305,000Active4 beds 3 baths2,185 sq. ft.
7513 and 7515 Tiffany Meadows Lane, Fort Worth, TX 76140
MLS# 21384624Listed by: GREAT REAL ESTATE, INC. - New
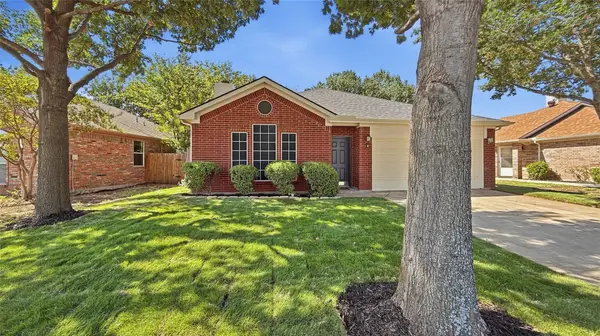 $270,000Active3 beds 2 baths1,454 sq. ft.
10517 Fossil Hill Drive, Fort Worth, TX 76131
MLS# 21412495Listed by: FATHOM REALTY LLC - New
 $525,000Active4 beds 4 baths2,925 sq. ft.
15529 Pioneer Bluff Trail, Fort Worth, TX 76262
MLS# 21413042Listed by: LOCAL PRO REALTY LLC - New
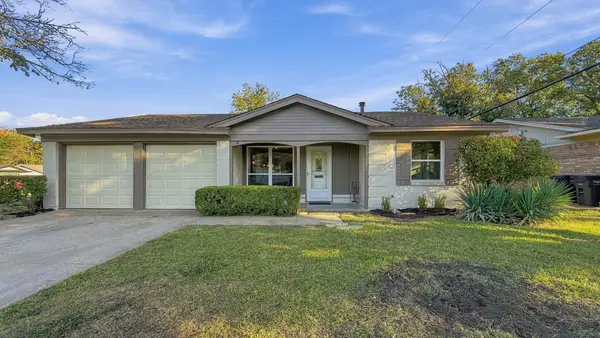 $275,000Active3 beds 2 baths1,225 sq. ft.
4732 Burgess Drive, Fort Worth, TX 76132
MLS# 21415939Listed by: REAL TEXAS REALTY LLC - New
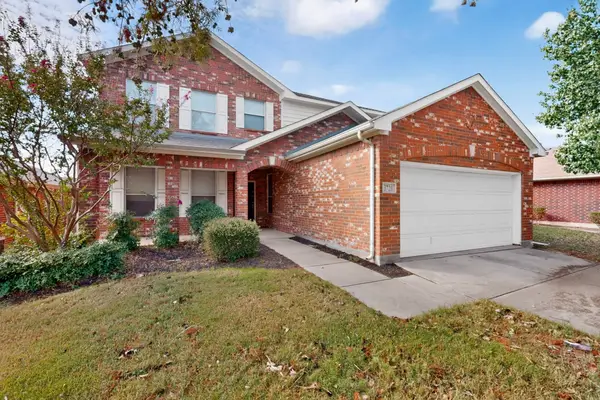 $385,000Active4 beds 3 baths2,668 sq. ft.
3720 Verde Drive, Fort Worth, TX 76244
MLS# 21416097Listed by: KELLER WILLIAMS FORT WORTH - New
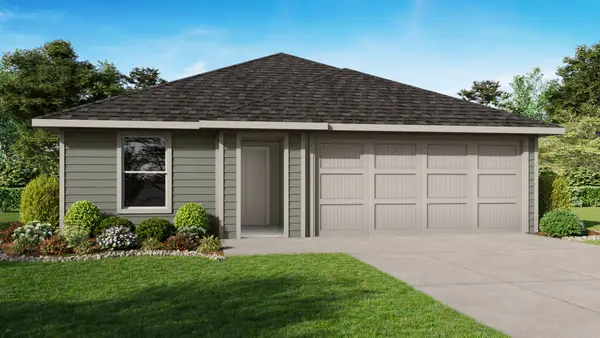 $285,990Active3 beds 2 baths1,195 sq. ft.
11001 Lone Ranger Lane, Fort Worth, TX 76036
MLS# 21417181Listed by: CENTURY 21 MIKE BOWMAN, INC. - New
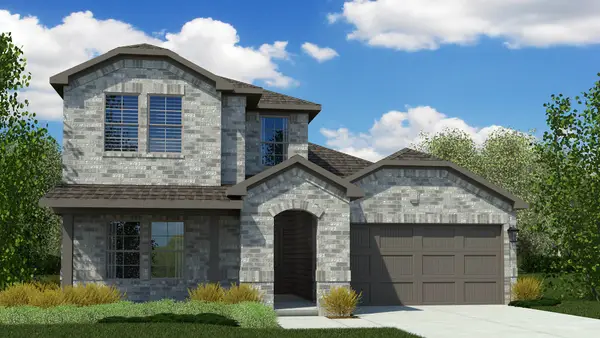 $374,990Active4 beds 2 baths2,213 sq. ft.
11108 Folsom Avenue, Fort Worth, TX 76036
MLS# 21417203Listed by: CENTURY 21 MIKE BOWMAN, INC. - New
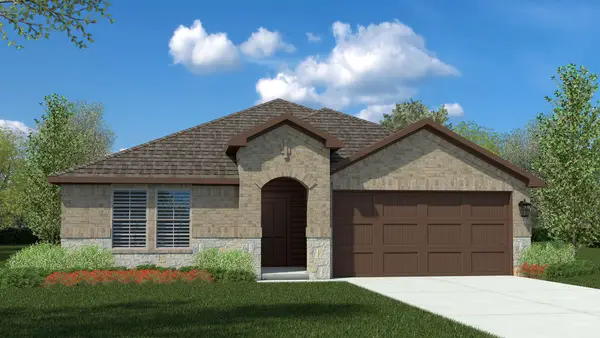 $350,990Active4 beds 2 baths2,034 sq. ft.
11109 Folsom Avenue, Fort Worth, TX 76036
MLS# 21417220Listed by: CENTURY 21 MIKE BOWMAN, INC.


Protect your home and budget from life's surprises with an Assurant Home Warranty, backed by a partner that supports you through every step of homeownership. Explore Plans.
© 2023 - 2026 ERA Franchise Systems LLC. All rights reserved. ERA Franchise Systems LLC fully supports the principles of the Fair Housing Act and the Equal Opportunity Act. ERA, ERA Real Estate powered, and their respective logos are registered service marks of ERA Franchise Systems LLC. Each office is independently owned and operated.