
9433 Side Saddle Trail, Fort Worth, TX 76131
Local realty services provided by:ERA Courtyard Real Estate
Listed by: brittany cartagena
Office: century 21 mike bowman, inc.
MLS#:21438701
Source:GDAR
Price summary
- Price:$450,000
- Price per sq. ft.:$130.43
About this home
Welcome to 9433 Side Saddle Trail located in Liberty Crossing in Fort Worth. This spacious two story home offers 3,450 square feet, four bedrooms, and a backyard that backs to open green space rather than someone else's backyard. Enjoy the privacy of your own backyard where you can unwind from the day with nature just a fence away. Inside, the primary suite is conveniently located downstairs, along with a dedicated office and formal dining room, as well as a bonus room right off the kitchen that could be used as storage or an additional office or oversized pantry. Upstairs, a large game and media room offer additional living space, while walk-out attic access provides convenient storage. This home is conveniently located close to the Alliance corridor with a variety of shopping, dining, and entertainment options, as well as Highways 287, 35, and 820. Schedule your showing today and start your New Year your new home!
Contact an agent
Home facts
- Year built:2012
- Subdivision & Development:Liberty Crossing
- Listing ID #:21438701
- Added:1 day(s) ago
- Updated:November 20, 2026 at 02:46 AM
Rooms and interior
- Bedrooms:4
- Total bathrooms:3
- Full bathrooms:2
- Half bathrooms:1
- Flooring:Carpet, Ceramic Tile
- Kitchen Description:Dishwasher, Disposal, Gas Range, Microwave
- Living area:3,450 sq. ft.
Heating and cooling
- Cooling:Central Air, Electric, Zoned
- Heating:Central, Natural Gas, Zoned
- Central air:Yes
Structure and exterior
- Year built:2012
- Building area:3,450 sq. ft.
- Lot area:0.17 Acres
- Lot Features:Greenbelt, Interior Lot, Landscaped, Lawn, Sprinkler System, Subdivision
- Architectural Style:Traditional
- Construction Materials:Brick, Stone Veneer
- Levels:2 Story
Schools
- High school:Saginaw
- Middle school:Prairie Vista
- Elementary school:Copper Creek
Finances and disclosures
- Price:$450,000
- Price per sq. ft.:$130.43
- Tax amount:$11,813
Features and amenities
- Appliances:Dishwasher, Disposal, Gas Range, Gas Water Heater, Microwave
- Amenities:Home Theater
Parking
- Garage:Yes
- Garage spaces:2
 Information provided, in part, by North Texas Real Estate Information Systems, Inc. Last Updated November 20, 2026 Listings with the NTREIS logo are listed by brokerages other than ERA Courtyard Real Estate.
New listings near 9433 Side Saddle Trail
- New
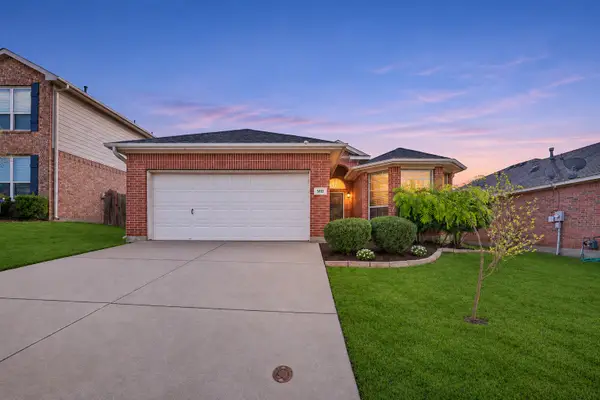 $250,000Active3 beds 2 baths1,589 sq. ft.
5012 Bedfordshire Drive, Fort Worth, TX 76135
MLS# 21439304Listed by: ORCHARD BROKERAGE - New
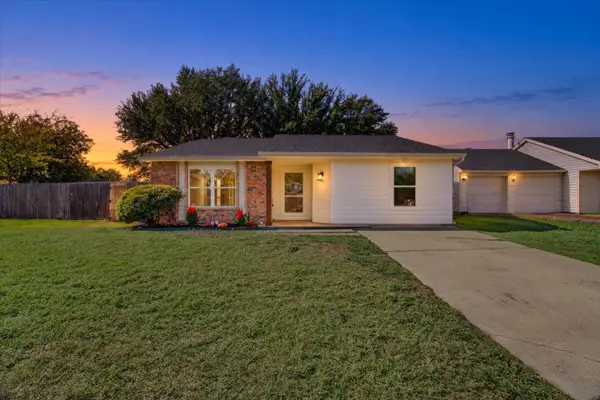 $299,000Active4 beds 2 baths1,450 sq. ft.
7321 Wayfarer Trail, Fort Worth, TX 76137
MLS# 21439516Listed by: RJ WILLIAMS & COMPANY RE - Open Sat, 1 to 3pmNew
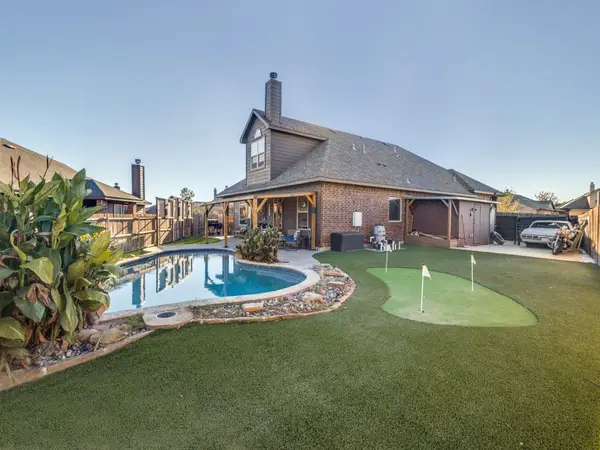 $390,000Active4 beds 3 baths2,568 sq. ft.
448 Delgany Trail, Fort Worth, TX 76052
MLS# 21440033Listed by: COLDWELL BANKER APEX, REALTORS - Open Sat, 1 to 4pmNew
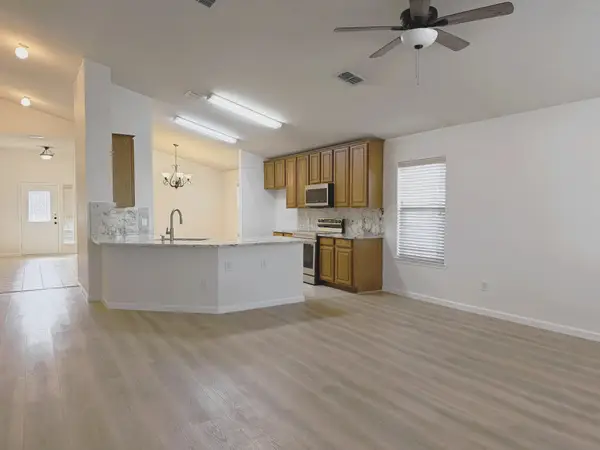 $349,900Active4 beds 2 baths2,058 sq. ft.
4413 Chris, Fort Worth, TX 76244
MLS# 21440382Listed by: COLDWELL BANKER REALTY - New
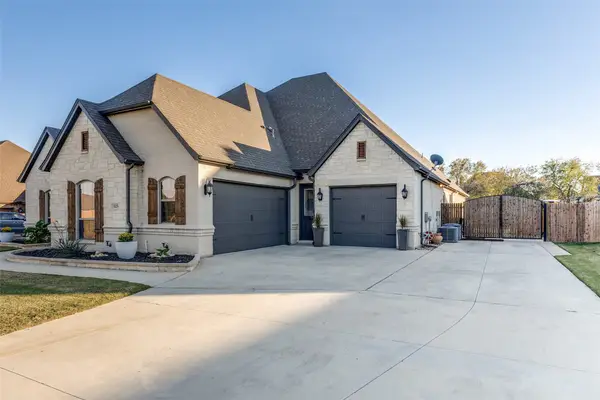 $699,000Active5 beds 4 baths3,464 sq. ft.
1125 N Durango Springs Drive, Fort Worth, TX 76052
MLS# 21438037Listed by: ORCHARD BROKERAGE - New
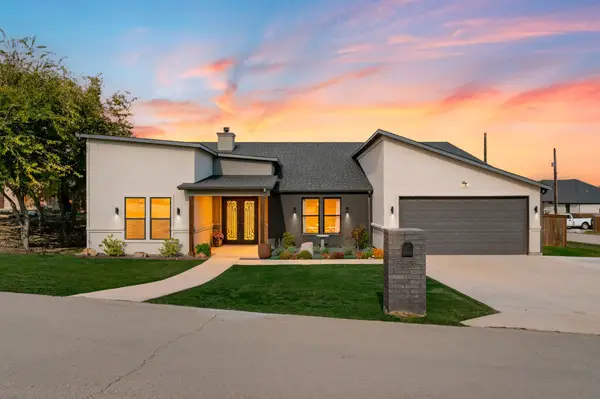 $499,900Active3 beds 3 baths2,718 sq. ft.
5306 Ranya Court, Fort Worth, TX 76126
MLS# 21439147Listed by: ELITE REAL ESTATE TEXAS - New
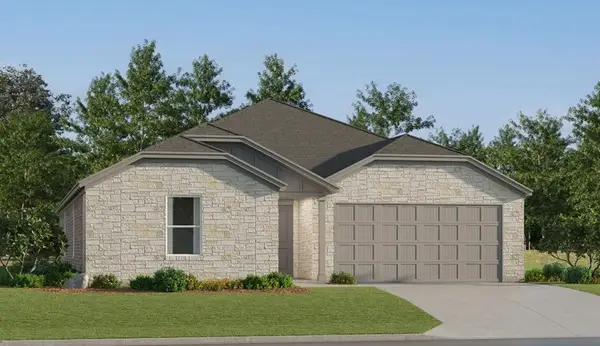 $324,999Active4 beds 2 baths2,047 sq. ft.
337 Sweet Ray Road, Fort Worth, TX 76140
MLS# 21440288Listed by: KELLER WILLIAMS CITY-VIEW - New
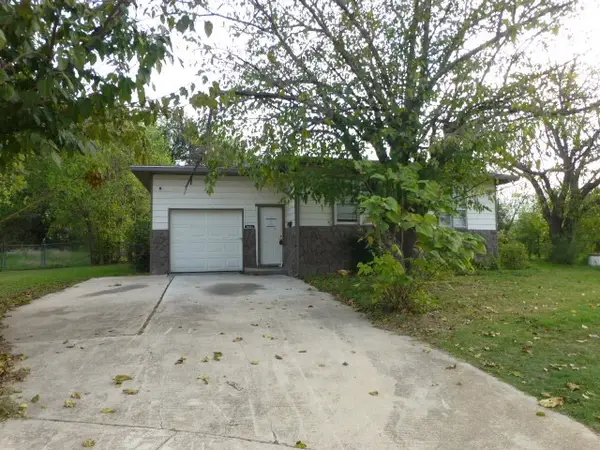 $145,000Active3 beds 2 baths1,558 sq. ft.
7451 Mohawk Avenue, Fort Worth, TX 76116
MLS# 21440304Listed by: ELIST REALTY, LLC - New
 $299,000Active2 beds 2 baths1,242 sq. ft.
2123 Mistletoe Avenue #B, Fort Worth, TX 76110
MLS# 21439359Listed by: LEAGUE REAL ESTATE


Protect your home and budget from life's surprises with an Assurant Home Warranty, backed by a partner that supports you through every step of homeownership. Explore Plans.
© 2023 - 2026 ERA Franchise Systems LLC. All rights reserved. ERA Franchise Systems LLC fully supports the principles of the Fair Housing Act and the Equal Opportunity Act. ERA, ERA Real Estate powered, and their respective logos are registered service marks of ERA Franchise Systems LLC. Each office is independently owned and operated.