
9516 Park Drive, Fort Worth, TX 76179
Local realty services provided by:ERA Newlin & Company
9516 Park Drive,Fort Worth, TX 76179
$2,795,000
- 4 Beds
- 6 Baths
- 6,017 sq. ft.
- Single family
- Active
Listed by: robert tyson
Office: compass re texas, llc.
MLS#:21323664
Source:GDAR
Price summary
- Price:$2,795,000
- Price per sq. ft.:$464.52
About this home
Nestled on nearly **20 picturesque ag-exempt acres** just minutes from Eagle Mountain Lake, this exceptional gated estate offers the perfect blend of luxury, privacy, and country living with city convenience. Completely taken back to the studs and extensively renovated in late 2022, this custom residence showcases timeless design, premium finishes, and exceptional craftsmanship throughout.
A grand foyer welcomes you into an open floor plan highlighted by soaring ceilings, dramatic floor-to-ceiling windows with remote shades, designer lighting, and peaceful views. The chef's kitchen features custom cabinetry, granite countertops, a large island with prep sink, walk-in pantry, breakfast bar, and premium stainless steel appliances. The main level offers a luxurious primary suite with fireplace, spa-inspired bath, dual vanities, a versatile bonus room, a private guest suite, and a laundry room. Upstairs you'll find two additional en-suite bedrooms, a second laundry room, a spacious game room with wet bar, and a one-of-a-kind indoor basketball court opening to a covered balcony.
Designed for entertaining, the resort-style backyard features a sparkling pool with waterfall, covered outdoor living area, and fireplace overlooking the scenic acreage.
Ideal for equestrian enthusiasts, hobbyists, or car collectors, the property includes **8-car covered parking**, epoxy-finished main garages, a detached workshop, a 3-stall loafing shed, equipment barn, and a private tank. With **no HOA**, the ag-exempt acreage offers endless possibilities for horses, livestock, recreation, or simply enjoying wide-open space.
Additional improvements include fresh exterior paint, new gutters, updated electrical and plumbing, a refreshed well system, cleaned HVAC ductwork, and a Wi-Fi irrigation controller. Rarely does a property combine a like-new luxury residence, nearly 20 beautiful acres, and an outstanding Fort Worth location into one extraordinary opportunity....
Contact an agent
Home facts
- Year built:2000
- Listing ID #:21323664
- Added:12 day(s) ago
- Updated:July 21, 2026 at 12:06 PM
Rooms and interior
- Bedrooms:4
- Total bathrooms:6
- Full bathrooms:5
- Half bathrooms:1
- Flooring:Carpet, Ceramic Tile, Hardwood, Tile
- Kitchen Description:Convection Oven, Dishwasher, Disposal, Gas Range, Microwave, Vented Exhaust Fan, Water Softener, Wine Cooler
- Living area:6,017 sq. ft.
Heating and cooling
- Cooling:Ceiling Fans, Central Air, Electric, Multi Units, Zoned
- Heating:Central, Electric, Fireplaces, Natural Gas, Zoned
- Central air:Yes
Structure and exterior
- Roof:Composition
- Year built:2000
- Building area:6,017 sq. ft.
- Lot area:19.78 Acres
- Lot Features:Acreage, Interior Lot, Landscaped, Lawn, Level, Many Trees, Pasture, Sprinkler System
- Architectural Style:Traditional
- Construction Materials:Brick
- Foundation Description:Slab
- Levels:2 Story
Schools
- High school:Boswell
- Middle school:Wayside
- Elementary school:Lake Pointe
Finances and disclosures
- Price:$2,795,000
- Price per sq. ft.:$464.52
- Tax amount:$18
Features and amenities
- Appliances:Convection Oven, Dishwasher, Disposal, Gas Range, Microwave, Vented Exhaust Fan, Water Softener, Wine Cooler
- Amenities:Bay Windows, Carbon Monoxide Detectors, Fire Alarm, Irrigation Equipment, Security Gate, Security System Owned, Smoke Detectors, Window Coverings
Parking
- Garage:Yes
- Garage spaces:6
- Carport spaces:2
 Information provided, in part, by North Texas Real Estate Information Systems, Inc. Last Updated July 21, 2026 Listings with the NTREIS logo are listed by brokerages other than ERA Newlin & Company.
New listings near 9516 Park Drive
- New
 $525,000Active5 beds 3 baths2,620 sq. ft.
9620 Lacey Lane, Fort Worth, TX 76244
MLS# 21319296Listed by: KELLER WILLIAMS REALTY - New
 $102,000Active0.14 Acres
5637 Humbert Avenue, Fort Worth, TX 76107
MLS# 21336429Listed by: TEXAS ALLY REAL ESTATE GROUP - New
 $488,888Active4 beds 3 baths2,714 sq. ft.
4512 Seventeen Lakes Court, Fort Worth, TX 76262
MLS# 21336856Listed by: FLEX GROUP REAL ESTATE - New
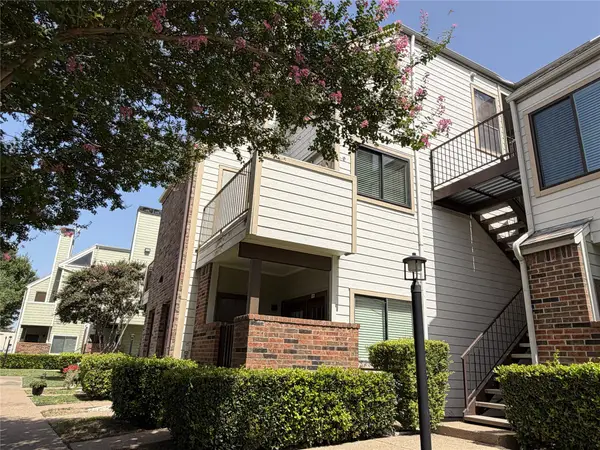 $175,000Active1 beds 1 baths805 sq. ft.
3125 Sondra Drive #201, Fort Worth, TX 76107
MLS# 21336321Listed by: KELLER WILLIAMS FORT WORTH - New
 $334,685Active4 beds 2 baths1,799 sq. ft.
10805 Bloodstone Drive, Fort Worth, TX 76036
MLS# 21334812Listed by: CENTURY 21 MIKE BOWMAN, INC. - New
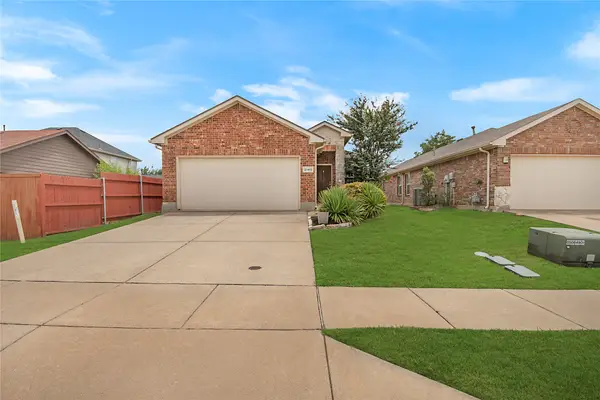 $275,000Active3 beds 2 baths1,372 sq. ft.
2140 Sweetwood Drive, Fort Worth, TX 76131
MLS# 21335633Listed by: COMPASS RE TEXAS, LLC - New
 $405,000Active4 beds 3 baths2,118 sq. ft.
8713 Rock Hibiscus Drive, Fort Worth, TX 76131
MLS# 21336758Listed by: ALL CITY REAL ESTATE LTD. CO - New
 $259,900Active3 beds 2 baths1,356 sq. ft.
4245 Periwinkle Drive, Fort Worth, TX 76137
MLS# 21324566Listed by: ENTERA REALTY LLC - New
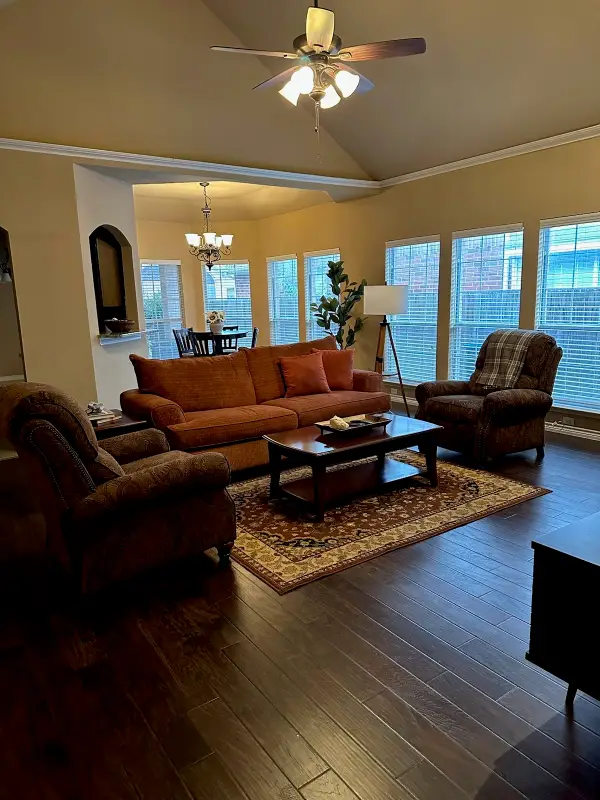 $345,000Active4 beds 2 baths1,772 sq. ft.
4621 Angelina Way, Fort Worth, TX 76137
MLS# 21323224Listed by: CLASSIC REALTY GROUP - New
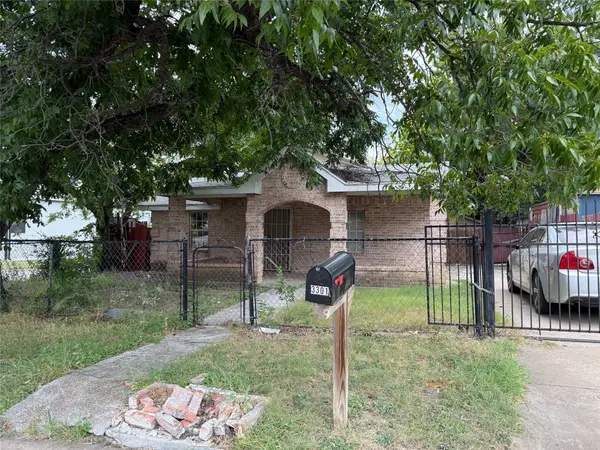 $150,000Active2 beds 1 baths1,023 sq. ft.
3301 S Main Street, Fort Worth, TX 76110
MLS# 21336530Listed by: ELITE REAL ESTATE TEXAS


Protect your home and budget from life's surprises with an Assurant Home Warranty, backed by a partner that supports you through every step of homeownership. Explore Plans.
© 2023 - 2026 ERA Franchise Systems LLC. All rights reserved. ERA Franchise Systems LLC fully supports the principles of the Fair Housing Act and the Equal Opportunity Act. ERA, ERA Real Estate powered, and their respective logos are registered service marks of ERA Franchise Systems LLC. Each office is independently owned and operated.