
9632 Pickwick Trail, Fort Worth, TX 76131
Local realty services provided by:ERA Newlin & Company
Listed by: candace larkin, earnie larkin
Office: martin realty group
MLS#:21248464
Source:GDAR
Price summary
- Price:$585,000
- Price per sq. ft.:$201.38
- Monthly HOA dues:$81.33
About this home
From the moment you walk in, this stunning home makes a statement with soaring ceilings, plantation shutters, walls of windows, and an open-concept design filled with natural light. The spacious living areas flow seamlessly together, creating the perfect setting for entertaining or everyday living.
The true showstopper is the breathtaking backyard view. Expansive windows across the back of the home overlook the sparkling pool, relaxing hot tub, oversized backyard, and inviting covered patio, giving you a resort-style feel right from your living room. Whether you are hosting summer gatherings, enjoying quiet mornings with coffee, or unwinding after a long day, this backyard was made to be enjoyed year-round.
Inside, one of the secondary bedrooms features a thoughtfully added flex space that is perfect for a home office, homework station, gaming setup, or creative retreat. Every detail of this home was designed with comfort and functionality in mind, while the plantation shutters add timeless charm and style throughout. With its bright, airy feel, incredible indoor-outdoor living, and spaces everyone will love, this is a home buyers will not want to leave....
Contact an agent
Home facts
- Year built:2016
- Listing ID #:21248464
- Added:52 day(s) ago
- Updated:July 21, 2026 at 11:42 AM
Rooms and interior
- Bedrooms:4
- Total bathrooms:3
- Full bathrooms:3
- Flooring:Carpet
- Kitchen Description:Dishwasher, Disposal
- Living area:2,905 sq. ft.
Heating and cooling
- Cooling:Ceiling Fans, Central Air, Electric
- Heating:Central
- Central air:Yes
Structure and exterior
- Year built:2016
- Building area:2,905 sq. ft.
- Lot area:0.3 Acres
- Lot Features:Corner Lot, Landscaped, Lawn, Sprinkler System
- Architectural Style:Traditional
- Foundation Description:Slab
- Levels:1 Story
Schools
- High school:Eaton
- Middle school:Leo Adams
- Elementary school:Berkshire
Finances and disclosures
- Price:$585,000
- Price per sq. ft.:$201.38
- Tax amount:$11,816
Features and amenities
- Appliances:Dishwasher, Disposal
- Amenities:Smoke Detectors
Parking
- Garage:Yes
- Garage spaces:3
 Information provided, in part, by North Texas Real Estate Information Systems, Inc. Last Updated July 21, 2026 Listings with the NTREIS logo are listed by brokerages other than ERA Newlin & Company.
New listings near 9632 Pickwick Trail
- New
 $525,000Active5 beds 3 baths2,620 sq. ft.
9620 Lacey Lane, Fort Worth, TX 76244
MLS# 21319296Listed by: KELLER WILLIAMS REALTY - New
 $102,000Active0.14 Acres
5637 Humbert Avenue, Fort Worth, TX 76107
MLS# 21336429Listed by: TEXAS ALLY REAL ESTATE GROUP - New
 $488,888Active4 beds 3 baths2,714 sq. ft.
4512 Seventeen Lakes Court, Fort Worth, TX 76262
MLS# 21336856Listed by: FLEX GROUP REAL ESTATE - New
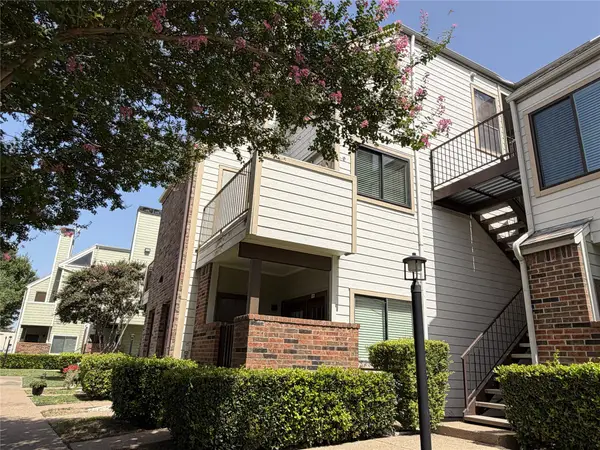 $175,000Active1 beds 1 baths805 sq. ft.
3125 Sondra Drive #201, Fort Worth, TX 76107
MLS# 21336321Listed by: KELLER WILLIAMS FORT WORTH - New
 $334,685Active4 beds 2 baths1,799 sq. ft.
10805 Bloodstone Drive, Fort Worth, TX 76036
MLS# 21334812Listed by: CENTURY 21 MIKE BOWMAN, INC. - New
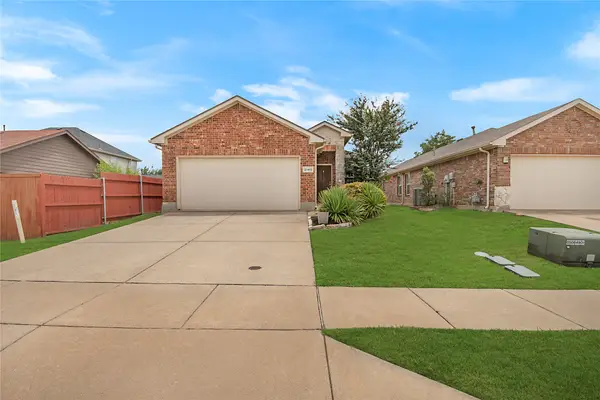 $275,000Active3 beds 2 baths1,372 sq. ft.
2140 Sweetwood Drive, Fort Worth, TX 76131
MLS# 21335633Listed by: COMPASS RE TEXAS, LLC - New
 $405,000Active4 beds 3 baths2,118 sq. ft.
8713 Rock Hibiscus Drive, Fort Worth, TX 76131
MLS# 21336758Listed by: ALL CITY REAL ESTATE LTD. CO - New
 $259,900Active3 beds 2 baths1,356 sq. ft.
4245 Periwinkle Drive, Fort Worth, TX 76137
MLS# 21324566Listed by: ENTERA REALTY LLC - New
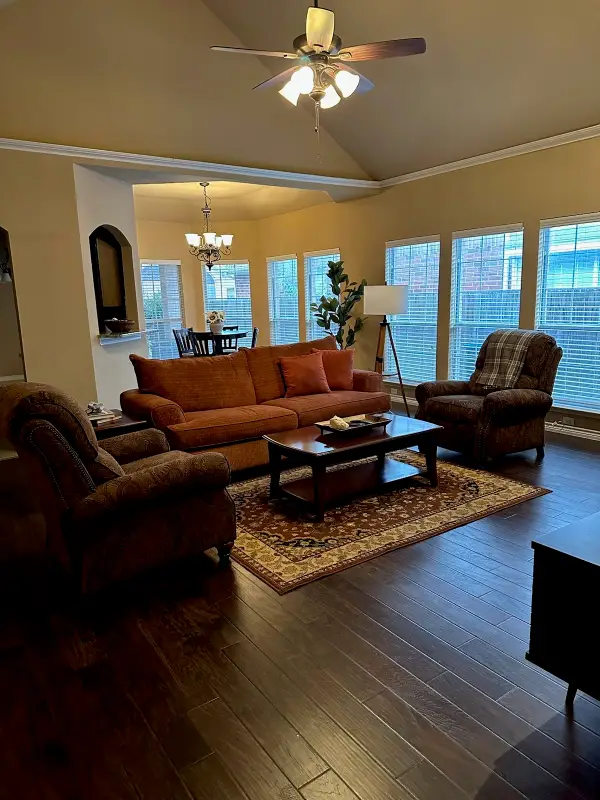 $345,000Active4 beds 2 baths1,772 sq. ft.
4621 Angelina Way, Fort Worth, TX 76137
MLS# 21323224Listed by: CLASSIC REALTY GROUP - New
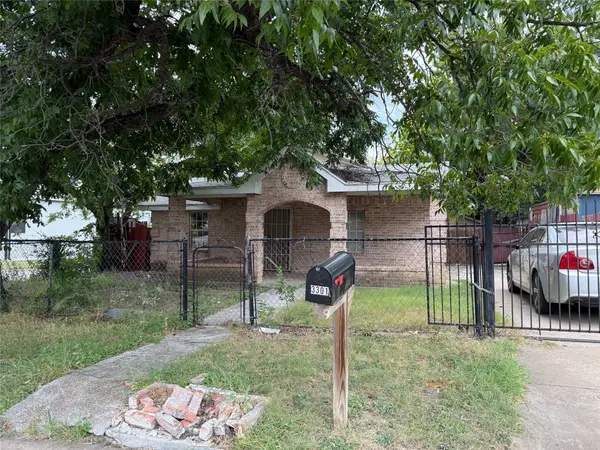 $150,000Active2 beds 1 baths1,023 sq. ft.
3301 S Main Street, Fort Worth, TX 76110
MLS# 21336530Listed by: ELITE REAL ESTATE TEXAS


Protect your home and budget from life's surprises with an Assurant Home Warranty, backed by a partner that supports you through every step of homeownership. Explore Plans.
© 2023 - 2026 ERA Franchise Systems LLC. All rights reserved. ERA Franchise Systems LLC fully supports the principles of the Fair Housing Act and the Equal Opportunity Act. ERA, ERA Real Estate powered, and their respective logos are registered service marks of ERA Franchise Systems LLC. Each office is independently owned and operated.