
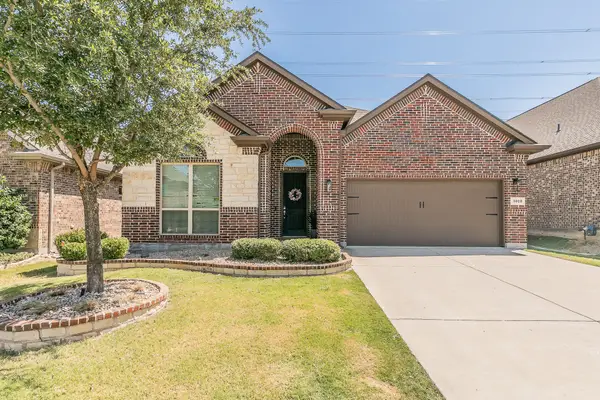
9721 Mcfarring Drive, Fort Worth, TX 76244
Local realty services provided by:ERA Courtyard Real Estate
9721 Mcfarring Drive,Fort Worth, TX 76244
$465,000
- 5 Beds
- 3 Baths
- 3,136 sq. ft.
- Single family
- Active
Listed by: robert salmons
Office: entera realty llc.
MLS#:21358707
Source:GDAR
Price summary
- Price:$465,000
- Price per sq. ft.:$148.28
- Monthly HOA dues:$41.67
About this home
This expansive 5-bedroom, 3-bathroom two-story home is perfectly situated on a desirable corner lot, offering enhanced curb appeal, extra yard space, and added neighborhood privacy! Step inside to an intelligent layout featuring a combination of low-maintenance laminate and tile flooring throughout the main living areas, paired with plush carpeting on the stairs for a warm and quiet transition to the upper level. Move in with ultimate peace of mind knowing major core mechanical and structural enhancements have been taken care of, including a Fully Engineered & Repaired Foundation with 43 Pilings (2026), Repaired Under-Slab Fresh Water Line (2026), Passed Domestic Water & Sewer Pressure Tests (2026), and Fully Serviced Dual HVAC Systems (2026)! The heart of the home showcases a stylish kitchen fully equipped with premium granite countertops, while functional ceiling fans are installed throughout the residence to ensure year-round comfort. Moving upstairs, the second floor opens up to a versatile loft area that serves as an excellent second living space, while each of the five generous bedrooms boasts ample closet space, making this grand footprint perfectly optimized to handle a large household, guest accommodations, or a dedicated home office with ease!...
Contact an agent
Home facts
- Year built:2006
- Subdivision & Development:Heritage Add
- Listing ID #:21358707
- Added:1 day(s) ago
- Updated:August 21, 2026 at 03:50 AM
Rooms and interior
- Bedrooms:5
- Total bathrooms:3
- Full bathrooms:3
- Flooring:Tile, Vinyl
- Kitchen Description:Dishwasher, Disposal, Microwave
- Living area:3,136 sq. ft.
Heating and cooling
- Cooling:Central Air
- Heating:Central, Natural Gas
- Central air:Yes
Structure and exterior
- Roof:Composition
- Year built:2006
- Building area:3,136 sq. ft.
- Lot area:0.16 Acres
- Architectural Style:Traditional
- Construction Materials:Brick
- Foundation Description:Slab
- Levels:2 Story
Schools
- High school:Timber Creek
- Middle school:Timberview
- Elementary school:Eagle Ridge
Finances and disclosures
- Price:$465,000
- Price per sq. ft.:$148.28
- Tax amount:$9,747
Features and amenities
- Appliances:Dishwasher, Disposal, Microwave
Parking
- Garage:Yes
- Garage spaces:2
 Information provided, in part, by North Texas Real Estate Information Systems, Inc. Last Updated August 21, 2026 Listings with the NTREIS logo are listed by brokerages other than ERA Courtyard Real Estate.
New listings near 9721 Mcfarring Drive
- New
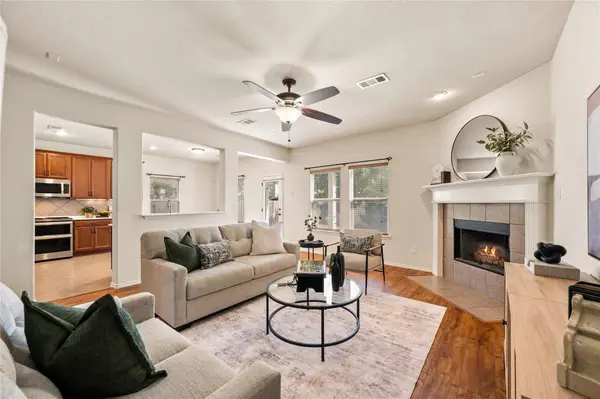 $350,000Active4 beds 3 baths2,729 sq. ft.
625 Tradewind Drive, Fort Worth, TX 76131
MLS# 21364229Listed by: KELLER WILLIAMS REALTY - New
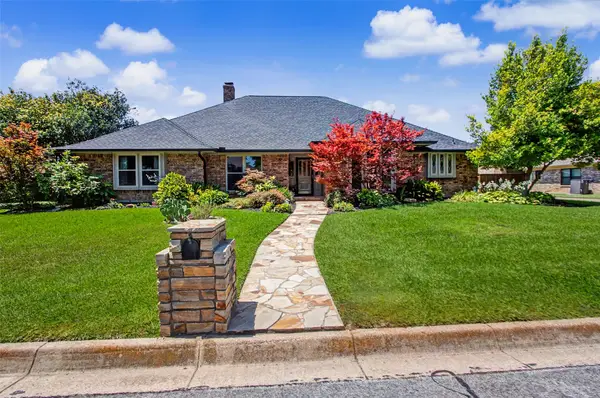 $775,000Active4 beds 3 baths3,100 sq. ft.
6717 River Bend Road, Fort Worth, TX 76132
MLS# 21337224Listed by: COMPASS RE TEXAS, LLC - Open Sat, 11am to 1pmNew
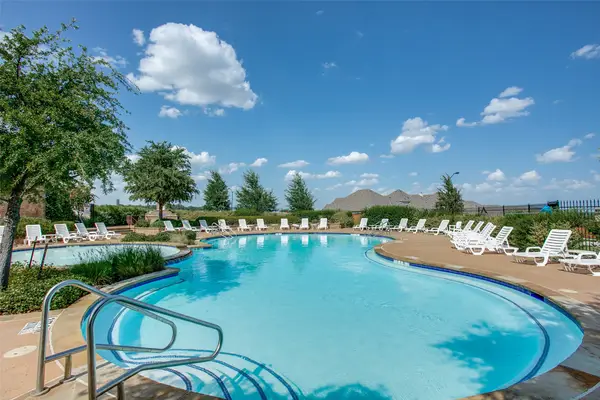 $585,000Active4 beds 4 baths3,834 sq. ft.
11901 Drummond Lane, Fort Worth, TX 76108
MLS# 21337498Listed by: CAROL LACON, BROKER - New
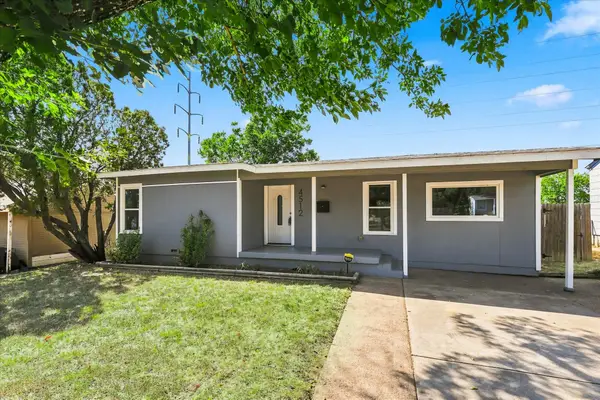 $240,000Active4 beds 2 baths1,708 sq. ft.
4512 Wabash Avenue, Fort Worth, TX 76133
MLS# 21359317Listed by: THE MOSAIC AGENCY, LLC - New
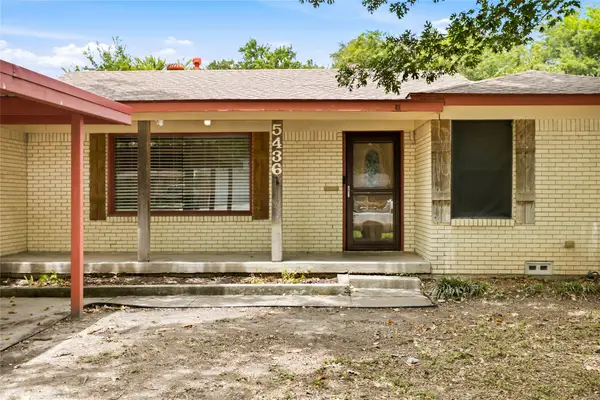 $247,500Active3 beds 2 baths1,370 sq. ft.
5436 Fursman Avenue, Fort Worth, TX 76114
MLS# 21363476Listed by: COLDWELL BANKER REALTY - New
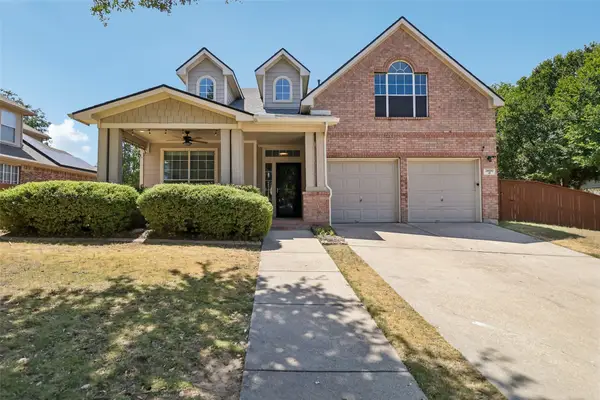 $429,900Active5 beds 4 baths2,986 sq. ft.
3800 Spencer Street, Fort Worth, TX 76244
MLS# 21363919Listed by: REAL BROKER, LLC - Open Sun, 2 to 4pmNew
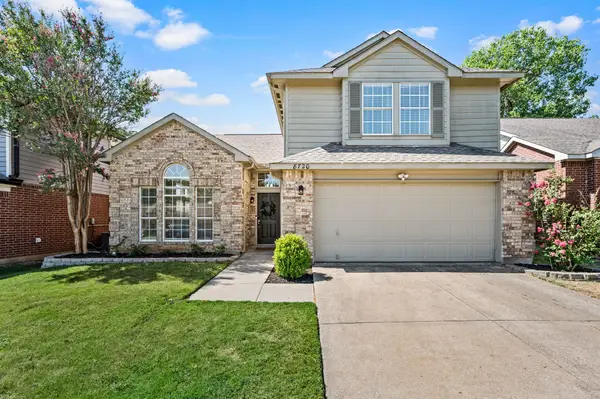 $365,000Active4 beds 3 baths2,166 sq. ft.
8720 Tigris Trail, Fort Worth, TX 76118
MLS# 21364251Listed by: KELLER WILLIAMS REALTY - New
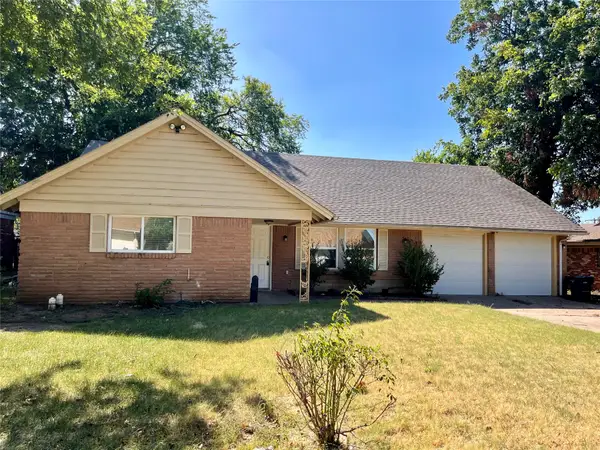 $284,900Active5 beds 2 baths2,362 sq. ft.
6912 Heritage Lane, Fort Worth, TX 76134
MLS# 21364428Listed by: BEAM REAL ESTATE, LLC - New
 $424,000Active3 beds 2 baths2,113 sq. ft.
3020 Bella Lago Drive, Fort Worth, TX 76177
MLS# 21365019Listed by: ALL CITY


Protect your home and budget from life's surprises with an Assurant Home Warranty, backed by a partner that supports you through every step of homeownership. Explore Plans.
© 2023 - 2026 ERA Franchise Systems LLC. All rights reserved. ERA Franchise Systems LLC fully supports the principles of the Fair Housing Act and the Equal Opportunity Act. ERA, ERA Real Estate powered, and their respective logos are registered service marks of ERA Franchise Systems LLC. Each office is independently owned and operated.