
126 E Post Oak, Frankston, TX 75763
Local realty services provided by:ERA Newlin & Company
Listed by: charlee rees
Office: keller williams realty-tyler
MLS#:21321752
Source:GDAR
Price summary
- Price:$424,000
- Price per sq. ft.:$187.44
About this home
3 NEW BAY WINDOWS, REENFORCED PRIVACY FENCE! Imagine coming home to this blend of architectural grandeur and pastoral serenity nestled within this sought-after community of Lone Oak Estates. This residence has been meticulously maintained and updated, featuring a brand-new roof and HVAC system for total peace of mind. Upon entering, you are greeted by towering 12-foot ceilings and an awe-inspiring foyer that sets a sophisticated tone. The living area serves as a warm centerpiece, anchored by a limestone gas-burning fireplace. Rich, newly installed wood flooring flows seamlessly throughout the entire home into the charming 21x15 enclosed outdoor patio, perfect for year-round relaxation. The thoughtful split-bedroom floor plan offers both privacy and functionality: Primary Suite: A true sanctuary featuring a unique custom library that frames the French doors. The suite includes two spacious walk-in closets and a spa-like ensuite with dual vanities, a jetted tub, and a separate shower. Two well-appointed bedrooms and a dedicated large office, ideal for remote work or a quiet study. The kitchen is equipped with a breakfast bar, pantry, and a sun-drenched dining area. The expansive enclosed patio offers breathtaking view of the large, fenced backyard, which overlooks the rolling hills of neighboring pasture land and cattle. It is an idyllic setting for morning coffee or sunset gatherings. Conveniently located south of Tyler, you are just minutes away from the recreational beauty of Lake Palestine, as well as local churches, shopping, and dining. Key Upgrades &Features: BRAND NEW ROOF, New HVAC & Condenser System, New Real Wood Flooring, 12-ft Ceilings & 12-in Crown Molding, Enclosed Patio & Fenced Yard. Don’t miss the opportunity to own this country setting masterpiece....
Contact an agent
Home facts
- Year built:2004
- Subdivision & Development:Lone Oak Estates
- Listing ID #:21321752
- Added:48 day(s) ago
- Updated:August 22, 2026 at 04:08 PM
Rooms and interior
- Bedrooms:3
- Total bathrooms:2
- Full bathrooms:2
- Flooring:Wood
- Kitchen Description:Dishwasher, Disposal, Electric Range, Microwave
- Living area:2,262 sq. ft.
Heating and cooling
- Cooling:Ceiling Fans, Central Air, Electric
- Heating:Central, Electric
- Central air:Yes
Structure and exterior
- Roof:Composition
- Year built:2004
- Building area:2,262 sq. ft.
- Lot area:0.47 Acres
- Lot Features:Cul De Sac, Landscaped, Lawn
- Construction Materials:Brick
- Foundation Description:Slab
- Levels:1 Story
Schools
- High school:Frankston
- Middle school:Frankston
- Elementary school:Frankston
Finances and disclosures
- Price:$424,000
- Price per sq. ft.:$187.44
- Tax amount:$7,104
Features and amenities
- Appliances:Dishwasher, Disposal, Electric Range, Microwave
- Amenities:Bay Windows, Smoke Detectors
Parking
- Garage:Yes
- Garage spaces:2
 Information provided, in part, by North Texas Real Estate Information Systems, Inc. Last Updated August 22, 2026 Listings with the NTREIS logo are listed by brokerages other than ERA Newlin & Company.
New listings near 126 E Post Oak
- New
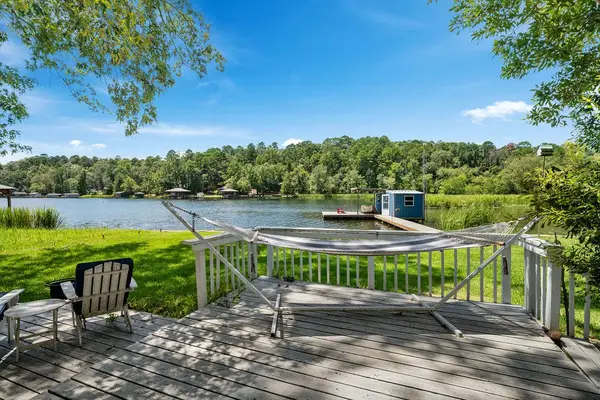 $459,999Active3 beds 3 baths1,818 sq. ft.
65 & 66 Private Road 7332, Frankston, TX 75763
MLS# 21361697Listed by: CENTURY 21 JUDGE FITE CO. - New
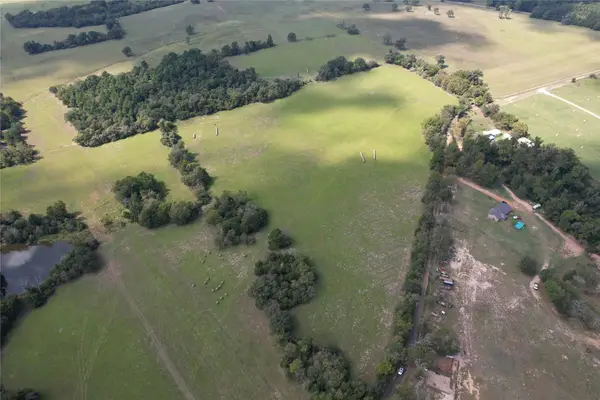 $395,000Active43 Acres
TBD Cr 435, Frankston, TX 75763
MLS# 21362774Listed by: MORRIS LAND BROKERS - New
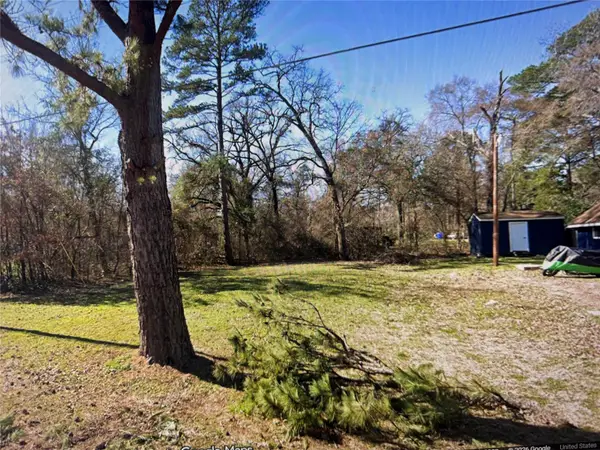 $15,000Active0.12 Acres
lot 374 Holley Hill Drive, Frankston, TX 75763
MLS# 21363018Listed by: BUSCA REAL ESTATE PROPERTIES - New
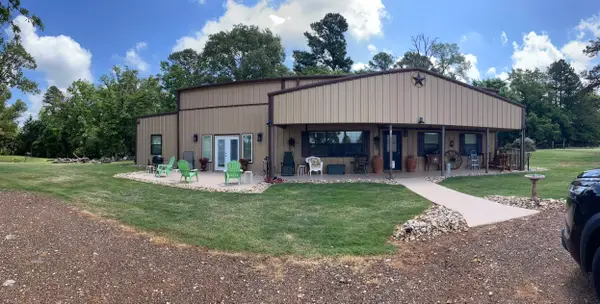 $542,516Active3 beds 2 baths2,510 sq. ft.
145 Private Road 7004, Frankston, TX 75763
MLS# 21360648Listed by: KELLER WILLIAMS REALTY ATHENS - New
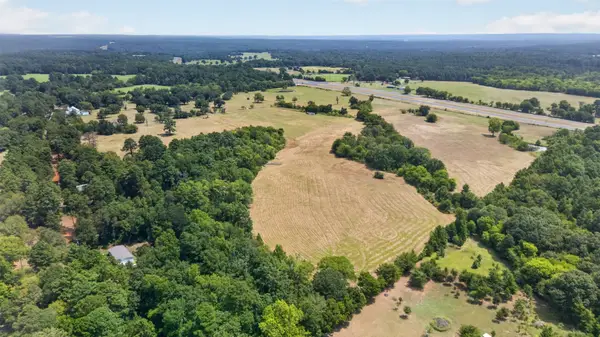 $925,000Active73.9 Acres
0 State Highway 155, Frankston, TX 75763
MLS# 38139272Listed by: STAPLES SOTHEBY'S INTERNATIONAL REALTY - New
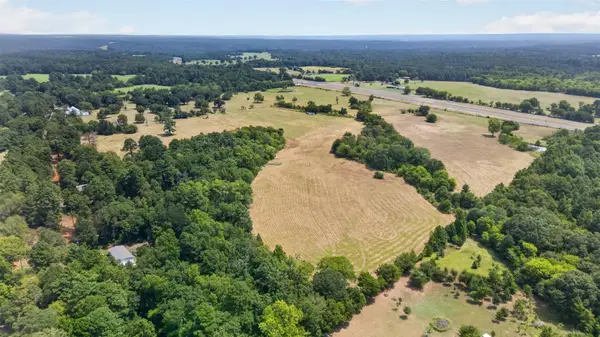 $925,000Active73.9 Acres
0 State Hwy 155 & Cr 435, Frankston, TX 75763
MLS# 5417012Listed by: STAPLES SOTHEBY'S INTERNATIONA - New
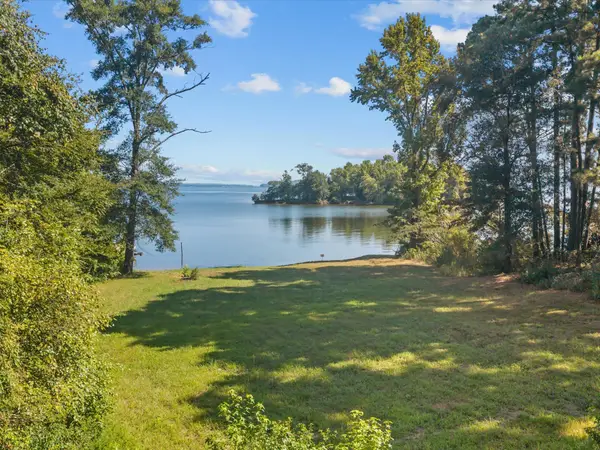 $575,000Active5.06 Acres
TBD Cr 4117, Frankston, TX 75763
MLS# 95041276Listed by: NEXTHOME REALTY CENTER 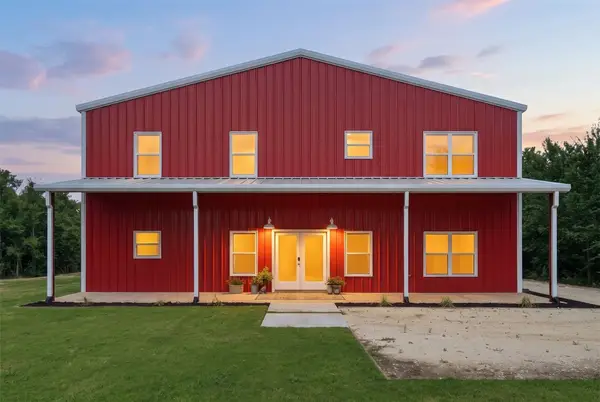 $649,900Active4 beds 3 baths3,750 sq. ft.
11497 Kitty Hawk Drive, Frankston, TX 75763
MLS# 9161622Listed by: PATTI SHANNON PROPERTIES $365,000Active4 beds 3 baths3,542 sq. ft.
1092 An County Road 318, Frankston, TX 75763
MLS# 21344069Listed by: TEXAS REALTY ONE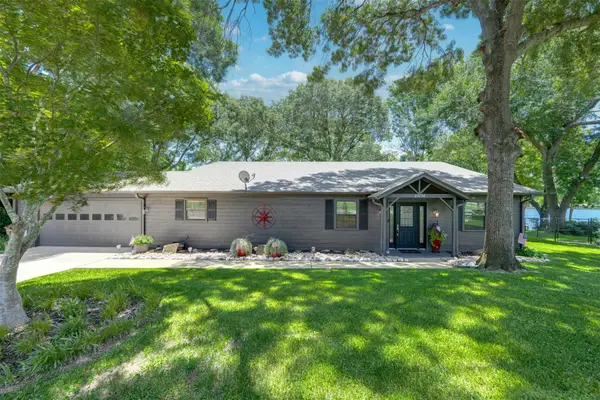 $624,500Active3 beds 3 baths1,924 sq. ft.
23258 Edgewater Dr, Frankston, TX 75763
MLS# 4116157Listed by: STAPLES SOTHEBY'S INTERNATIONA


Protect your home and budget from life's surprises with an Assurant Home Warranty, backed by a partner that supports you through every step of homeownership. Explore Plans.
© 2023 - 2026 ERA Franchise Systems LLC. All rights reserved. ERA Franchise Systems LLC fully supports the principles of the Fair Housing Act and the Equal Opportunity Act. ERA, ERA Real Estate powered, and their respective logos are registered service marks of ERA Franchise Systems LLC. Each office is independently owned and operated.