
1132 Thiele Ln, Fredericksburg, TX 78624
Local realty services provided by:ERA Brokers Consolidated
Listed by: justin cop
Office: fredericksburg realty
MLS#:2371933
Source:ACTRIS
Price summary
- Price:$600,000
- Price per sq. ft.:$390.63
About this home
Set on a spacious 0.59± acre lot at the end of a quiet dead-end street, Thiele Lane Homestead offers an uncommon combination of in-town convenience, generous outdoor space, and versatility just minutes from downtown Fredericksburg. The 1,536± SF home features 3 bedrooms and 2 bathrooms, an updated kitchen, wood-burning stove, double-pane and storm windows, and inviting covered porches that extend the living space outdoors. Mature shade trees surround the homesite, giving the property an established character and providing welcome shade across the expansive yard.
Contact an agent
Home facts
- Year built:1951
- Subdivision & Development:G E Co #700 Multiple Lts
- Listing ID #:2371933
- Updated:October 03, 2026 at 04:40 PM
Rooms and interior
- Bedrooms:3
- Total bathrooms:2
- Full bathrooms:2
- Flooring:Laminate, Tile, Wood
- Kitchen Description:Dishwasher, Disposal, Microwave, Range, Refrigerator
- Living area:1,536 sq. ft.
Heating and cooling
- Cooling:Central, Electric
- Heating:Central, Electric, Propane, Wood Stove
- Central air:Yes
Structure and exterior
- Roof:Metal
- Year built:1951
- Building area:1,536 sq. ft.
- Lot area:0.59 Acres
- Lot Features:Cul-De-Sac, Front Yard, Trees-Sparse
- Construction Materials:HardiPlank Type, Wood Siding
- Exterior Features:Private Yard
- Foundation Description:Pillar/Post/Pier
Schools
- High school:Fredericksburg (Fredericksburg ISD)
- Elementary school:Fredericksburg Primary
Utilities
- Water:Well
- Sewer:Public Sewer
Finances and disclosures
- Price:$600,000
- Price per sq. ft.:$390.63
- Tax amount:$7,310 (2026)
Features and amenities
- Appliances:Dishwasher, Disposal, Microwave, Range, Refrigerator, Washer/Dryer
- Laundry features:Washer/Dryer
- Amenities:Storage
Parking
- Total parking spaces:2
- Parking description:Detached, Garage, Garage Faces Front
- Garage:Yes
- Garage spaces:2
New listings near 1132 Thiele Ln
- New
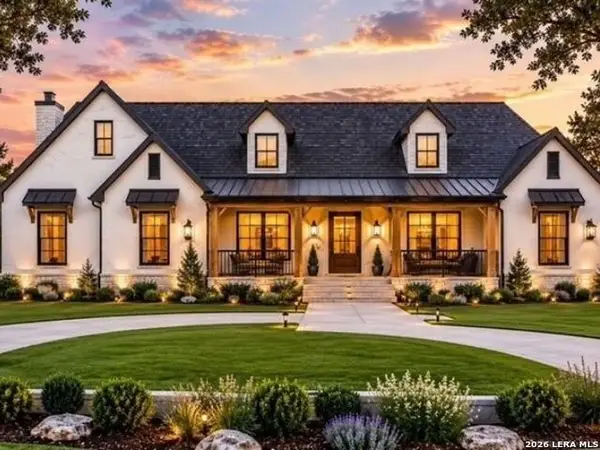 $979,000Active3 beds 5 baths
339 Axis Circle, Fredericksburg, TX 78624
MLS# 2020987Listed by: KUPER SOTHEBY'S INT'L REALTY - New
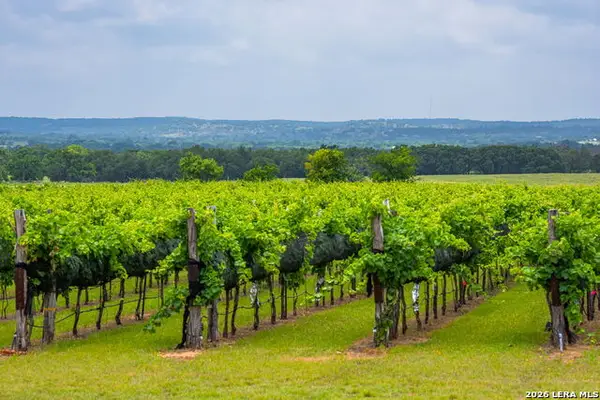 $1,150,000Active2 beds 2 baths440 sq. ft.
1653 Gellermann, Fredericksburg, TX 78624
MLS# 2020975Listed by: TEXAS RANCHES FOR SALE - New
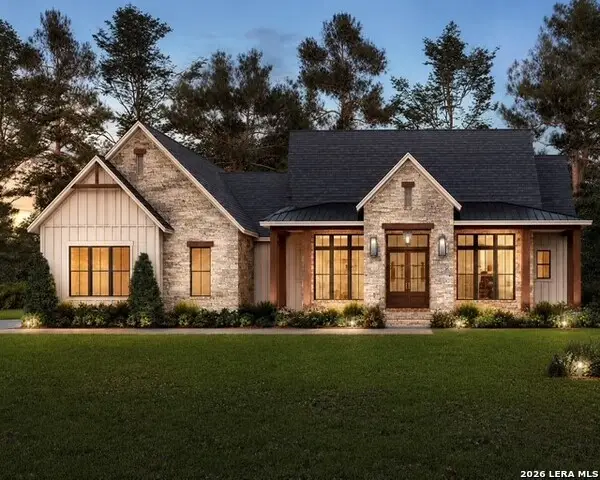 $979,000Active4 beds 5 baths2,935 sq. ft.
322 Axis Circle, Fredericksburg, TX 78624
MLS# 2020789Listed by: KUPER SOTHEBY'S INT'L REALTY - New
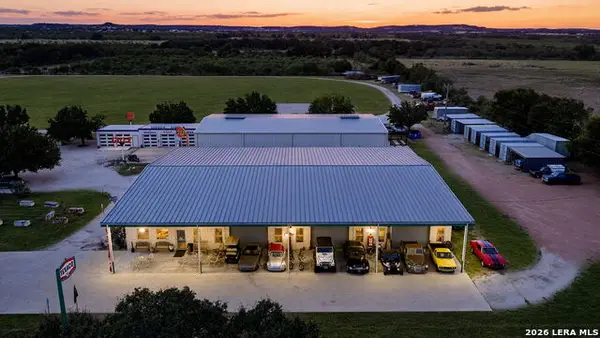 $7,500,000Active3 beds 3 baths2,809 sq. ft.
7914 S State Highway 16, Fredericksburg, TX 78624
MLS# 2020773Listed by: BHHS DON JOHNSON REALTORS - SA - New
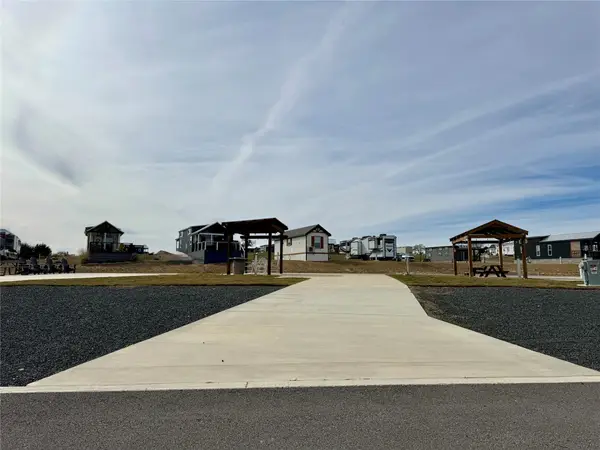 $179,900Active0.1 Acres
5386 Ranch Road 1376 Rd #108, Fredericksburg, TX 78624
MLS# 3174088Listed by: EXP REALTY LLC - New
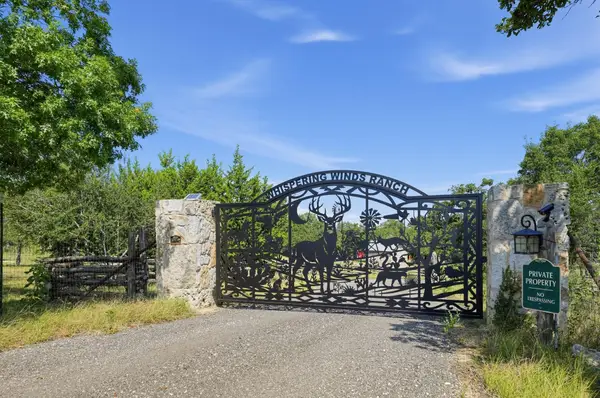 $4,000,000Active6 beds 4 baths3,125 sq. ft.
328 Himmel Rd, Fredericksburg, TX 78624
MLS# 6172325Listed by: DITTMAR REALTY - New
 $3,280,000Active-- beds -- baths
1547 Pressler Rd, Fredericksburg, TX 78624
MLS# 7173597Listed by: TOPPER REAL ESTATE - New
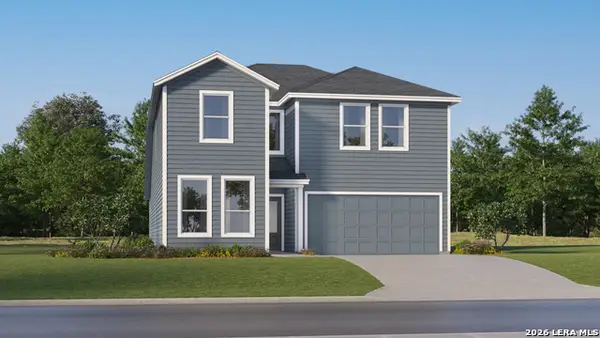 $378,699Active5 beds 3 baths2,813 sq. ft.
202 Joshua Cove, Fredericksburg, TX 78624
MLS# 2020445Listed by: KELLER WILLIAMS CITY-VIEW - New
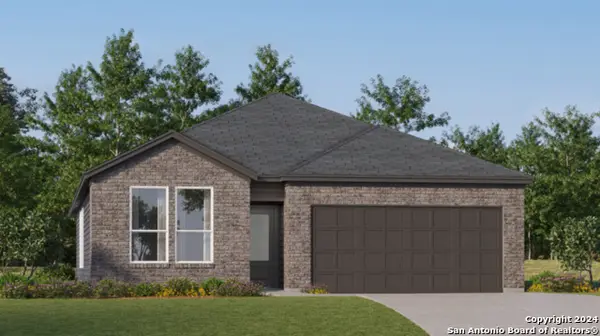 $352,699Active4 beds 3 baths2,210 sq. ft.
204 Joshua Cove, Fredericksburg, TX 78624
MLS# 2020446Listed by: KELLER WILLIAMS CITY-VIEW - New
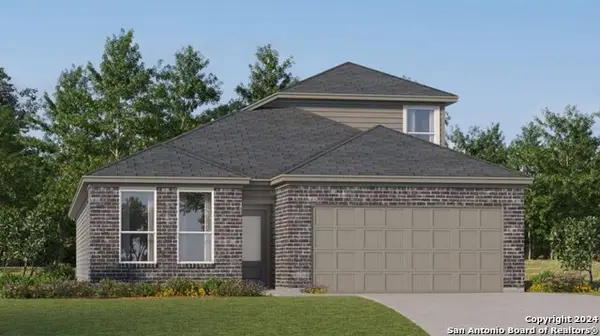 $380,699Active4 beds 3 baths2,049 sq. ft.
206 Joshua Cove, Fredericksburg, TX 78624
MLS# 2020447Listed by: KELLER WILLIAMS CITY-VIEW


Protect your home and budget from life's surprises with an Assurant Home Warranty, backed by a partner that supports you through every step of homeownership. Explore Plans.
© 2023 - 2026 ERA Franchise Systems LLC. All rights reserved. ERA Franchise Systems LLC fully supports the principles of the Fair Housing Act and the Equal Opportunity Act. ERA, ERA Real Estate powered, and their respective logos are registered service marks of ERA Franchise Systems LLC. Each office is independently owned and operated.