
117 Stoneledge Dr, Fredericksburg, TX 78624
Local realty services provided by:ERA Brokers Consolidated
117 Stoneledge Dr,Fredericksburg, TX 78624
$869,000
- 4 Beds
- 4 Baths
- 2,820 sq. ft.
- Single family
- Active
Listed by: adam carroll
Office: fore premier properties
MLS#:2029764
Source:LERA
Price summary
- Price:$869,000
- Price per sq. ft.:$308.16
- Monthly HOA dues:$5.42
About this home
ENTERTAINERS' DREAM, VALUE and BRAND NEW CONSTRUCTION --meticulously built 4 bedroom, 3.5 bathroom home offering approximately 2820 SQ FT of thoughtfully planned living space on a landscaped 0.29 acre lot in the highly desirable Stone Ridge subdivision. A large covered front porch creates a comfortable entrance that leads into an open floor plan with high ceilings and lots of natural light through the double pane windows. A stunning floor to ceiling stone fireplace with gas log lighter set and custom doors anchors the living space. The kitchen is a chef's dream--all stainless Whirlpool appliances including double ovens, microwave, 5 burner gas cooktop, two islands, expansive countertops, abundant cabinetry, and a walk-in pantry. Nestled on the back side of the home is a spacious primary suite with a separate shower, oversized garden tub, dual sinks in custom quartz vanity tops, an expansive walk-in closet with multiple rods and shelving and a linen closet. On the opposite side of the home are three bedrooms and 2.5 bathrooms. A generous laundry room complete with a sink and counter space is conveniently located adjacent to the oversized attached garage. The home is prewired for a security system, low voltage electronics and music. Outside you'll find professional xeriscaping in the front, a full yard sprinkler system and privacy fencing providing both beauty and practicality. Designed for enjoyment is a covered back patio plus a very large private wooden deck. Seller is a licensed RE Broker....
Contact an agent
Home facts
- Year built:2026
- Subdivision & Development:Stone Ridge
- Listing ID #:2029764
- Added:1 day(s) ago
- Updated:November 12, 2026 at 04:14 PM
Rooms and interior
- Bedrooms:4
- Total bathrooms:4
- Full bathrooms:3
- Half bathrooms:1
- Flooring:Vinyl
- Bathrooms Description:Double Vanity, Tub/Shower Separate
- Kitchen Description:Cook Top, Dishwasher, Disposal, Double Ovens, Eat-In Kitchen, Island Kitchen, Microwave Oven, Walk-In Pantry
- Bedroom Description:Ceiling Fan, Full Bath, Walk-In Closet, Walk-In Closets
- Living area:2,820 sq. ft.
Heating and cooling
- Cooling:One Central
- Heating:Central, Natural Gas
Structure and exterior
- Roof:Composition
- Year built:2026
- Building area:2,820 sq. ft.
- Lot area:0.29 Acres
- Architectural Style:One Story, Texas Hill Country
- Construction Materials:Stone/Rock
- Exterior Features:Covered Patio, Deck/Balcony, Has Gutters, Privacy Fence, Sprinkler System
- Foundation Description:Slab
- Levels:1 Story
Schools
- High school:Fredericksburg
- Middle school:Fredericksburg
- Elementary school:Fredericksburg
Utilities
- Water:City
- Sewer:City
Finances and disclosures
- Price:$869,000
- Price per sq. ft.:$308.16
- Tax amount:$2,400 (2026)
Features and amenities
- Laundry features:Dryer Connection, Laundry Room, Washer Connection
- Amenities:Ceiling Fans, Study/Library, Utility Room Inside
Parking
- Parking description:Attached Garage, Side Entry Garage, Two Car Garage
 IDX information is provided exclusively for consumers’ personal, non-commercial use, that it may not be used for any purpose other than to identify prospective properties consumers may be interested in purchasing, and that the data is deemed reliable but is not guaranteed accurate by LERA MLS (Local Expertise Regional Access). The MLS may, at its discretion, require use of other disclaimers as necessary to protect participants and/or the MLS from liability.
New listings near 117 Stoneledge Dr
- New
 $351,262Active2 beds 2 baths1,122 sq. ft.
802 #100 S. Creek St, Fredericksburg, TX 78624
MLS# 9603926Listed by: REATA RANCH REALTY, LLC - New
 $529,000Active3 beds 2 baths1,831 sq. ft.
393 Marschall Creek Rd, Fredericksburg, TX 78624
MLS# 2029768Listed by: FORE PREMIER PROPERTIES - New
 $349,000Active1 beds 1 baths378 sq. ft.
5386 Ranch Road 1376 #153, Fredericksburg, TX 78624
MLS# 2029753Listed by: KELLER WILLIAMS LEGACY - New
 $17,500,000Active4 beds 4 baths6,368 sq. ft.
827 Snaffle Bit Ranch Rd, Fredericksburg, TX 78624
MLS# 3918944Listed by: FREDERICKSBURG REALTY - New
 $3,875,000Active3 beds 3 baths2,787 sq. ft.
3841 W Us Highway 290, Fredericksburg, TX 78624
MLS# 2029629Listed by: TEXAS RANCHES FOR SALE - New
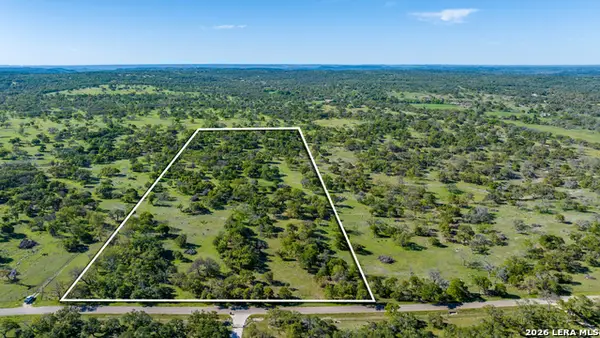 $599,000Active25 Acres
237 Dally Rd, Fredericksburg, TX 78624
MLS# 2029578Listed by: REAL ESTATE ADVISORY TEAM, LLC - New
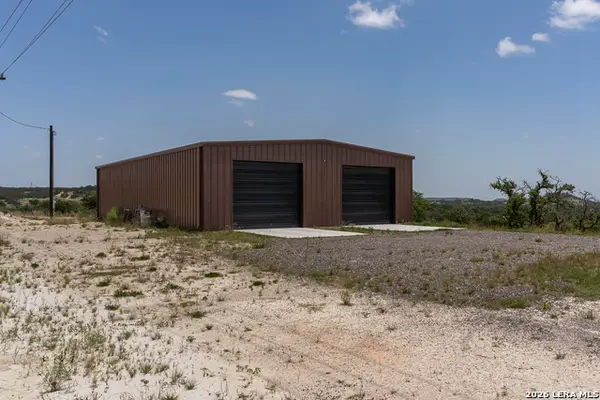 $599,000Active1 beds 1 baths2,400 sq. ft.
944 Metzger Rd B, Fredericksburg, TX 78624
MLS# 2029289Listed by: PHYLLIS BROWNING COMPANY - New
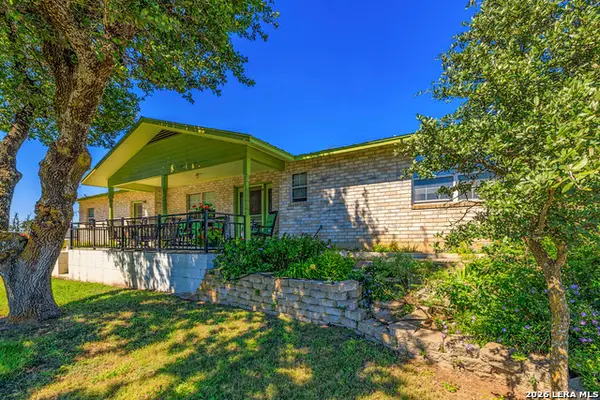 $990,000Active3 beds 2 baths1,621 sq. ft.
551 Walking Plow Road, Fredericksburg, TX 78624
MLS# 2029240Listed by: REAL ESTATE ADVISORY TEAM, LLC - New
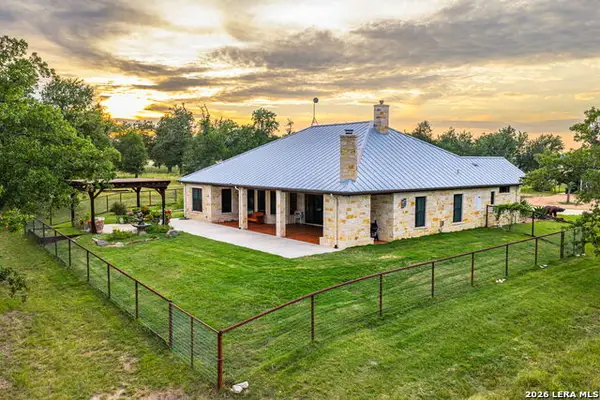 $1,975,000Active4 beds 3 baths3,178 sq. ft.
1554 Vintage Oaks Dr, Fredericksburg, TX 78624
MLS# 2029215Listed by: REAL ESTATE ADVISORY TEAM, LLC


Protect your home and budget from life's surprises with an Assurant Home Warranty, backed by a partner that supports you through every step of homeownership. Explore Plans.
© 2023 - 2026 ERA Franchise Systems LLC. All rights reserved. ERA Franchise Systems LLC fully supports the principles of the Fair Housing Act and the Equal Opportunity Act. ERA, ERA Real Estate powered, and their respective logos are registered service marks of ERA Franchise Systems LLC. Each office is independently owned and operated.