
501 W San Antonio St, Fredericksburg, TX 78624
Local realty services provided by:ERA Brokers Consolidated
501 W San Antonio St,Fredericksburg, TX 78624
$1,079,000
- 3 Beds
- 2 Baths
- 1,781 sq. ft.
- Single family
- Active
Listed by: bruce wynne-smith
Office: keller williams city-view
MLS#:2007577
Source:LERA
Price summary
- Price:$1,079,000
- Price per sq. ft.:$605.84
About this home
Own a rare piece of Fredericksburg history, located just one block from Main Street in the heart of the Historic District. Built in 1850 and thoughtfully restored, this 3-bedroom, 2-bath home with authentic German heritage architecture with modern updates and proven income potential. Currently operating as a successful turnkey short-term rental, the property conveys fully furnished with a strong calendar of future bookings, offering immediate income from day one. Desirable R-2 zoning provides flexibility for continued STR use, a private Hill Country retreat, or a long-term investment strategy. Inside, inviting open-concept living spaces highlight a perfect balance of historic charm and contemporary finishes. The updated kitchen flows effortlessly into a spacious dining area ideal for entertaining, while the cozy living room offers a relaxing escape after enjoying Fredericksburg's shops, restaurants, and wineries. Outdoor living is equally compelling. A deep front porch invites morning coffee or evening unwinding, while the private hot tub and fire pit create a highly sought-after guest experience that drives strong rental appeal. Recent improvements include fresh exterior paint, updated landscaping, and enhanced outdoor lighting for added ambiance and curb appeal. Located in the heart of Texas Wine Country with unmatched walkability to Main Street, this property offers a unique combination of historic character, prime location, and immediate income potential. It is ideal for investors, 1031 exchange buyers, or those seeking a centrally located Fredericksburg retreat with built-in revenue....
Contact an agent
Home facts
- Year built:1850
- Subdivision & Development:OUT/GILLESPIE COUNTY
- Listing ID #:2007577
- Added:1 day(s) ago
- Updated:August 12, 2026 at 04:33 AM
Rooms and interior
- Bedrooms:3
- Total bathrooms:2
- Full bathrooms:2
- Flooring:Ceramic Tile, Wood
- Bathrooms Description:Shower Only
- Kitchen Description:Dishwasher, Eat-In Kitchen, Island Kitchen, Refrigerator, Stove/Range
- Bedroom Description:Ceiling Fan
- Living area:1,781 sq. ft.
Heating and cooling
- Cooling:One Central
- Heating:Central, Natural Gas
Structure and exterior
- Roof:Metal
- Year built:1850
- Building area:1,781 sq. ft.
- Lot area:0.22 Acres
- Architectural Style:Historic/Older, One Story, Victorian
- Construction Materials:Wood
- Exterior Features:Covered Patio, Patio Slab
- Levels:1 Story
Schools
- High school:Fredericksburg
- Middle school:Fredericksburg
- Elementary school:Fredericksburg
Utilities
- Water:City
- Sewer:City
Finances and disclosures
- Price:$1,079,000
- Price per sq. ft.:$605.84
- Tax amount:$11,990 (2026)
Features and amenities
- Laundry features:Dryer, Dryer Connection, Washer, Washer Connection
- Amenities:Carbon Monoxide Detector, Utility Room Inside
- Pool features:Hot Tub
 IDX information is provided exclusively for consumers’ personal, non-commercial use, that it may not be used for any purpose other than to identify prospective properties consumers may be interested in purchasing, and that the data is deemed reliable but is not guaranteed accurate by LERA MLS (Local Expertise Regional Access). The MLS may, at its discretion, require use of other disclaimers as necessary to protect participants and/or the MLS from liability.
 New listings near 501 W San Antonio St
- Open Sat, 12 to 4pmNew
 $799,900Active3 beds 3 baths2,694 sq. ft.
1783 Axis Cir, Fredericksburg, TX 78624
MLS# 4363429Listed by: KELLER WILLIAMS REALTY - New
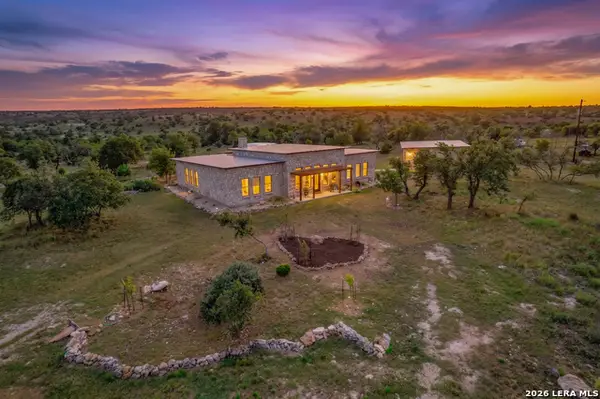 $2,590,000Active2 beds 2 baths2,458 sq. ft.
2201 Poverty Hill Ranch Rd, Fredericksburg, TX 78624
MLS# 2007477Listed by: ADT REALTY BROKERS - New
 $649,000Active3 beds 2 baths1,412 sq. ft.
904 N Orange St, Fredericksburg, TX 78624
MLS# 2007339Listed by: KELLER WILLIAMS CITY-VIEW - New
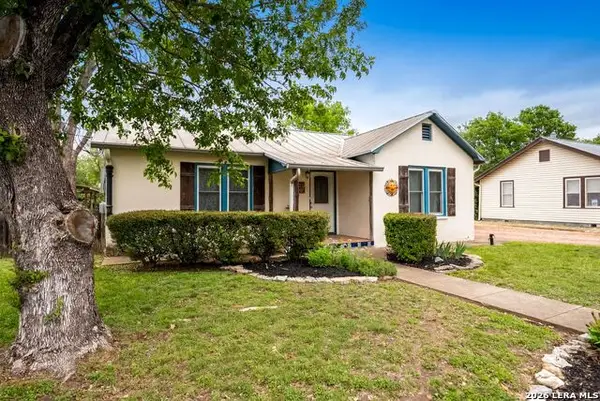 $649,000Active2 beds 2 baths1,412 sq. ft.
408 W College St, Fredericksburg, TX 78624
MLS# 2007183Listed by: KELLER WILLIAMS CITY-VIEW - New
 $1,950,000Active3 beds 2 baths3,884 sq. ft.
419 Candlelight Cir, Fredericksburg, TX 78624
MLS# 9056209Listed by: WILDFLOWER REAL ESTATE - New
 $229,000Active0.15 Acres
105 E Ogle Ct, Fredericksburg, TX 78624
MLS# 5325416Listed by: FISHER PROPERTIES - New
 $1,075,000Active-- beds -- baths
1984 N Grape Creek Rd, Fredericksburg, TX 78624
MLS# 3601102Listed by: TOPPER REAL ESTATE - New
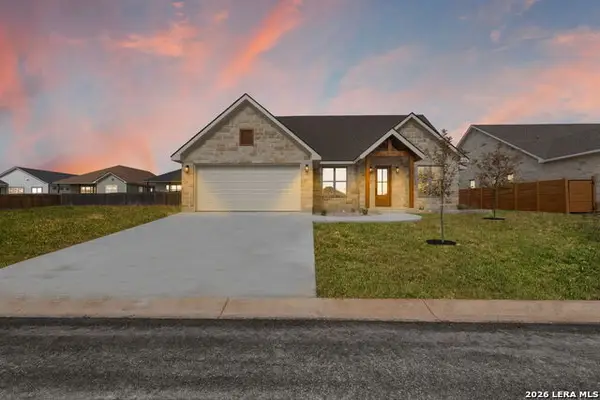 $474,000Active4 beds 2 baths1,700 sq. ft.
114 Madrona Ln, Fredericksburg, TX 78624
MLS# 2006714Listed by: KELLER WILLIAMS CITY-VIEW - New
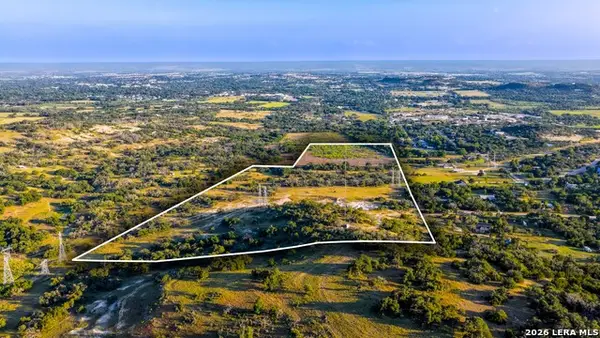 $2,500,000Active53.8 Acres
331 Suniland, Fredericksburg, TX 78624
MLS# 2006719Listed by: RELIVE REALTY LLC


Protect your home and budget from life's surprises with an Assurant Home Warranty, backed by a partner that supports you through every step of homeownership. Explore Plans.
© 2023 - 2026 ERA Franchise Systems LLC. All rights reserved. ERA Franchise Systems LLC fully supports the principles of the Fair Housing Act and the Equal Opportunity Act. ERA, ERA Real Estate powered, and their respective logos are registered service marks of ERA Franchise Systems LLC. Each office is independently owned and operated.