
5087 Friedrich Rd, Fredericksburg, TX 78624
Local realty services provided by:ERA Brokers Consolidated
5087 Friedrich Rd,Fredericksburg, TX 78624
$849,900
- 3 Beds
- 3 Baths
- 2,438 sq. ft.
- Single family
- Active
Listed by: laura fore
Office: fore premier properties
MLS#:2004841
Source:LERA
Price summary
- Price:$849,900
- Price per sq. ft.:$348.61
About this home
Set on 20 pristine acres in the Texas Hill Country, this exceptional retreat offers privacy, versatility, and the freedom to embrace a true ranch lifestyle. Thoughtfully designed, the 3 bed, 2 and a half bath residence features a spacious primary suite, generous storage throughout, and comfortable living spaces ideal for both everyday living and entertaining. The fully fenced property is ready for horses and livestock, with a well-equipped horse barn and ample room to ride, roam, or simply enjoy the peaceful surroundings. Hunting is permitted, making this an outstanding recreational escape as well. A private well provides a reliable water source, enhancing the property's self-sufficiency and rural appeal. A separate workshop offers endless possibilities for hobbies, equipment, or business needs, while the 2 car garage and 4+ car carport provide exceptional space for vehicles, trailers, and recreational gear. Tucked away in a secluded setting just outside Harper and within easy reach of Fredericksburg, this remarkable property captures the beauty, tranquility, and endless possibilities of Texas Hill Country living, whether as a full-time residence or weekend getaway....
Contact an agent
Home facts
- Year built:1994
- Subdivision & Development:None
- Listing ID #:2004841
- Added:3 day(s) ago
- Updated:July 31, 2026 at 10:23 PM
Rooms and interior
- Bedrooms:3
- Total bathrooms:3
- Full bathrooms:2
- Half bathrooms:1
- Flooring:Carpeting, Ceramic Tile, Laminate
- Dining Description:Separate Dining Room
- Bathrooms Description:Double Vanity, Shower Only
- Kitchen Description:Built-In Oven, Cook Top, Dishwasher, Microwave Oven
- Bedroom Description:Ceiling Fan, Full Bath, Walk-In Closet, Walk-In Closets
- Living area:2,438 sq. ft.
Heating and cooling
- Cooling:One Central
- Heating:Central, Electric
Structure and exterior
- Roof:Composition
- Year built:1994
- Building area:2,438 sq. ft.
- Lot area:20.01 Acres
- Lot Features:15 Acres Plus, Corner, Horses Allowed, Hunting Permitted, Level, Partially Wooded, Secluded
- Architectural Style:One Story, Ranch
- Exterior Features:Covered Patio, Cross Fenced, Deck/Balcony, Has Gutters, Horse Stalls/Barn, Storage Building/Shed, Workshop
- Levels:1 Story
Schools
- High school:Harper HS
- Middle school:Harper Middle
- Elementary school:Harper Elementary
Utilities
- Water:Private Well
- Sewer:Septic
Finances and disclosures
- Price:$849,900
- Price per sq. ft.:$348.61
- Tax amount:$6,452 (2025)
Features and amenities
- Laundry features:Dryer Connection, Laundry Room, Washer Connection
- Amenities:Attic - Pull Down Stairs, Built-In Oven, Ceiling Fans, Electric Water Heater, Private Garbage Service, Smoke Alarm, Water Softener (owned)
Parking
- Parking description:Attached Garage, Two Car Garage
 IDX information is provided exclusively for consumers’ personal, non-commercial use, that it may not be used for any purpose other than to identify prospective properties consumers may be interested in purchasing, and that the data is deemed reliable but is not guaranteed accurate by LERA MLS (Local Expertise Regional Access). The MLS may, at its discretion, require use of other disclaimers as necessary to protect participants and/or the MLS from liability.
 New listings near 5087 Friedrich Rd
- New
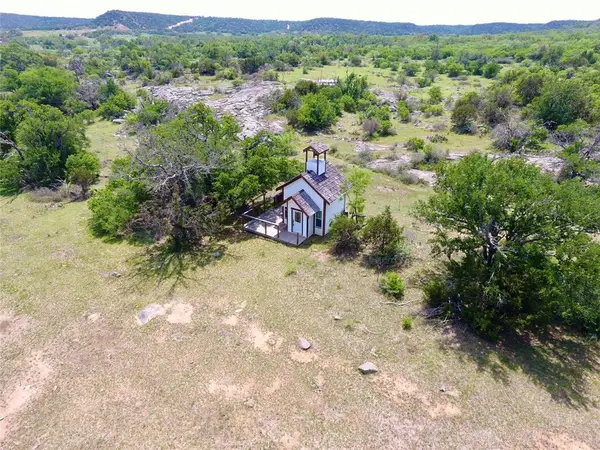 $600,000Active24.34 Acres
2655 Welgehausen Rd, Fredericksburg, TX 78624
MLS# 8592567Listed by: CENTRAL METRO REALTY - New
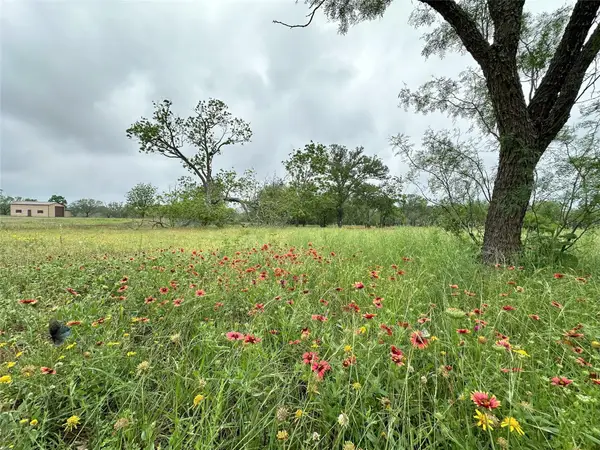 $305,000Active4.22 Acres
379 Vintners Way, Fredericksburg, TX 78624
MLS# 8632893Listed by: COMPASS RE TEXAS, LLC - New
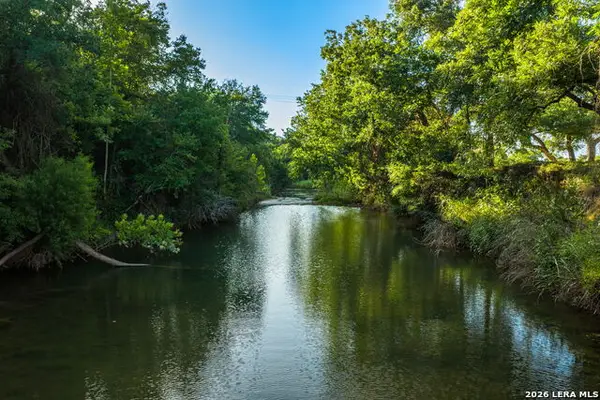 $3,875,000Active3 beds 3 baths2,787 sq. ft.
3841 W Us Highway 290, Fredericksburg, TX 78624
MLS# 2005261Listed by: TEXAS RANCHES FOR SALE - New
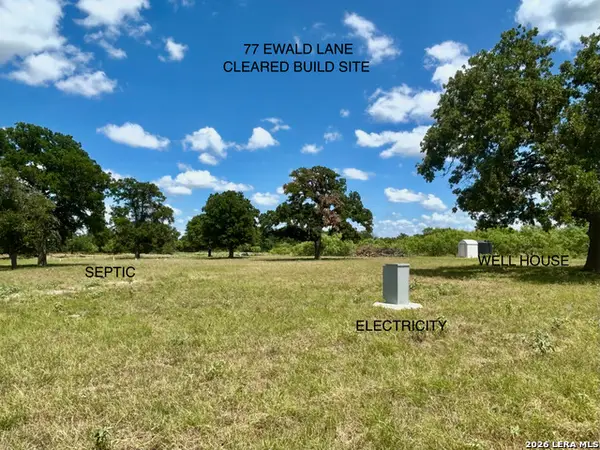 $550,000Active15.13 Acres
77 Ewald Ln, Fredericksburg, TX 78624
MLS# 2005170Listed by: MIKE JONES REALTY - New
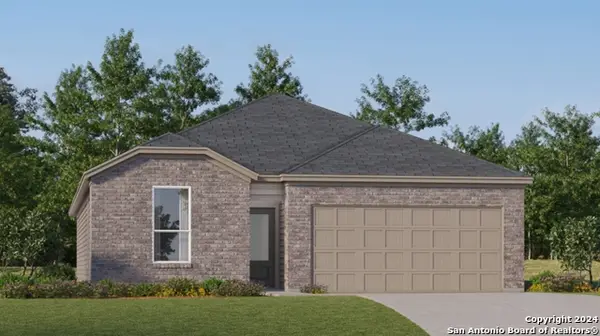 $329,999Active4 beds 3 baths2,015 sq. ft.
217 Joshua Cove, Fredericksburg, TX 78624
MLS# 2004961Listed by: KELLER WILLIAMS CITY-VIEW - New
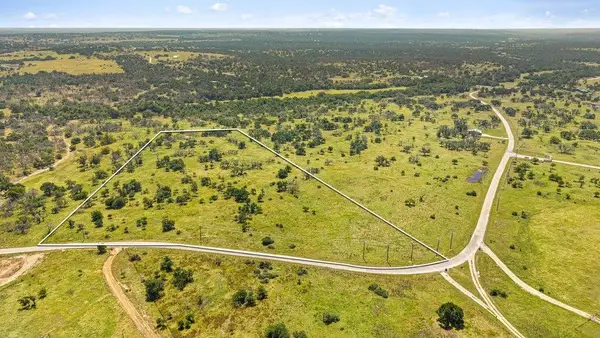 $229,000Active10.05 Acres
TBD Reeh Rd, Fredericksburg, TX 78624
MLS# 1580027Listed by: KELLER WILLIAMS REALTY - New
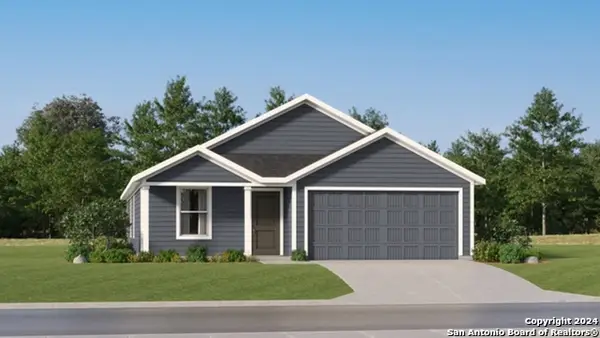 $317,999Active4 beds 2 baths1,667 sq. ft.
208 Gabriels Run, Fredericksburg, TX 78624
MLS# 2004589Listed by: KELLER WILLIAMS CITY-VIEW - New
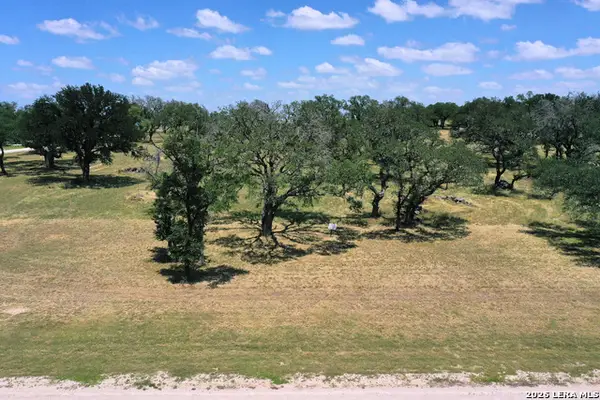 $183,000Active3.71 Acres
209 Axis Cir, Fredericksburg, TX 78624
MLS# 2004374Listed by: LEGACY PARTNERS - New
 $239,000Active0.51 Acres
228 Interlaken St, Fredericksburg, TX 78624
MLS# 7345050Listed by: REATA RANCH REALTY, LLC


Protect your home and budget from life's surprises with an Assurant Home Warranty, backed by a partner that supports you through every step of homeownership. Explore Plans.
© 2023 - 2026 ERA Franchise Systems LLC. All rights reserved. ERA Franchise Systems LLC fully supports the principles of the Fair Housing Act and the Equal Opportunity Act. ERA, ERA Real Estate powered, and their respective logos are registered service marks of ERA Franchise Systems LLC. Each office is independently owned and operated.