
610 N Pine St, Fredericksburg, TX 78624
Local realty services provided by:ERA Brokers Consolidated
610 N Pine St,Fredericksburg, TX 78624
$418,000
- 3 Beds
- 1 Baths
- 1,288 sq. ft.
- Single family
- Active
Listed by: kelly jo gonzalez
Office: kuper sotheby's int'l realty
MLS#:2019422
Source:LERA
Price summary
- Price:$418,000
- Price per sq. ft.:$324.53
About this home
Just a few blocks back from Main Street, this charming 3-bedroom, 1-bath home sits on a generous 0.46-acre corner lot and still holds touches of nostalgia from a bygone era throughout. Wood floors run through the home, along with a kitchen and dining combination and a spacious living room. A two-car attached garage, separate workshop, and three driveway aprons add everyday convenience. The real value is in the land: keep or rebuild the existing home and potentially divide off a second buildable lot with City approval, or hold onto nearly half an acre in town to build your dream home. Buyers to verify subdivision potential with the City of Fredericksburg.
Contact an agent
Home facts
- Year built:1960
- Subdivision & Development:OUT/GILLESPIE COUNTY
- Listing ID #:2019422
- Added:1 day(s) ago
- Updated:September 27, 2026 at 12:34 PM
Rooms and interior
- Bedrooms:3
- Total bathrooms:1
- Full bathrooms:1
- Flooring:Vinyl, Wood
- Kitchen Description:Built-In Oven, Cook Top, Eat-In Kitchen, Microwave Oven, Refrigerator
- Bedroom Description:Ceiling Fan
- Living area:1,288 sq. ft.
Heating and cooling
- Cooling:One Central
- Heating:1 Unit, Central, Natural Gas
Structure and exterior
- Roof:Composition
- Year built:1960
- Building area:1,288 sq. ft.
- Lot area:0.46 Acres
- Lot Features:1/4 - 1/2 Acre, Corner, Sloping
- Architectural Style:One Story
- Construction Materials:Siding
- Exterior Features:Covered Patio, Mature Trees, Patio Slab, Storage Building/Shed
- Levels:1 Story
Schools
- High school:Call District
- Middle school:Call District
- Elementary school:Call District
Utilities
- Water:City, Water System
- Sewer:City, Sewer System
Finances and disclosures
- Price:$418,000
- Price per sq. ft.:$324.53
- Tax amount:$5,599 (2026)
Features and amenities
- Laundry features:Dryer Connection, Washer Connection
- Amenities:Built-In Oven, Ceiling Fans
Parking
- Parking description:Attached Garage, Two Car Garage
 IDX information is provided exclusively for consumers’ personal, non-commercial use, that it may not be used for any purpose other than to identify prospective properties consumers may be interested in purchasing, and that the data is deemed reliable but is not guaranteed accurate by LERA MLS (Local Expertise Regional Access). The MLS may, at its discretion, require use of other disclaimers as necessary to protect participants and/or the MLS from liability.
 New listings near 610 N Pine St
- New
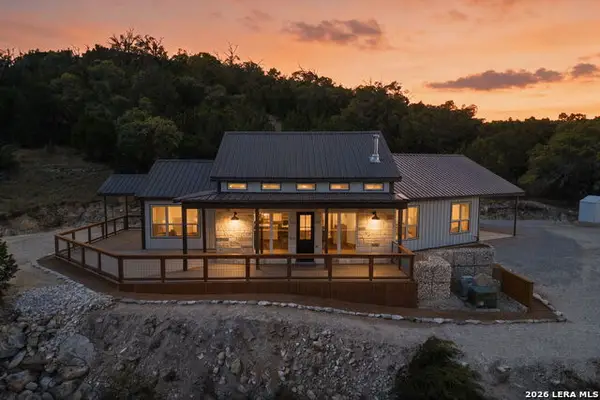 $784,000Active3 beds 2 baths1,832 sq. ft.
206 Valley Rd, Fredericksburg, TX 78624
MLS# 2019418Listed by: KUPER SOTHEBY'S INT'L REALTY - New
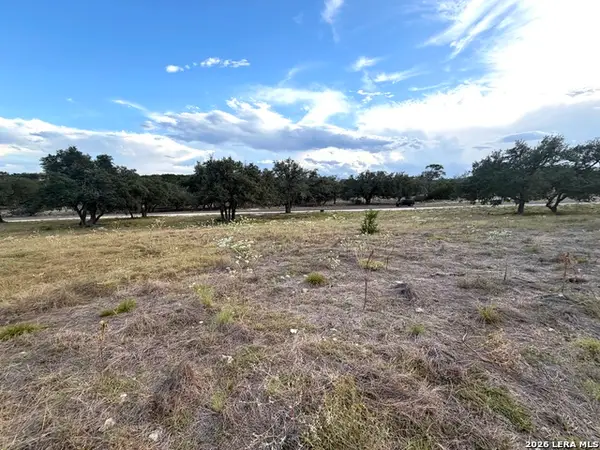 $189,000Active4.26 Acres
LOT 1 Oakwater Dr, Fredericksburg, TX 78624
MLS# 2019276Listed by: AMERICA HOMES AND RANCHES - New
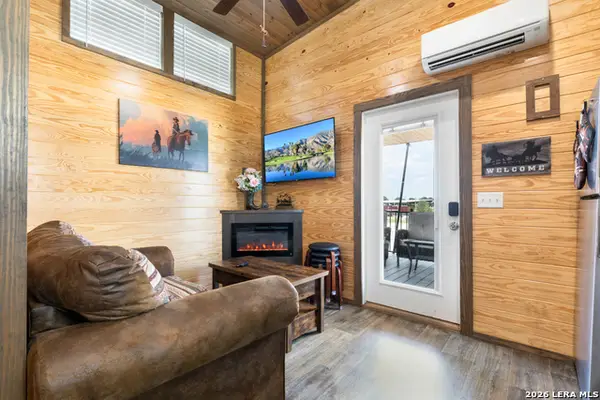 $380,500Active1 beds 2 baths407 sq. ft.
5386 Ranch Road 1376 #140, Fredericksburg, TX 78624
MLS# 2019142Listed by: COLDWELL BANKER D'ANN HARPER, REALTOR - New
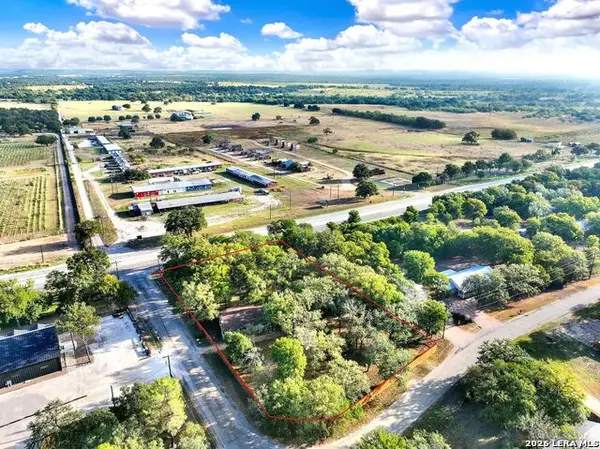 $675,000Active2 beds 2 baths1,645 sq. ft.
39 Chaparral Dr Off E Us Hwy 290, Fredericksburg, TX 78624
MLS# 2018737Listed by: HOMESTEAD & RANCH REAL ESTATE - New
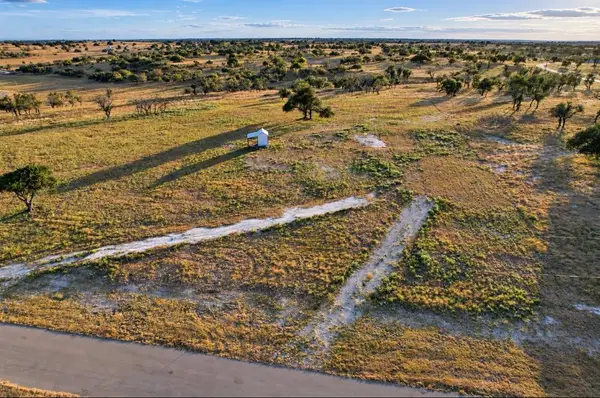 $165,000Active3.65 Acres
54 Badger Ridge Rd, Fredericksburg, TX 78624
MLS# 1099261Listed by: JPAR ROUND ROCK - New
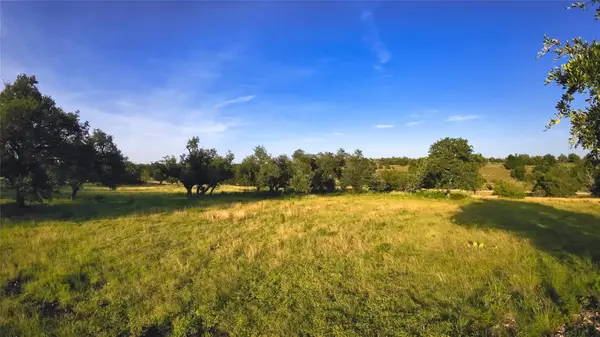 $425,000Active17 Acres
0 Loudon Rd, Fredericksburg, TX 78624
MLS# 1738711Listed by: FREDERICKSBURG REALTY - New
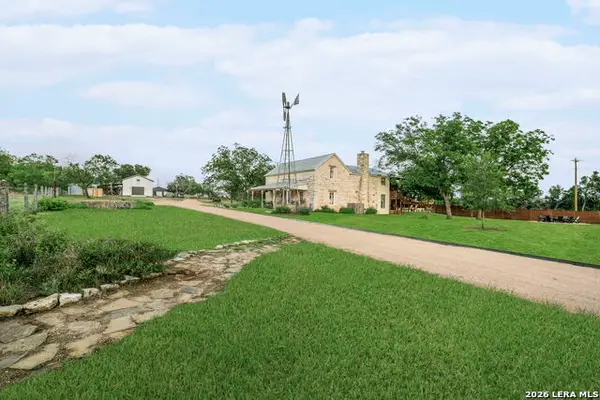 $2,250,000Active4 beds 3 baths4,120 sq. ft.
271 Smokehouse Rd, Fredericksburg, TX 78624
MLS# 2018316Listed by: PHYLLIS BROWNING COMPANY - New
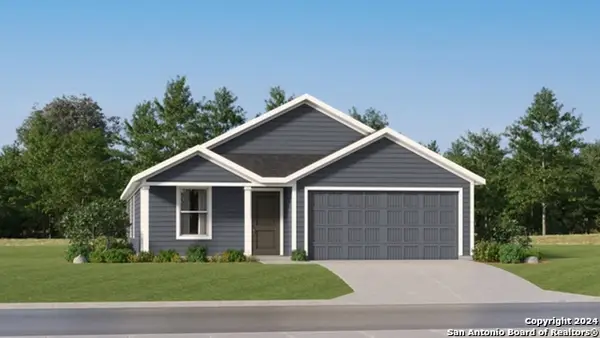 $312,999Active4 beds 2 baths1,667 sq. ft.
224 Gabriels Run, Fredericksburg, TX 78624
MLS# 2018276Listed by: KELLER WILLIAMS CITY-VIEW - New
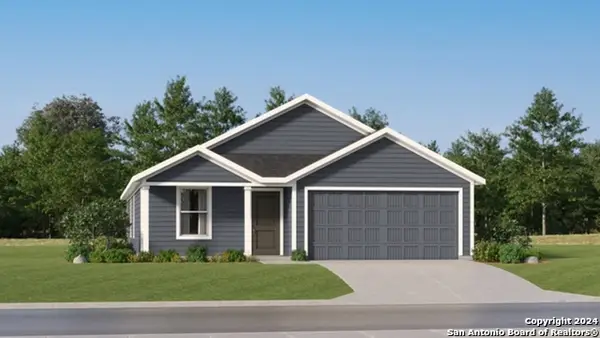 $301,999Active4 beds 2 baths1,667 sq. ft.
228 Gabriels Run, Fredericksburg, TX 78624
MLS# 2018277Listed by: KELLER WILLIAMS CITY-VIEW


Protect your home and budget from life's surprises with an Assurant Home Warranty, backed by a partner that supports you through every step of homeownership. Explore Plans.
© 2023 - 2026 ERA Franchise Systems LLC. All rights reserved. ERA Franchise Systems LLC fully supports the principles of the Fair Housing Act and the Equal Opportunity Act. ERA, ERA Real Estate powered, and their respective logos are registered service marks of ERA Franchise Systems LLC. Each office is independently owned and operated.