
4410 Morrow Street, Freeport, TX 77541
Local realty services provided by:American Real Estate ERA Powered
4410 Morrow Street,Freeport, TX 77541
$240,000
- 2 Beds
- 2 Baths
- 1,184 sq. ft.
- Single family
- Active
Listed by: nicki conner
Office: epique realty llc.512-387-0722
MLS#:23187980
Source:HARMLS
Price summary
- Price:$240,000
- Price per sq. ft.:$202.7
About this home
Escape to the laidback coastal lifestyle of Demi John. This charming 2 bed, 1.5 bath home offers comfortable living space, an attached 2 car garage and a bright sunroom that can easily serve as a second living area, bunk room or guest space. Enjoy a slight water view from the backyard. Just steps from Captain Mark's Marina, this property is ideal for a full-time resident, weekend fishing retreat, vacation rental, or whatever you can dream up! Spend your days boating, kayaking, fishing or simply relaxing in one of the Texas Gulf Coast's waterfront communities. Don't miss your opportunity to own an affordable getaway where every day feels like a vacation!
Contact an agent
Home facts
- Year built:1967
- Subdivision & Development:G M Bryan
- Listing ID #:23187980
- Updated:August 21, 2026 at 12:04 PM
Rooms and interior
- Bedrooms:2
- Total bathrooms:2
- Full bathrooms:1
- Half bathrooms:1
- Rooms Total:4
- Flooring:Laminate, Tile
- Dining Description:Kitchen Dining Combo
- Kitchen Description:Dishwasher, Electric Oven, Electric Range, Granite Counters, Kitchen Dining Combo, Kitchen Family Room Combo, Microwave
- Living area:1,184 sq. ft.
Heating and cooling
- Cooling:Central Air, Electric
- Heating:Central, Electric
- Central air:Yes
Structure and exterior
- Roof:Composition
- Year built:1967
- Building area:1,184 sq. ft.
- Lot area:0.11 Acres
- Lot Features:Views
- Architectural Style:Traditional
- Construction Materials:Cement Siding, Wood Siding
- Exterior Features:Patio, Private Yard
- Foundation Description:Slab
- Levels:1 Story
Schools
- High school:ANGLETON HIGH SCHOOL
- Middle school:ANGLETON MIDDLE SCHOOL
- Elementary school:SOUTHSIDE ELEMENTARY SCHOOL (ANGLETON)
Utilities
- Sewer:Public Sewer
Finances and disclosures
- Price:$240,000
- Price per sq. ft.:$202.7
- Tax amount:$2,600 (2025)
Features and amenities
- Appliances:Dishwasher, Electric Oven, Electric Range, Microwave
- Amenities:Ceiling Fans
Parking
- Parking description:Garage
- Garage:Yes
- Garage spaces:2
New listings near 4410 Morrow Street
- New
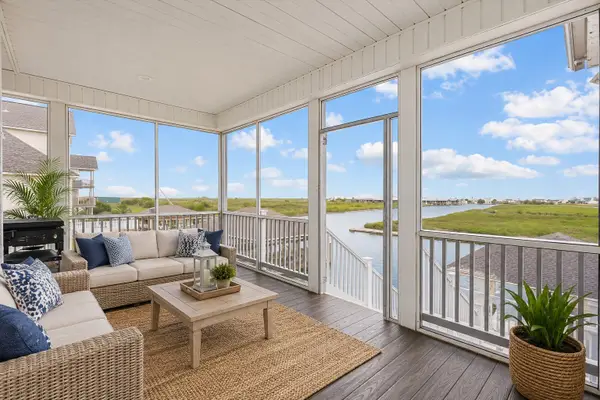 $479,000Active4 beds 4 baths2,455 sq. ft.
211 Tuna Run Road, Freeport, TX 77541
MLS# 12553447Listed by: K REALTY LLC - New
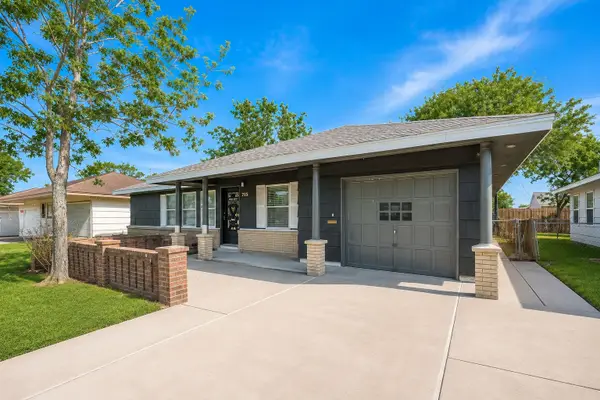 $159,990Active4 beds 2 baths1,800 sq. ft.
715 W 9th Street, Freeport, TX 77541
MLS# 22722589Listed by: KELLER WILLIAMS HOUSTON CENTRAL - New
 $130,000Active3 beds 2 baths1,052 sq. ft.
910 W 6th Street, Freeport, TX 77541
MLS# 53107359Listed by: IVY PARTNERS - New
 $589,000Active3 beds 3 baths1,750 sq. ft.
220 Kings Drive, Freeport, TX 77541
MLS# 93312825Listed by: MEGA REALTY - New
 $370,000Active0.23 Acres
7964 Bluewater Highway, Freeport, TX 77541
MLS# 35956440Listed by: DALTON WADE INC - New
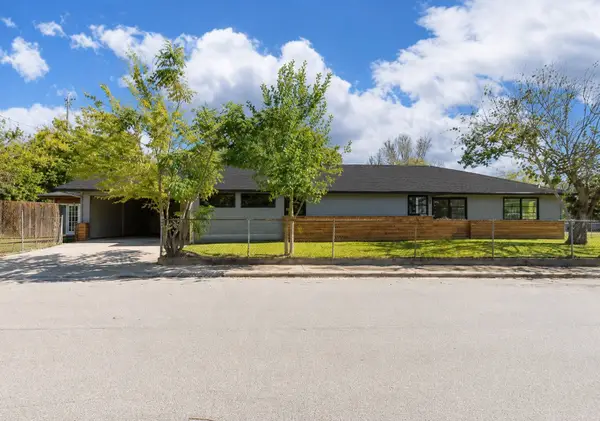 $219,000Active4 beds 2 baths2,180 sq. ft.
1230 W 4th Street, Freeport, TX 77541
MLS# 65195209Listed by: MEGA REALTY - New
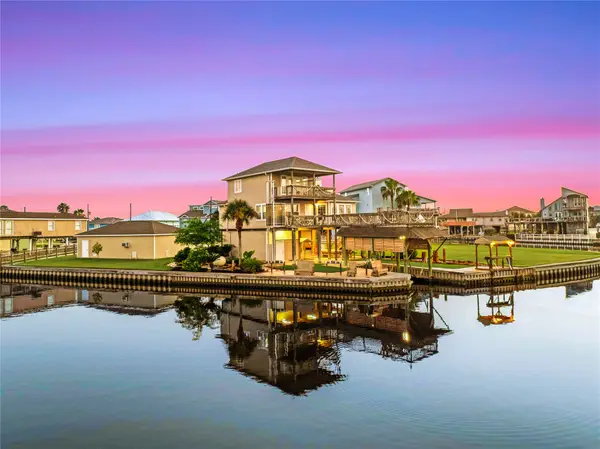 $800,000Active3 beds 3 baths1,619 sq. ft.
142 Driftwood Road, Freeport, TX 77541
MLS# 27898525Listed by: MARTHA TURNER SOTHEBY'S INTERNATIONAL REALTY - THE WOODLANDS - New
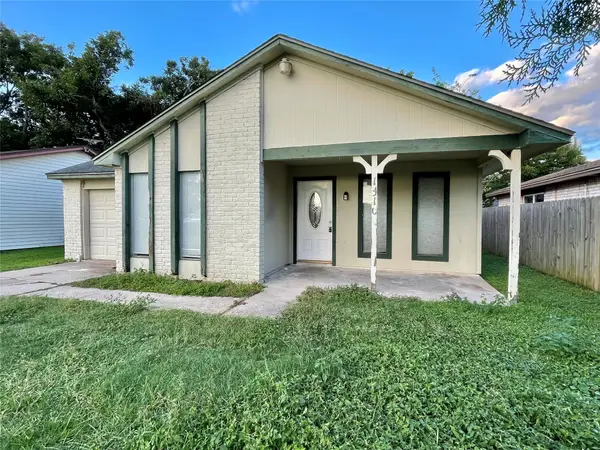 $177,000Active3 beds 2 baths1,027 sq. ft.
1510 N Avenue Q, Freeport, TX 77541
MLS# 16863495Listed by: GREG FLANIKEN & ASSOCIATES - New
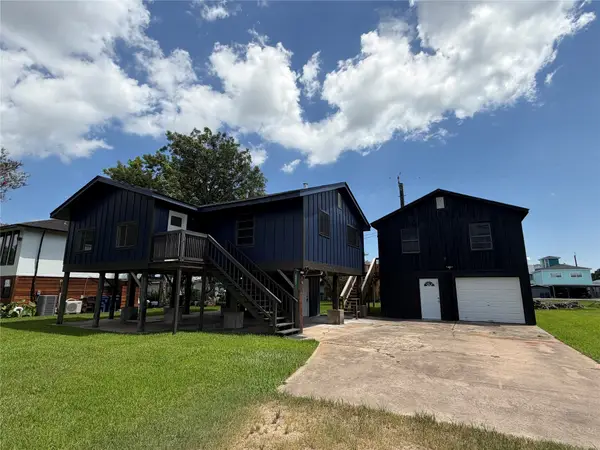 $260,000Active2 beds 1 baths768 sq. ft.
4522 County Road 459c, Freeport, TX 77541
MLS# 92697287Listed by: PREMIER TOWN & COUNTRY REALTY - New
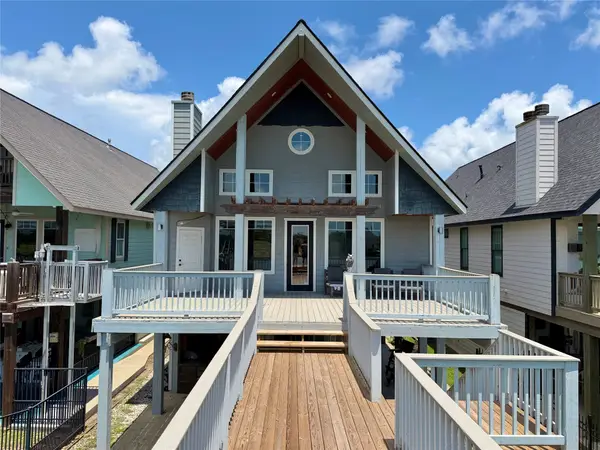 $675,000Active4 beds 5 baths2,874 sq. ft.
217 S Front Street, Freeport, TX 77541
MLS# 40457452Listed by: CLARK REALTY


Protect your home and budget from life's surprises with an Assurant Home Warranty, backed by a partner that supports you through every step of homeownership. Explore Plans.
© 2023 - 2026 ERA Franchise Systems LLC. All rights reserved. ERA Franchise Systems LLC fully supports the principles of the Fair Housing Act and the Equal Opportunity Act. ERA, ERA Real Estate powered, and their respective logos are registered service marks of ERA Franchise Systems LLC. Each office is independently owned and operated.