
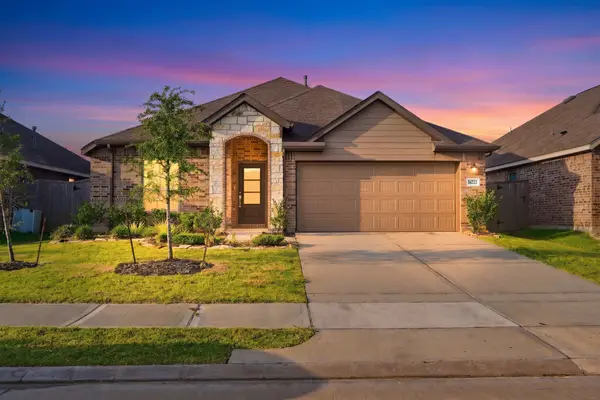
1006 Cove Crest Trail, Fresno, TX 77545
Local realty services provided by:American Real Estate ERA Powered
1006 Cove Crest Trail,Fresno, TX 77545
$274,990
- 3 Beds
- 3 Baths
- 2,110 sq. ft.
- Single family
- Active
Listed by: carla pena
Office: fathom realty888-455-6040
MLS#:38603394
Source:HARMLS
Price summary
- Price:$274,990
- Price per sq. ft.:$130.33
- Monthly HOA dues:$41.25
About this home
PRICE IMPROVEMENT! A beautifully designed two-story home offering 3 bedrooms, 2.5 bathrooms, and over 2,100 square feet of comfortable living space now offered at $274,990. An open-concept floor plan create a bright, inviting atmosphere perfect for everyday living and entertaining. The first-floor primary suite features an en-suite bath with a soaking tub and separate shower for a private retreat. Upstairs, a spacious game room provides endless possibilities as a game room, home office, or second living area, along with two additional bedrooms and a full bath. The kitchen flows seamlessly into the breakfast area and family room, while the generous backyard offers plenty of space to relax or entertain. Conveniently located near Highway 6 and the Fort Bend Parkway with easy access to shopping, dining, parks, and schools. Schedule your showing today!
Contact an agent
Home facts
- Year built:2007
- Subdivision & Development:Andover Farms Sec 5
- Listing ID #:38603394
- Updated:September 07, 2026 at 11:51 AM
Rooms and interior
- Bedrooms:3
- Total bathrooms:3
- Full bathrooms:2
- Half bathrooms:1
- Rooms Total:8
- Flooring:Tile
- Bathrooms Description:Separate Shower, Soaking Tub, Tub Shower
- Kitchen Description:Breakfast Bar, Dishwasher, Disposal, Electric Oven, Gas Cooktop, Kitchen Family Room Combo, Microwave, Pantry
- Living area:2,110 sq. ft.
Heating and cooling
- Cooling:Central Air, Electric
- Heating:Central, Gas
- Central air:Yes
Structure and exterior
- Roof:Composition
- Year built:2007
- Building area:2,110 sq. ft.
- Lot area:0.14 Acres
- Lot Features:Subdivision
- Architectural Style:Traditional
- Construction Materials:Brick, Cement Siding
- Exterior Features:Fence, Patio, Private Yard, Sprinkler Irrigation
- Foundation Description:Slab
- Levels:2 Stories
Schools
- High school:HIGHTOWER HIGH SCHOOL
- Middle school:LAKE OLYMPIA MIDDLE SCHOOL
- Elementary school:BURTON ELEMENTARY SCHOOL (FORT BEND)
Utilities
- Sewer:Public Sewer
Finances and disclosures
- Price:$274,990
- Price per sq. ft.:$130.33
- Tax amount:$6,051 (2025)
Features and amenities
- Appliances:Dishwasher, Disposal, Electric Oven, Gas Cooktop, Microwave
- Amenities:Ceiling Fans, High Ceilings, Smoke Detectors
Parking
- Parking description:Garage
- Garage:Yes
- Garage spaces:2
New listings near 1006 Cove Crest Trail
- New
 $349,997Active5 beds 4 baths3,013 sq. ft.
4122 Roaring Trail Drive, Fresno, TX 77545
MLS# 32705160Listed by: LPT REALTY, LLC - New
 $400,000Active4 beds 3 baths2,130 sq. ft.
4603 Presario Drive, Fresno, TX 77545
MLS# 8579830Listed by: LPT REALTY, LLC - New
 $349,989Active4 beds 3 baths2,829 sq. ft.
3011 Straight Elm Street, Fresno, TX 77545
MLS# 27668690Listed by: TEAM RIDDLE REALTY - New
 $100,000Active0.35 Acres
0 Dallas Street, Fresno, TX 77545
MLS# 50366286Listed by: INDEPENDENCE REAL ESTATE, INC. - New
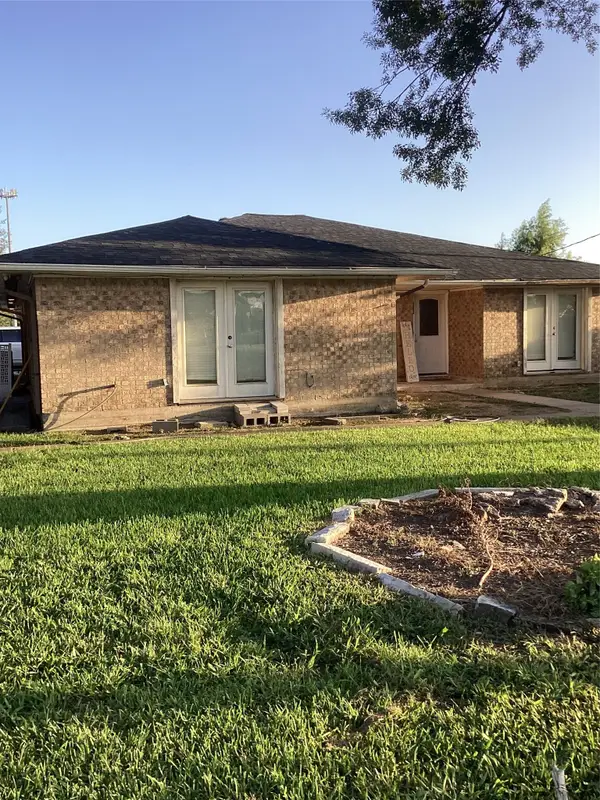 $260,000Active3 beds 2 baths2,795 sq. ft.
114 E Palm Street, Fresno, TX 77545
MLS# 31435545Listed by: LSI REAL ESTATE SERVICES - New
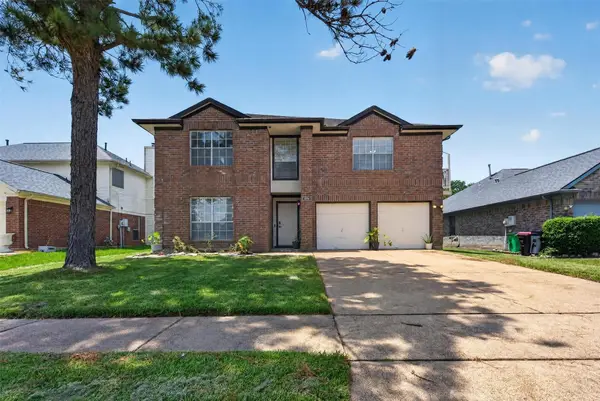 $280,000Active4 beds 3 baths2,594 sq. ft.
4514 Green Fawn Lane, Fresno, TX 77545
MLS# 49802302Listed by: EXCLUSIVE PRIME REALTY, LLC - New
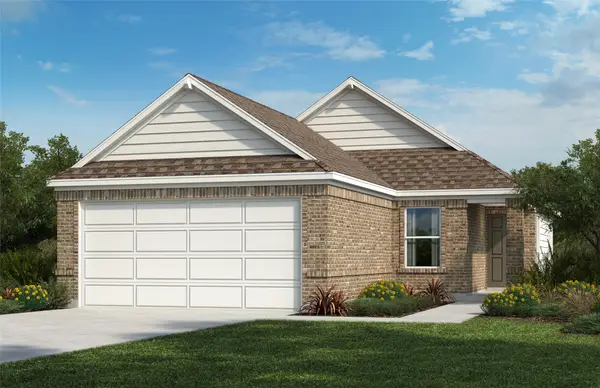 $274,995Active3 beds 2 baths1,360 sq. ft.
1722 Livadero Lane, Fresno, TX 77545
MLS# 41657812Listed by: KB HOME HOUSTON - New
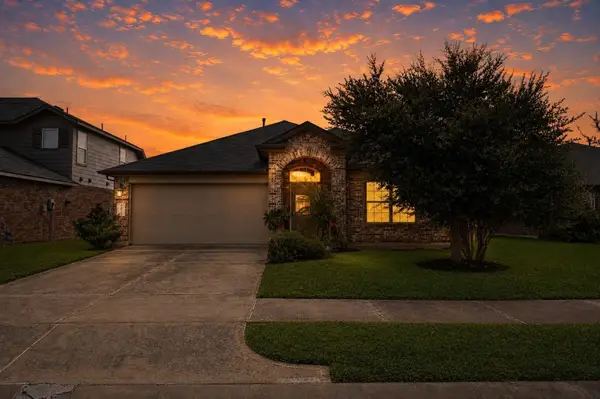 $310,000Active4 beds 2 baths1,752 sq. ft.
3023 Vales Point, Fresno, TX 77545
MLS# 79430984Listed by: KEY 2 TEXAS REALTY - New
 $80,000Active0.14 Acres
0 Hickory Street, Fresno, TX 77545
MLS# 83977323Listed by: KELLER WILLIAMS SUMMIT - New
 $345,990Active4 beds 2 baths1,940 sq. ft.
14222 Overbrook Willow Way, Rosharon, TX 77583
MLS# 57735294Listed by: NEXTHOME WOODLAND SPRINGS


Protect your home and budget from life's surprises with an Assurant Home Warranty, backed by a partner that supports you through every step of homeownership. Explore Plans.
© 2023 - 2026 ERA Franchise Systems LLC. All rights reserved. ERA Franchise Systems LLC fully supports the principles of the Fair Housing Act and the Equal Opportunity Act. ERA, ERA Real Estate powered, and their respective logos are registered service marks of ERA Franchise Systems LLC. Each office is independently owned and operated.