
1407 Glade Court, Fresno, TX 77545
Local realty services provided by:American Real Estate ERA Powered
1407 Glade Court,Fresno, TX 77545
$335,000
- 4 Beds
- 3 Baths
- 2,926 sq. ft.
- Single family
- Active
Listed by: lasamuel clewis
Office: exit realty 360713-987-7000
MLS#:87123477
Source:HARMLS
Price summary
- Price:$335,000
- Price per sq. ft.:$114.49
- Monthly HOA dues:$56.83
About this home
Welcome to 1407 Glade Court, a spacious 4-bedroom, 2.5-bath home located on a quiet cul-de-sac in the Estates of Teal Run. This traditional two-story home offers approximately 2,926 square feet of living space and sits on an oversized 15,503-square-foot lot. The first floor includes formal living and dining rooms, a family room, breakfast area, and utility room. Upstairs, you will find all four bedrooms and a large game room. The expansive backyard provides plenty of room for a future pool, outdoor kitchen, play area, or additional entertaining space. Other highlights include a three-car attached garage, brick exterior, public water and sewer, central gas heating, and central electric air conditioning.
Contact an agent
Home facts
- Year built:1999
- Subdivision & Development:Estates Of Teal Run Sec 1
- Listing ID #:87123477
- Updated:September 06, 2026 at 12:09 PM
Rooms and interior
- Bedrooms:4
- Total bathrooms:3
- Full bathrooms:2
- Half bathrooms:1
- Rooms Total:7
- Bathrooms Description:Jetted Tub
- Kitchen Description:Dishwasher, Disposal, Microwave, Oven, Walk In Pantry
- Living area:2,926 sq. ft.
Heating and cooling
- Cooling:Central Air, Electric, Gas
- Heating:Central, Gas
- Central air:Yes
Structure and exterior
- Roof:Composition
- Year built:1999
- Building area:2,926 sq. ft.
- Lot area:0.36 Acres
- Lot Features:Cul De Sac
- Architectural Style:Traditional
- Foundation Description:Slab
- Levels:2 Stories
Schools
- High school:HIGHTOWER HIGH SCHOOL
- Middle school:LAKE OLYMPIA MIDDLE SCHOOL
- Elementary school:GOODMAN ELEMENTARY SCHOOL (FORT BEND)
Utilities
- Sewer:Public Sewer
Finances and disclosures
- Price:$335,000
- Price per sq. ft.:$114.49
- Tax amount:$6,881 (2025)
Features and amenities
- Appliances:Dishwasher, Disposal, Microwave, Oven
New listings near 1407 Glade Court
- New
 $349,989Active4 beds 3 baths2,829 sq. ft.
3011 Straight Elm Street, Fresno, TX 77545
MLS# 27668690Listed by: TEAM RIDDLE REALTY - New
 $100,000Active0.35 Acres
0 Dallas Street, Fresno, TX 77545
MLS# 50366286Listed by: INDEPENDENCE REAL ESTATE, INC. - New
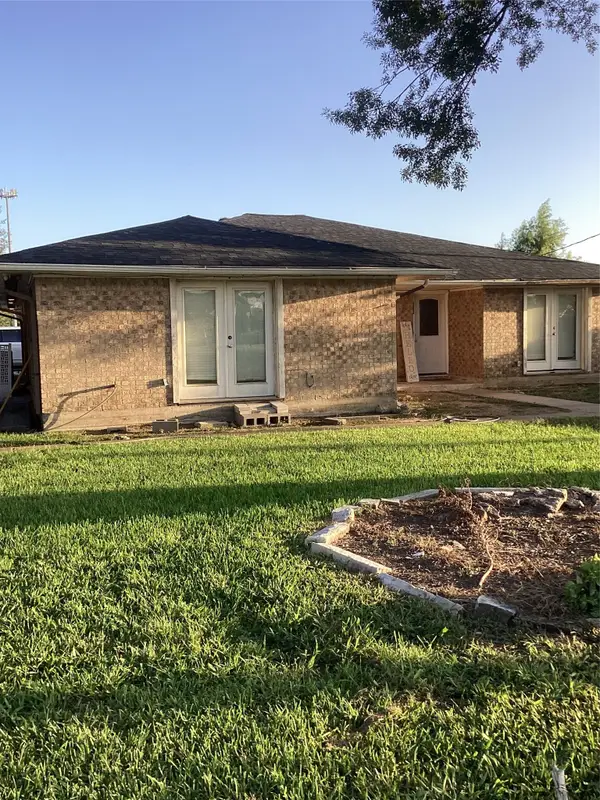 $260,000Active3 beds 2 baths2,795 sq. ft.
114 E Palm Street, Fresno, TX 77545
MLS# 31435545Listed by: LSI REAL ESTATE SERVICES - New
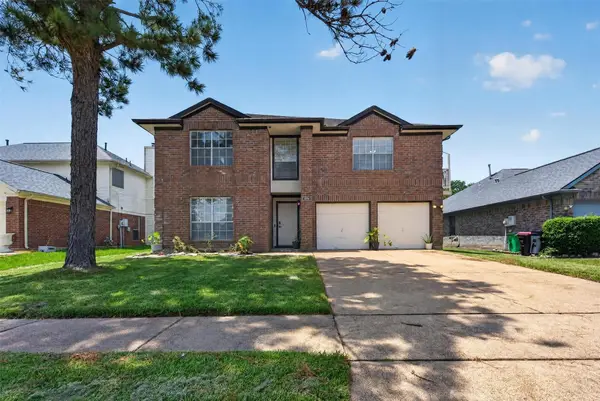 $280,000Active4 beds 3 baths2,594 sq. ft.
4514 Green Fawn Lane, Fresno, TX 77545
MLS# 49802302Listed by: EXCLUSIVE PRIME REALTY, LLC - New
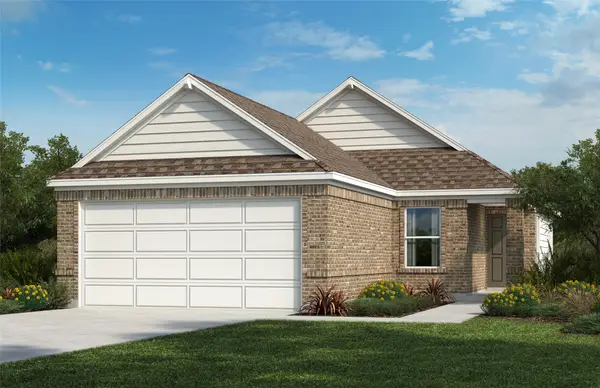 $274,995Active3 beds 2 baths1,360 sq. ft.
1722 Livadero Lane, Fresno, TX 77545
MLS# 41657812Listed by: KB HOME HOUSTON - New
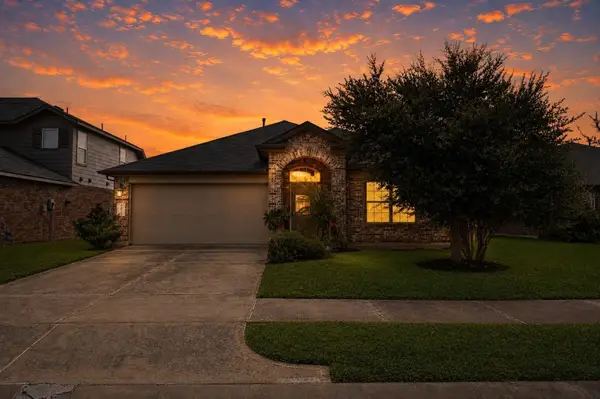 $310,000Active4 beds 2 baths1,752 sq. ft.
3023 Vales Point, Fresno, TX 77545
MLS# 79430984Listed by: KEY 2 TEXAS REALTY - New
 $80,000Active0.14 Acres
0 Hickory Street, Fresno, TX 77545
MLS# 83977323Listed by: KELLER WILLIAMS SUMMIT - New
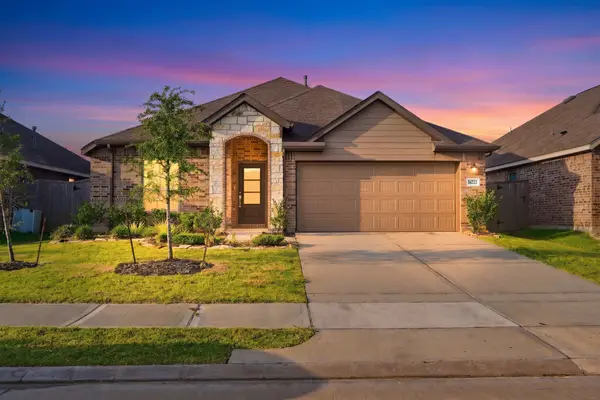 $345,990Active4 beds 2 baths1,940 sq. ft.
14222 Overbrook Willow Way, Rosharon, TX 77583
MLS# 57735294Listed by: NEXTHOME WOODLAND SPRINGS - New
 $74,786Active0.5 Acres
0000 Post Oak Boulevad, Fresno, TX 77545
MLS# 46280115Listed by: KELLER WILLIAMS REALTY SOUTHWEST - New
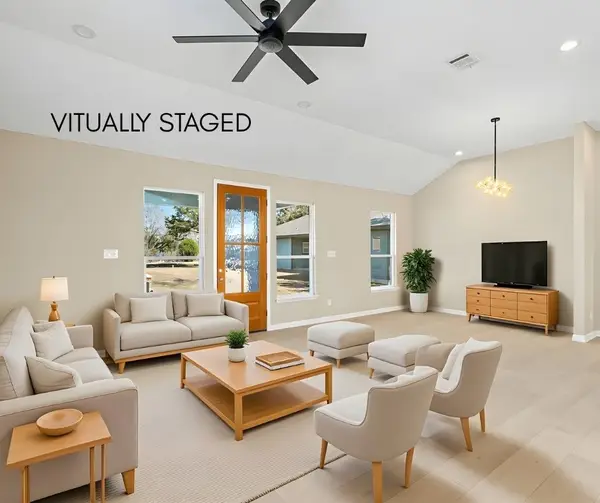 $299,000Active3 beds 3 baths1,989 sq. ft.
4654 N Teague Street, Rosharon, TX 77583
MLS# 29869143Listed by: RE/MAX FINE PROPERTIES


Protect your home and budget from life's surprises with an Assurant Home Warranty, backed by a partner that supports you through every step of homeownership. Explore Plans.
© 2023 - 2026 ERA Franchise Systems LLC. All rights reserved. ERA Franchise Systems LLC fully supports the principles of the Fair Housing Act and the Equal Opportunity Act. ERA, ERA Real Estate powered, and their respective logos are registered service marks of ERA Franchise Systems LLC. Each office is independently owned and operated.