
1810 Quiet Hollow Drive, Fresno, TX 77545
Local realty services provided by:American Real Estate ERA Powered
1810 Quiet Hollow Drive,Fresno, TX 77545
$255,000
- 4 Beds
- 2 Baths
- 1,924 sq. ft.
- Single family
- Active
Listed by: melissa wilson
Office: mmw realty partners832-779-6909
MLS#:20811212
Source:HARMLS
Price summary
- Price:$255,000
- Price per sq. ft.:$132.54
- Monthly HOA dues:$59.58
About this home
Welcome Home! Discover comfort, convenience, and a location that keeps you connected in this inviting 4-bedroom, 2-bath home featuring an open-concept layout designed for everyday living and entertaining. The spacious living areas flow seamlessly together, while the generous backyard provides plenty of room to relax, play, or create your own outdoor retreat.
Enjoy a convenient commute to the Texas Medical Center while coming home to a quiet, established neighborhood. Shopping, dining, and everyday conveniences are nearby, with even more options coming to the area around Fort Bend Town Center I & II.
With four bedrooms, flexible living space, a great yard, and excellent access to major destinations, this home delivers the combination buyers are looking for—space, accessibility, and location. Schedule your private showing today!
Contact an agent
Home facts
- Year built:1997
- Subdivision & Development:Teal Run Sec 4
- Listing ID #:20811212
- Updated:August 13, 2026 at 09:15 PM
Rooms and interior
- Bedrooms:4
- Total bathrooms:2
- Full bathrooms:2
- Rooms Total:7
- Bathrooms Description:Separate Shower
- Kitchen Description:Dishwasher, Disposal, Ice Maker, Microwave, Trash Compactor
- Living area:1,924 sq. ft.
Heating and cooling
- Cooling:Central Air, Electric, Gas
- Heating:Central, Electric, Gas
- Central air:Yes
Structure and exterior
- Roof:Composition
- Year built:1997
- Building area:1,924 sq. ft.
- Lot area:0.17 Acres
- Lot Features:Subdivision
- Construction Materials:Brick
- Foundation Description:Slab
- Levels:1 Story
Schools
- High school:HIGHTOWER HIGH SCHOOL
- Middle school:LAKE OLYMPIA MIDDLE SCHOOL
- Elementary school:BURTON ELEMENTARY SCHOOL (FORT BEND)
Utilities
- Sewer:Public Sewer
Finances and disclosures
- Price:$255,000
- Price per sq. ft.:$132.54
- Tax amount:$5,434 (2025)
Features and amenities
- Appliances:Dishwasher, Disposal, Ice Maker, Microwave, Trash Compactor
Parking
- Parking description:Garage
- Garage:Yes
- Garage spaces:2
New listings near 1810 Quiet Hollow Drive
- New
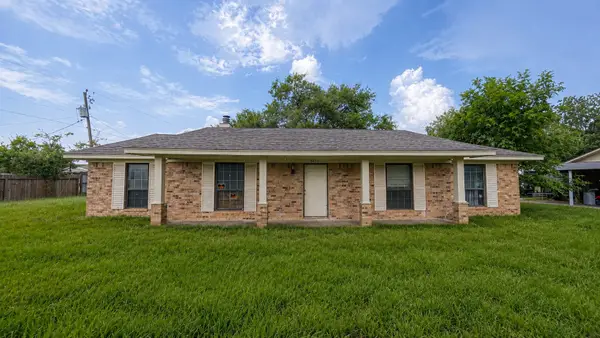 $195,000Active4 beds 2 baths1,990 sq. ft.
3410 Illinois Street, Fresno, TX 77545
MLS# 59792410Listed by: JOSEPH WALTER REALTY, LLC - New
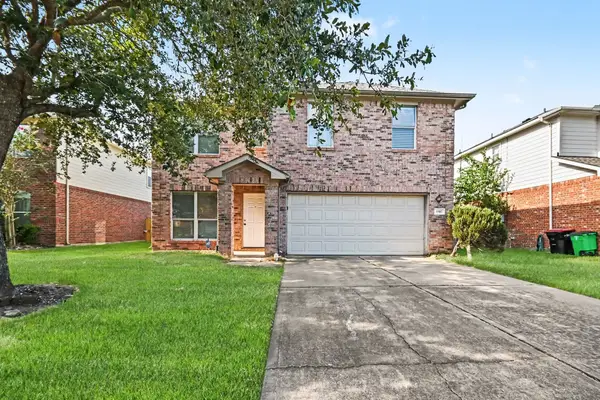 $269,900Active3 beds 3 baths1,944 sq. ft.
1502 Chandler Park Lane, Fresno, TX 77545
MLS# 70316778Listed by: ENTERA REALTY LLC - New
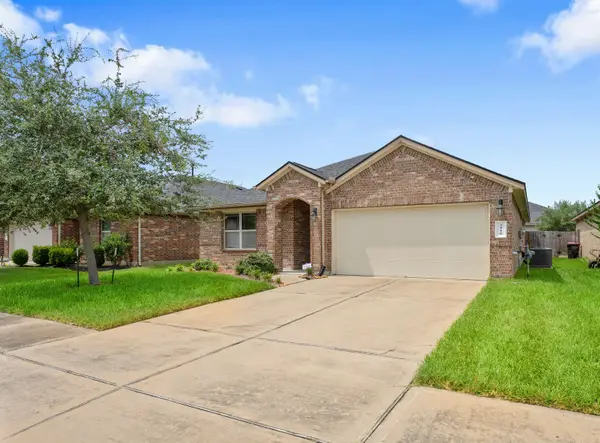 $269,900Active3 beds 2 baths1,640 sq. ft.
2110 Tannin Trace, Fresno, TX 77545
MLS# 81908261Listed by: MV REALTY OF TEXAS LLC - New
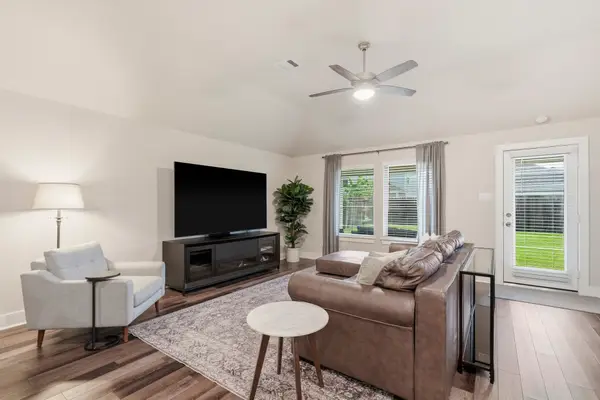 $300,000Active3 beds 2 baths1,550 sq. ft.
2634 Westward Hill Drive, Fresno, TX 77545
MLS# 22610673Listed by: EXP REALTY LLC - New
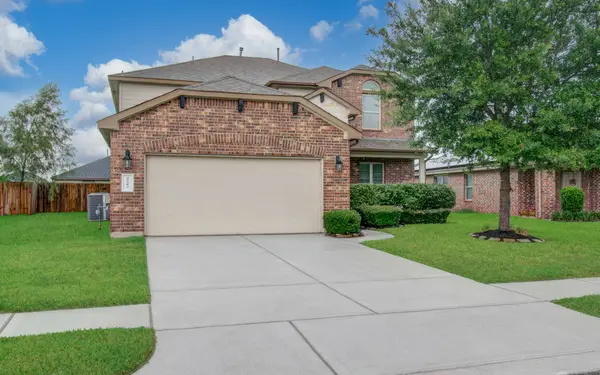 $357,000Active4 beds 3 baths2,650 sq. ft.
2207 Manchester Crossing Drive, Fresno, TX 77545
MLS# 88981384Listed by: 21ST CENTURY REALTY GROUP,LLC - New
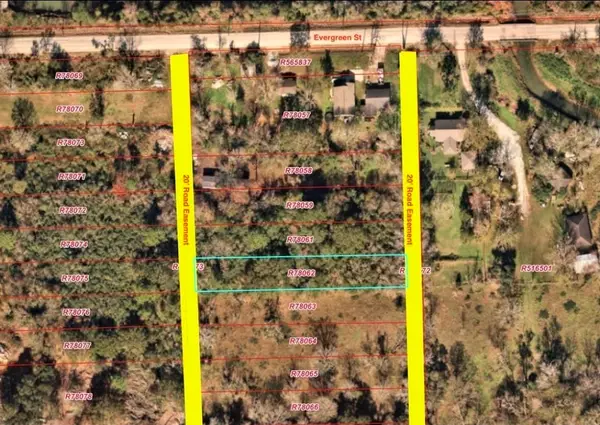 $59,900Active0.35 Acres
0 evergreen st Evergreen Street, Fresno, TX 77545
MLS# 10238628Listed by: ORCA REALTY, LLC - New
 $380,000Active4 beds 4 baths2,330 sq. ft.
2223 Emerald Diamond Court, Fresno, TX 77545
MLS# 45032088Listed by: SHAMROCK, REALTORS - New
 $299,900Active4 beds 3 baths3,167 sq. ft.
2414 Leadville Court, Fresno, TX 77545
MLS# 59838598Listed by: BROOKS & DAVIS REAL ESTATE - New
 $335,000Active4 beds 3 baths2,392 sq. ft.
1702 Lansing Cove Drive, Fresno, TX 77545
MLS# 78298585Listed by: SOUTHWEST XPRESS REALTY


Protect your home and budget from life's surprises with an Assurant Home Warranty, backed by a partner that supports you through every step of homeownership. Explore Plans.
© 2023 - 2026 ERA Franchise Systems LLC. All rights reserved. ERA Franchise Systems LLC fully supports the principles of the Fair Housing Act and the Equal Opportunity Act. ERA, ERA Real Estate powered, and their respective logos are registered service marks of ERA Franchise Systems LLC. Each office is independently owned and operated.