
1906 Tall Gum Drive, Fresno, TX 77545
Local realty services provided by:ERA Experts
1906 Tall Gum Drive,Fresno, TX 77545
$300,000
- 4 Beds
- 2 Baths
- 2,365 sq. ft.
- Single family
- Pending
Listed by: charmayne lacewell
Office: better homes and gardens real estate gary greene - sugar land281-980-5050
MLS#:24351979
Source:HARMLS
Price summary
- Price:$300,000
- Price per sq. ft.:$126.85
- Monthly HOA dues:$45
About this home
Welcome to 1906 Tall Gum Dr! This beautifully updated one-story home offers 4 bedrooms, 2 full baths, and generous living spaces designed for everyday comfort and entertaining. High and vaulted ceilings extend throughout the home, including all bedrooms, creating an open and spacious feel. The floor plan features a formal dining room and spacious den, while the formal living room offers flexible space for a home office, play area, or additional sitting room. Abundant natural light fills the common areas, and the sunroom provides additional space to relax and enjoy views of the backyard. Situated on a cul-de-sac street with mature trees, this home sits on an impressive 11,946 sq. ft. lot (nearly 1/3 acre) an exceptional lot size for the area. The expansive backyard provides plenty of room for outdoor entertaining, recreation, or gardening. Move-in ready and conveniently located near shopping, dining, major thoroughfares, and everyday amenities.
Contact an agent
Home facts
- Year built:1993
- Subdivision & Development:Teal Run
- Listing ID #:24351979
- Updated:September 29, 2026 at 07:42 AM
Rooms and interior
- Bedrooms:4
- Total bathrooms:2
- Full bathrooms:2
- Rooms Total:13
- Flooring:Carpet, Tile
- Bathrooms Description:Separate Shower, Soaking Tub
- Kitchen Description:Breakfast Bar, Kitchen Family Room Combo, Kitchen Island, Pantry
- Living area:2,365 sq. ft.
Heating and cooling
- Cooling:Central Air, Electric
- Heating:Central, Gas
- Central air:Yes
Structure and exterior
- Roof:Composition
- Year built:1993
- Building area:2,365 sq. ft.
- Lot area:0.27 Acres
- Lot Features:Cul De Sac, Side Yard, Subdivision
- Architectural Style:Traditional
- Construction Materials:Brick, Cement Siding, Wood Siding
- Exterior Features:Fence, Patio, Tennis Courts
- Foundation Description:Slab
- Levels:1 Story
Schools
- High school:HIGHTOWER HIGH SCHOOL
- Middle school:LAKE OLYMPIA MIDDLE SCHOOL
- Elementary school:BURTON ELEMENTARY SCHOOL (FORT BEND)
Utilities
- Sewer:Public Sewer
Finances and disclosures
- Price:$300,000
- Price per sq. ft.:$126.85
- Tax amount:$6,465 (2025)
Features and amenities
- Amenities:Entrance Foyer, High Ceilings, Smoke Detectors
Parking
- Parking description:Additional Parking, Driveway, Garage
- Garage:Yes
- Garage spaces:2
New listings near 1906 Tall Gum Drive
- New
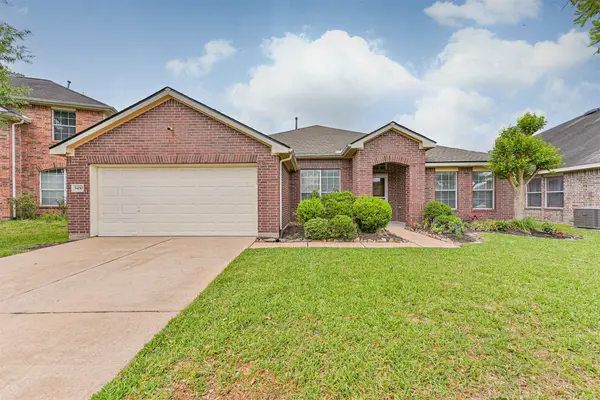 $295,000Active4 beds 2 baths2,622 sq. ft.
3430 Danbury Chase Trail, Fresno, TX 77545
MLS# 93382882Listed by: REALM REAL ESTATE PROFESSIONALS - SUGAR LAND - New
 $375,000Active5 beds 4 baths3,283 sq. ft.
4731 Maple Creek Drive, Fresno, TX 77545
MLS# 72842339Listed by: ORCHARD BROKERAGE - New
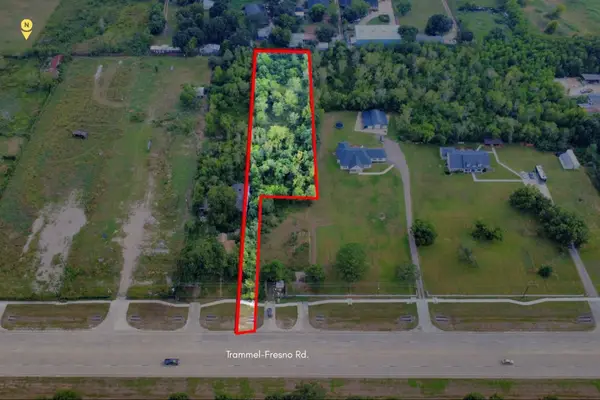 $195,000Active1.16 Acres
TBD Trammel Fresno Road, Fresno, TX 77545
MLS# 73891484Listed by: REAL BROKER, LLC - Open Sat, 12 to 3pmNew
 $419,995Active4 beds 3 baths2,596 sq. ft.
2019 Ardani Lane, Fresno, TX 77545
MLS# 54894195Listed by: KB HOME HOUSTON - New
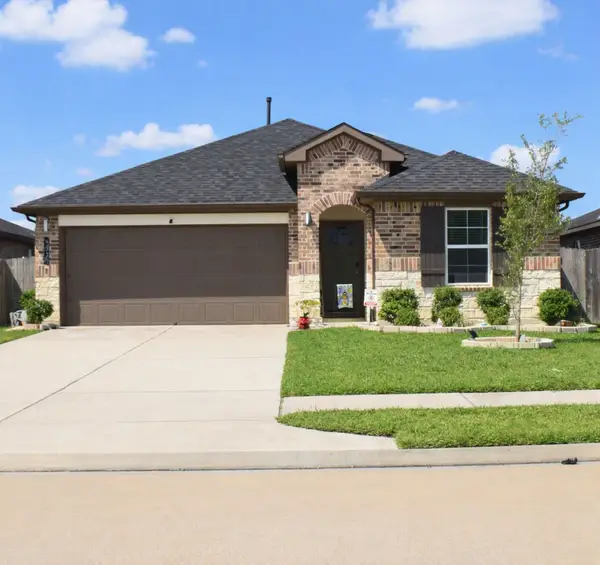 $310,000Active3 beds 2 baths1,659 sq. ft.
5030 Pine Haven Lane, Fresno, TX 77545
MLS# 74319741Listed by: JASON MITCHELL GROUP - New
 $364,900Active5 beds 3 baths3,010 sq. ft.
4503 Twin Elm Drive, Fresno, TX 77545
MLS# 36609205Listed by: THE SEARS GROUP - New
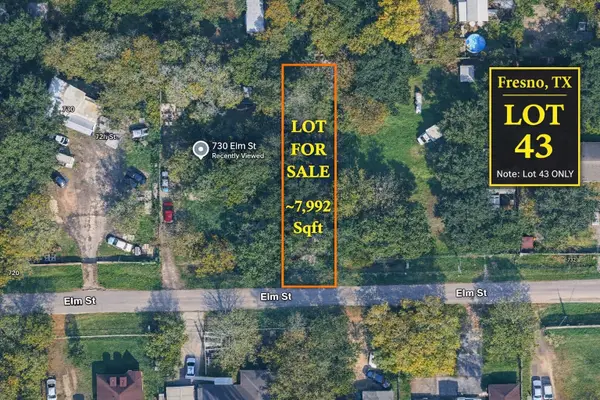 $69,000Active0.18 Acres
730 Elm Street, Fresno, TX 77545
MLS# 42365586Listed by: THE NGUYENS & ASSOCIATES - New
 $319,000Active4 beds 3 baths2,320 sq. ft.
1826 Olive Pine Drive, Fresno, TX 77545
MLS# 88484711Listed by: BOULEVARD REALTY - New
 $284,000Active3 beds 3 baths2,104 sq. ft.
1111 Auburn View Lane, Fresno, TX 77545
MLS# 57372551Listed by: FOREVER REALTY, LLC - New
 $357,000Active4 beds 3 baths2,585 sq. ft.
2207 Manchester Crossing Drive, Fresno, TX 77545
MLS# 12423345Listed by: 21ST CENTURY REALTY GROUP,LLC


Protect your home and budget from life's surprises with an Assurant Home Warranty, backed by a partner that supports you through every step of homeownership. Explore Plans.
© 2023 - 2026 ERA Franchise Systems LLC. All rights reserved. ERA Franchise Systems LLC fully supports the principles of the Fair Housing Act and the Equal Opportunity Act. ERA, ERA Real Estate powered, and their respective logos are registered service marks of ERA Franchise Systems LLC. Each office is independently owned and operated.