
3923 Oak Plank Road, Fresno, TX 77545
Local realty services provided by:ERA Experts
3923 Oak Plank Road,Fresno, TX 77545
$325,000
- 4 Beds
- 3 Baths
- 2,572 sq. ft.
- Single family
- Active
Listed by: stephanie mcbride
Office: spirit real estate group, llc.214-396-3888
MLS#:69207909
Source:HARMLS
Price summary
- Price:$325,000
- Price per sq. ft.:$126.36
- Monthly HOA dues:$40
About this home
HONEY STOP THE CAR!!! This home has been updated beautifully with all new flooring, tile and carpet throughout. New light fixtures throughout, lovely kitchen with new cabinets and new quartz countertops along with new stainless-steel appliances. New A/C, recent windows installed, fresh paint and new faucets in all bathrooms. This home has lovely high ceilings with a very nice open floor plan. This is a must-see home.
Contact an agent
Home facts
- Year built:2005
- Listing ID #:69207909
- Updated:July 16, 2026 at 12:20 PM
Rooms and interior
- Bedrooms:4
- Total bathrooms:3
- Full bathrooms:2
- Half bathrooms:1
- Rooms Total:4
- Bathrooms Description:Jetted Tub, Separate Shower, Tub Shower
- Kitchen Description:Kitchen Family Room Combo, Pantry
- Living area:2,572 sq. ft.
Heating and cooling
- Cooling:Central Air, Electric
- Heating:Central, Electric
- Central air:Yes
Structure and exterior
- Roof:Composition
- Year built:2005
- Building area:2,572 sq. ft.
- Lot area:0.15 Acres
- Lot Features:Subdivision
- Architectural Style:Traditional
- Construction Materials:Brick, Wood Siding
- Foundation Description:Slab
- Levels:2 Stories
Schools
- High school:HIGHTOWER HIGH SCHOOL
- Middle school:LAKE OLYMPIA MIDDLE SCHOOL
- Elementary school:GOODMAN ELEMENTARY SCHOOL (FORT BEND)
Utilities
- Sewer:Public Sewer
Finances and disclosures
- Price:$325,000
- Price per sq. ft.:$126.36
- Tax amount:$6,631 (2025)
Parking
- Parking description:Garage
- Garage:Yes
- Garage spaces:2
New listings near 3923 Oak Plank Road
- New
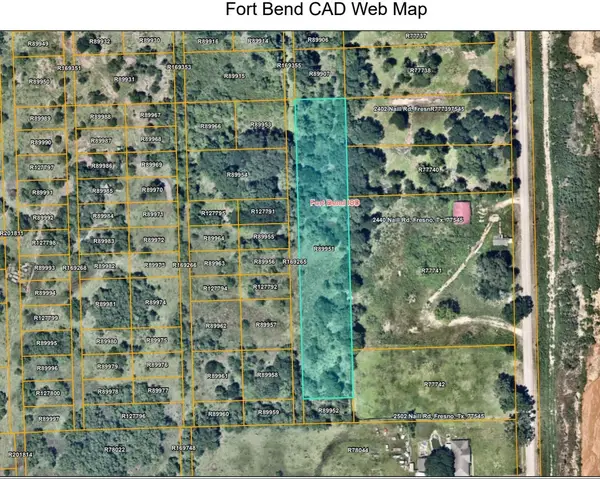 $225,000Active1.37 Acres
0 Lynne Lane Lane, Fresno, TX 77545
MLS# 19502279Listed by: RE/MAX ELITE PROPERTIES - New
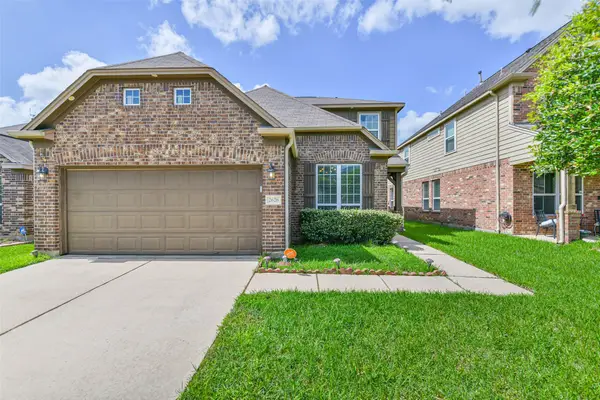 $330,000Active4 beds 3 baths2,462 sq. ft.
2626 Fresh Dawn Drive, Fresno, TX 77545
MLS# 26236439Listed by: JR REALTY PARTNERS - New
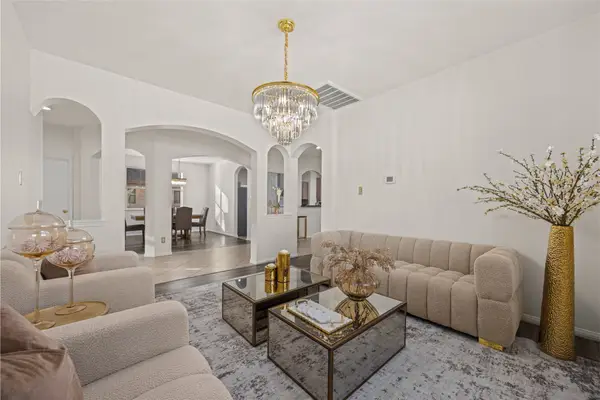 $290,000Active4 beds 3 baths2,406 sq. ft.
2202 Chelsea Vale Drive, Fresno, TX 77545
MLS# 30765722Listed by: NB ELITE REALTY - New
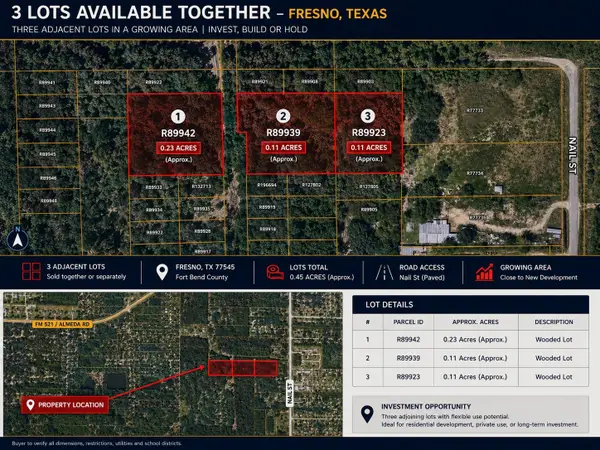 $99,900Active0.11 Acres
TBD Lynne Lane, Fresno, TX 77545
MLS# 8729529Listed by: BIRDSONG REAL ESTATE - New
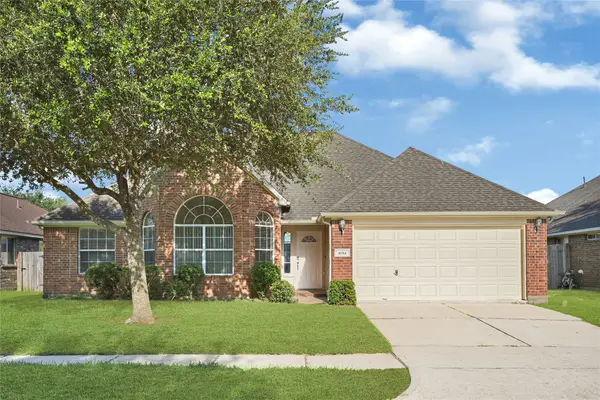 $285,000Active4 beds 2 baths2,126 sq. ft.
4014 Redwood Arbor Lane, Fresno, TX 77545
MLS# 49736154Listed by: THE VINCERE GROUP LLC - New
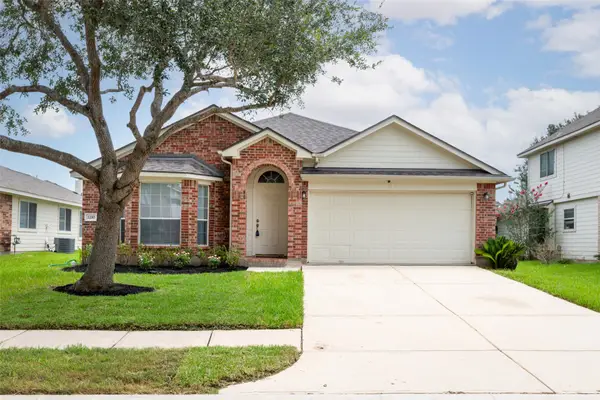 $275,000Active4 beds 2 baths1,874 sq. ft.
2210 Plum Square Court, Fresno, TX 77545
MLS# 54622326Listed by: ALPHAMAX REALTY INC. - New
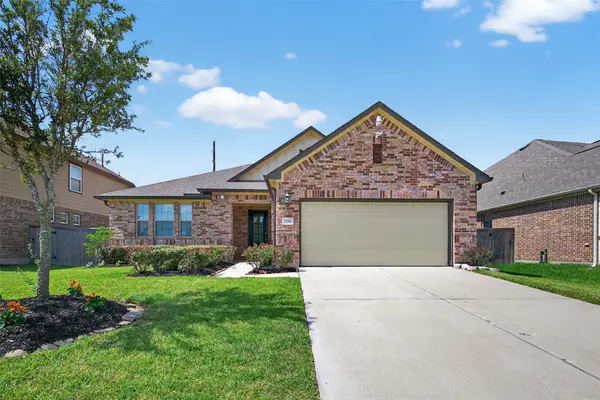 $400,000Active4 beds 3 baths2,164 sq. ft.
2726 Tumlinson Drive, Fresno, TX 77545
MLS# 83743055Listed by: WEICHERT, REALTORS - THE MURRAY GROUP - New
 $339,000Active4 beds 3 baths2,385 sq. ft.
2623 Hunters Side Trail, Fresno, TX 77545
MLS# 5914260Listed by: HOMESMART - New
 $519,000Active5 beds 5 baths3,628 sq. ft.
4707 Great Acre Lane, Fresno, TX 77545
MLS# 4178299Listed by: REALM REAL ESTATE PROFESSIONALS - KATY - New
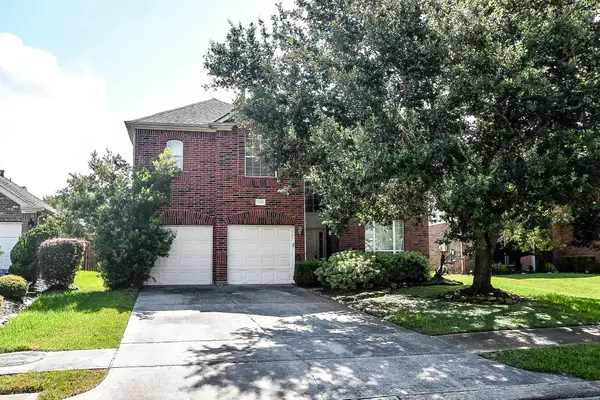 $310,000Active4 beds 3 baths2,756 sq. ft.
3015 Darby Brook Drive, Fresno, TX 77545
MLS# 91276872Listed by: HOMESMART


Protect your home and budget from life's surprises with an Assurant Home Warranty, backed by a partner that supports you through every step of homeownership. Explore Plans.
© 2023 - 2026 ERA Franchise Systems LLC. All rights reserved. ERA Franchise Systems LLC fully supports the principles of the Fair Housing Act and the Equal Opportunity Act. ERA, ERA Real Estate powered, and their respective logos are registered service marks of ERA Franchise Systems LLC. Each office is independently owned and operated.