
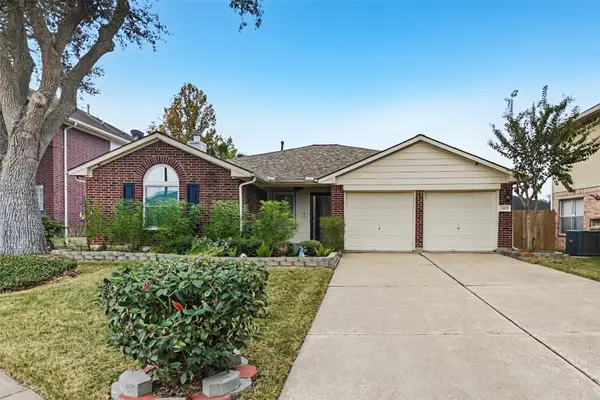
4919 Lenox Grove Lane, Fresno, TX 77583
Local realty services provided by:American Real Estate ERA Powered
4919 Lenox Grove Lane,Fresno, TX 77583
$350,000
- 4 Beds
- 3 Baths
- 2,273 sq. ft.
- Single family
- Active
Listed by: mazhar 'ali' haryah
Office: avms properties llc.281-650-2924
MLS#:56183885
Source:HARMLS
Price summary
- Price:$350,000
- Price per sq. ft.:$153.98
- Monthly HOA dues:$79.17
About this home
Welcome to 4919 Lenox Grove, a beautifully updated home that seamlessly blends modern elegance with everyday comfort. Thoughtfully refreshed throughout, this home features stylish contemporary finishes and striking black accent walls that create a bold, sophisticated atmosphere while adding depth and character to the interior.
The modern design offers a perfect balance of style and functionality, providing a welcoming setting that complements a variety of decorating preferences. The distinctive accent walls add a touch of luxury and visual appeal, giving the home a unique and contemporary feel.
Whether you’re looking for a place to call home or a promising investment opportunity, 4919 Lenox Grove is a property you won’t want to miss!
Contact an agent
Home facts
- Year built:2022
- Subdivision & Development:Stewart Heights Sec 17
- Listing ID #:56183885
- Updated:November 12, 2026 at 02:04 PM
Rooms and interior
- Bedrooms:4
- Total bathrooms:3
- Full bathrooms:2
- Half bathrooms:1
- Rooms Total:9
- Flooring:Carpet
- Kitchen Description:Dishwasher, Microwave
- Living area:2,273 sq. ft.
Heating and cooling
- Cooling:Central Air, Electric
- Heating:Central, Gas
- Central air:Yes
Structure and exterior
- Roof:Composition
- Year built:2022
- Building area:2,273 sq. ft.
- Lot area:0.14 Acres
- Lot Features:Subdivision
- Architectural Style:Traditional
- Construction Materials:Brick
- Foundation Description:Slab
- Levels:2 Stories
Schools
- High school:HIGHTOWER HIGH SCHOOL
- Middle school:BAINES MIDDLE SCHOOL
- Elementary school:BURTON ELEMENTARY SCHOOL (FORT BEND)
Utilities
- Sewer:Public Sewer
Finances and disclosures
- Price:$350,000
- Price per sq. ft.:$153.98
- Tax amount:$8,122 (2026)
Features and amenities
- Appliances:Dishwasher, Microwave
Parking
- Parking description:Garage
- Garage:Yes
- Garage spaces:2
New listings near 4919 Lenox Grove Lane
- New
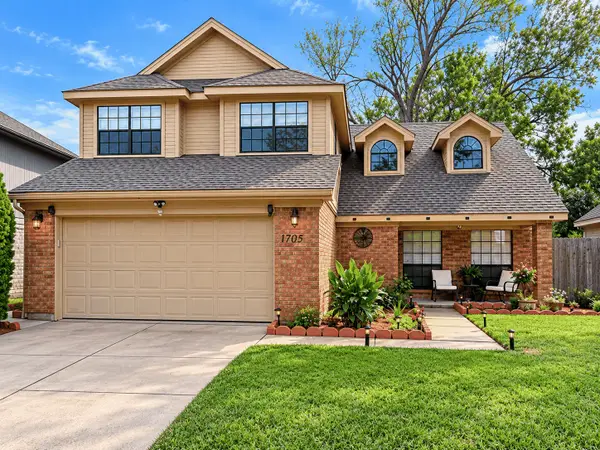 $270,000Active3 beds 3 baths2,173 sq. ft.
1703 Regal Blue Court, Fresno, TX 77545
MLS# 84988286Listed by: REAL BROKER, LLC - New
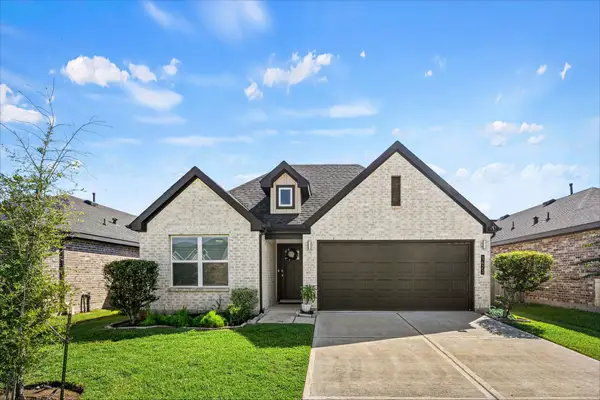 $299,000Active4 beds 2 baths1,778 sq. ft.
1623 Solana Drive, Fresno, TX 77545
MLS# 35934197Listed by: NAN & COMPANY PROPERTIES - CORPORATE OFFICE (HEIGHTS) - New
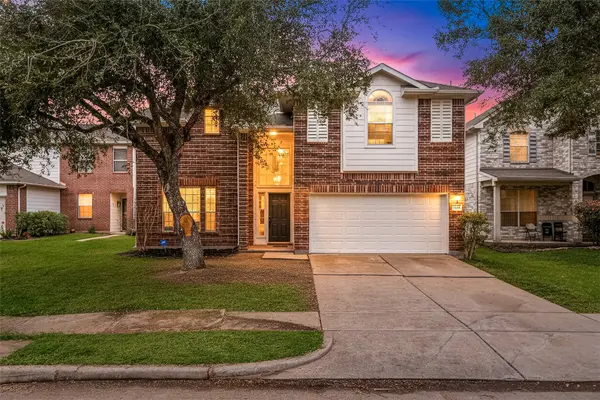 $298,990Active3 beds 3 baths2,355 sq. ft.
1730 Carriage Run Court, Fresno, TX 77545
MLS# 97568975Listed by: CORCORAN GENESIS - New
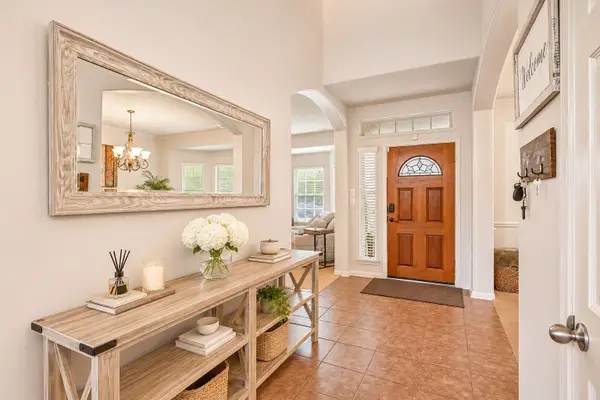 $375,000Active5 beds 4 baths3,283 sq. ft.
4731 Maple Creek Drive, Fresno, TX 77545
MLS# 12268619Listed by: ORCHARD BROKERAGE - New
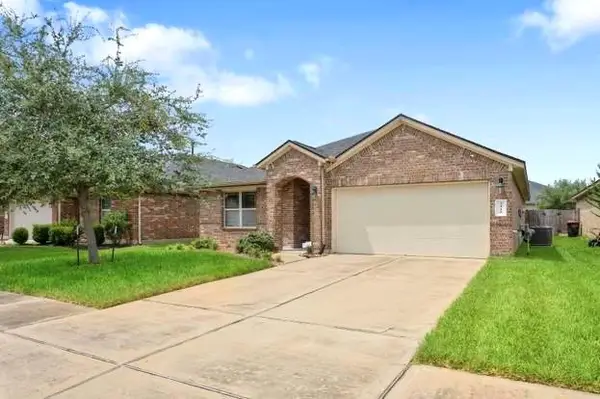 $260,000Active3 beds 2 baths1,749 sq. ft.
2711 Darby Brook Drive, Fresno, TX 77545
MLS# 24065223Listed by: PETERS PROPERTIES - Open Sat, 12 to 3pmNew
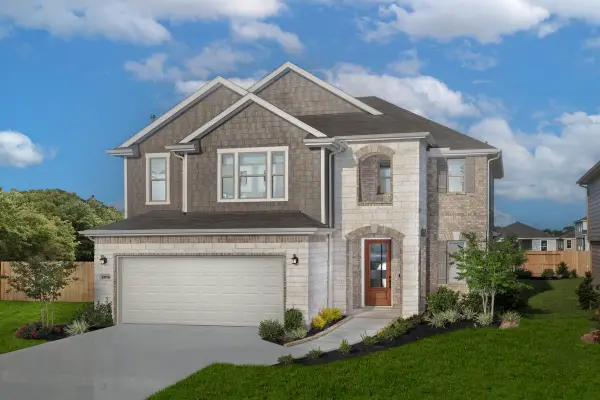 $384,995Active4 beds 3 baths2,596 sq. ft.
2019 Ardani Lane, Fresno, TX 77545
MLS# 43945380Listed by: KB HOME HOUSTON 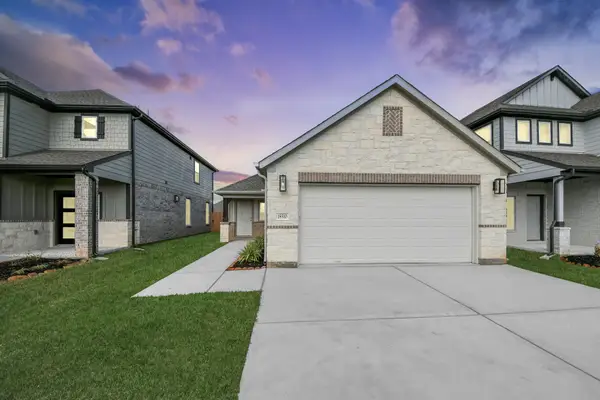 $271,990Pending3 beds 2 baths1,450 sq. ft.
18510 Athena Flower Drive, Fresno, TX 77545
MLS# 2294693Listed by: NAN & COMPANY PROPERTIES - CORPORATE OFFICE (HEIGHTS)- New
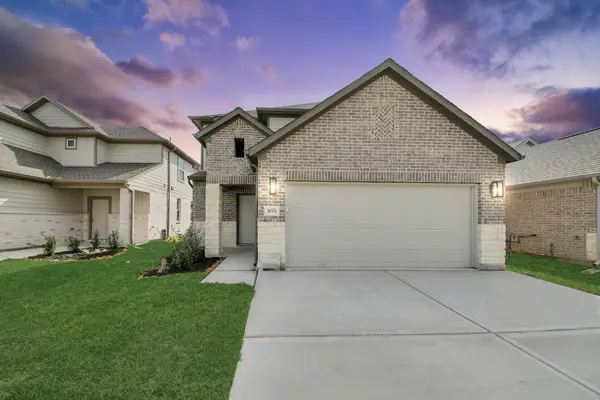 $339,990Active4 beds 4 baths2,272 sq. ft.
18551 Athena Flower Drive, Fresno, TX 77545
MLS# 60364744Listed by: NAN & COMPANY PROPERTIES - CORPORATE OFFICE (HEIGHTS) - New
 $219,900Active3 beds 2 baths1,540 sq. ft.
1407 Eaglewood Valley Court, Fresno, TX 77545
MLS# 41823160Listed by: OFFERPAD BROKERAGE, LLC


Protect your home and budget from life's surprises with an Assurant Home Warranty, backed by a partner that supports you through every step of homeownership. Explore Plans.
© 2023 - 2026 ERA Franchise Systems LLC. All rights reserved. ERA Franchise Systems LLC fully supports the principles of the Fair Housing Act and the Equal Opportunity Act. ERA, ERA Real Estate powered, and their respective logos are registered service marks of ERA Franchise Systems LLC. Each office is independently owned and operated.