
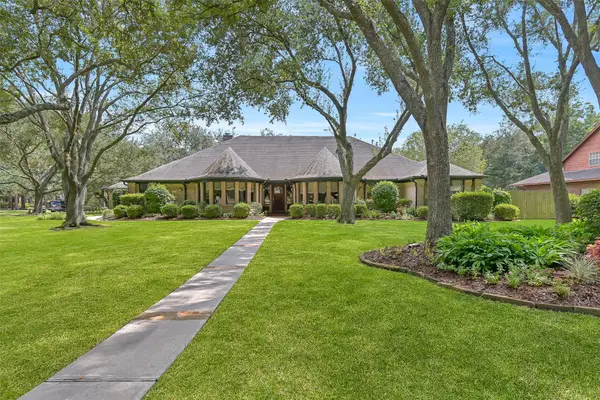
1018 Londonderry Avenue, Friendswood, TX 77546
Local realty services provided by:ERA Experts
Listed by: mary wise
Office: stanfield properties281-482-7000
MLS#:72939554
Source:HARMLS
Price summary
- Price:$449,000
- Price per sq. ft.:$242.18
About this home
NO HOA & ZONED TO FRIENDSWOOD ISD! This move-in-ready 4-bedroom, 2.5-bath home sits on a spacious corner lot and offers hard-to-find flexibility inside and out. The inviting living room features vaulted ceilings and a floor-to-ceiling shiplap gas-log fireplace, while fresh paint, wood-look flooring, granite countertops and an updated bathroom completed in 2023. Outside, enjoy an above-ground pool with custom deck, detached covered pavilion, self cleaning koi pond and fire pit area all designed for relaxing entertainment. An air-conditioned flex space in the back yard is ideal for an office, gym or game room AND an air conditioned, fully finished and insulated garage offers more space for recreational use. Foundation repairs include a transferable warranty for added peace of mind. Additional updates include a 2020 furnace and water heater, 2016 A/C and 2015 roof. A truly unique Friendswood property with room to live, work and entertain. Schedule your appointment today!
Contact an agent
Home facts
- Year built:1983
- Subdivision & Development:Glenshannon
- Listing ID #:72939554
- Updated:September 26, 2026 at 12:42 PM
Rooms and interior
- Bedrooms:4
- Total bathrooms:3
- Full bathrooms:2
- Half bathrooms:1
- Rooms Total:13
- Flooring:Plank, Tile, Vinyl
- Kitchen Description:Breakfast Bar, Dishwasher, Disposal, Electric Range, Granite Counters, Kitchen Family Room Combo, Microwave, Oven, Pantry, Trash Compactor
- Living area:1,854 sq. ft.
Heating and cooling
- Cooling:Central Air, Electric
- Heating:Central, Gas
- Central air:Yes
Structure and exterior
- Roof:Composition
- Year built:1983
- Building area:1,854 sq. ft.
- Lot area:0.29 Acres
- Lot Features:Cul De Sac, Side Yard, Subdivision
- Architectural Style:Traditional
- Construction Materials:Brick, Wood Siding
- Exterior Features:Fence, Patio, Storage
- Foundation Description:Slab
- Levels:2 Stories
Schools
- High school:FRIENDSWOOD HIGH SCHOOL
- Middle school:FRIENDSWOOD JUNIOR HIGH SCHOOL
- Elementary school:WESTWOOD ELEMENTARY SCHOOL (FRIENDSWOOD)
Utilities
- Sewer:Public Sewer
Finances and disclosures
- Price:$449,000
- Price per sq. ft.:$242.18
- Tax amount:$8,025 (2025)
Features and amenities
- Appliances:Dishwasher, Disposal, Electric Range, Microwave, Oven, Trash Compactor
- Amenities:Ceiling Fans, Crown Molding, High Ceilings, Programmable Thermostat, Smoke Detectors, Window Coverings
- Pool features:Above Ground
Parking
- Parking description:Driveway, Garage
- Garage:Yes
- Garage spaces:2
New listings near 1018 Londonderry Avenue
- New
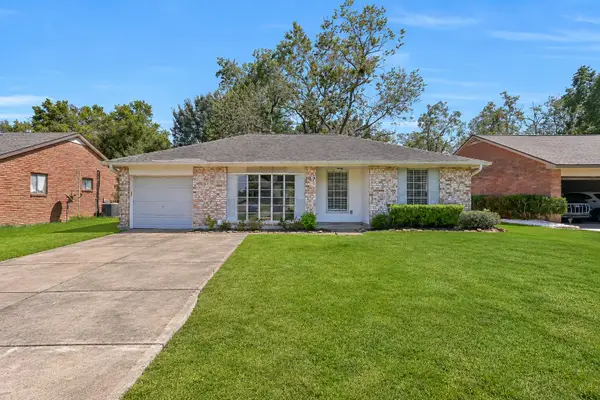 $239,000Active3 beds 2 baths1,049 sq. ft.
107 Stratmore Drive, Friendswood, TX 77546
MLS# 3472488Listed by: STANFIELD PROPERTIES - Open Sun, 2 to 4pmNew
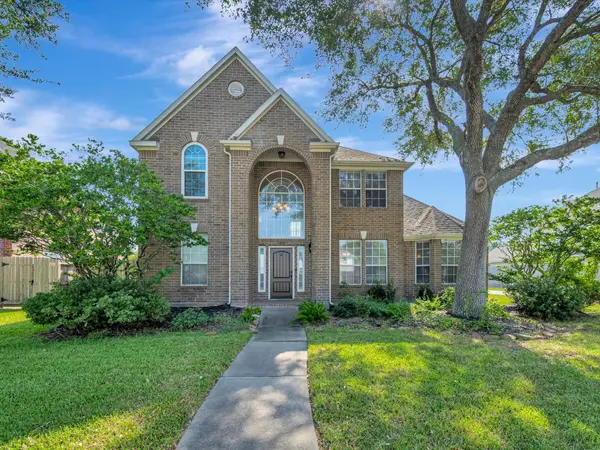 $485,000Active3 beds 3 baths2,444 sq. ft.
2503 Sarasota Drive, Friendswood, TX 77546
MLS# 94956448Listed by: BETTER HOMES AND GARDENS REAL ESTATE GARY GREENE - BAY AREA - New
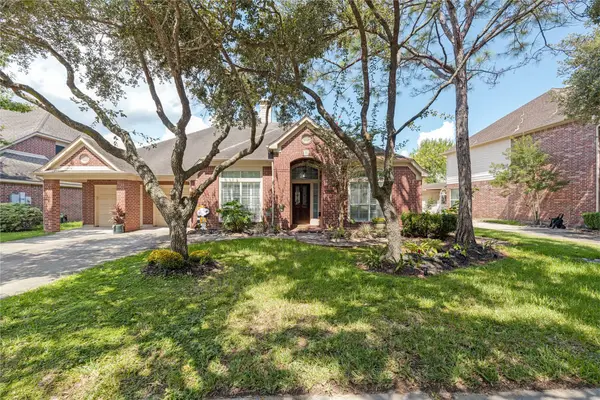 $450,000Active4 beds 3 baths2,870 sq. ft.
2913 Autumn Creek Drive, Friendswood, TX 77546
MLS# 23138919Listed by: FATHOM REALTY - New
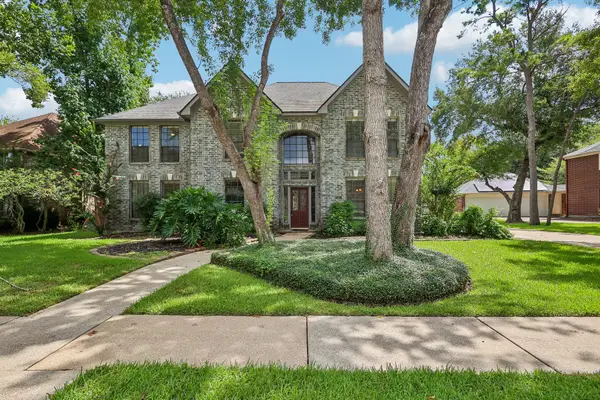 $549,900Active5 beds 4 baths3,610 sq. ft.
907 Remington Court, Friendswood, TX 77546
MLS# 37676006Listed by: BETTER HOMES AND GARDENS REAL ESTATE GARY GREENE - BAY AREA - New
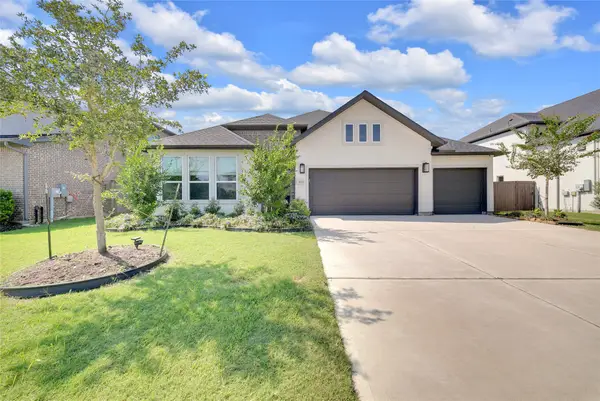 $700,000Active4 beds 3 baths2,768 sq. ft.
1665 Sherwood Glen Drive, Friendswood, TX 77546
MLS# 95105666Listed by: LPT REALTY, LLC - New
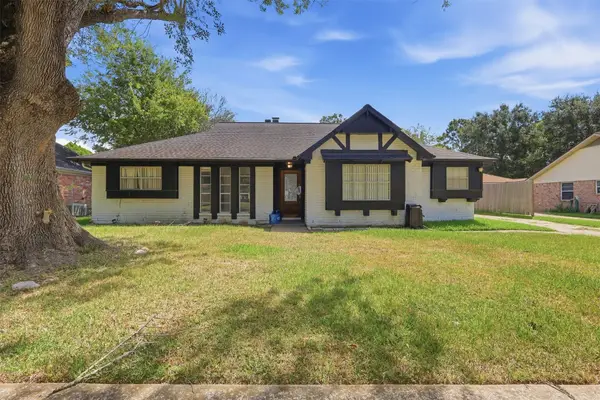 $269,900Active4 beds 2 baths1,932 sq. ft.
341 Dawn Hill Drive, Friendswood, TX 77546
MLS# 15273142Listed by: GEN STONE REALTY - New
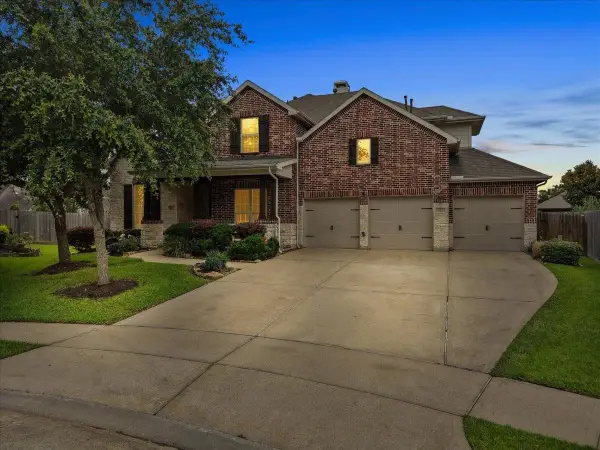 $699,900Active5 beds 4 baths4,192 sq. ft.
904 Cozy Hollow Court, Friendswood, TX 77546
MLS# 19685182Listed by: FOUNDATIONS REALTY - Open Sat, 2 to 3pmNew
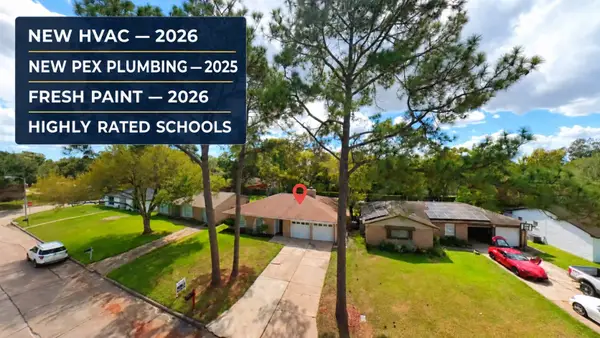 $234,500Active3 beds 2 baths1,503 sq. ft.
17014 Forest Bend Avenue, Friendswood, TX 77546
MLS# 45176369Listed by: PRECIOUS REALTY & MORTGAGE - New
 $1,375,000Active5 beds 5 baths4,300 sq. ft.
203 W Spreading Oaks Avenue, Friendswood, TX 77546
MLS# 2647741Listed by: MARTIN & BLACK REAL ESTATE LLC


Protect your home and budget from life's surprises with an Assurant Home Warranty, backed by a partner that supports you through every step of homeownership. Explore Plans.
© 2023 - 2026 ERA Franchise Systems LLC. All rights reserved. ERA Franchise Systems LLC fully supports the principles of the Fair Housing Act and the Equal Opportunity Act. ERA, ERA Real Estate powered, and their respective logos are registered service marks of ERA Franchise Systems LLC. Each office is independently owned and operated.