
1117 Richards Drive, Friendswood, TX 77546
Local realty services provided by:ERA Experts
Listed by: samuel hafele
Office: stanfield properties281-482-7000
MLS#:51538448
Source:HARMLS
Price summary
- Price:$525,000
- Price per sq. ft.:$163.09
- Monthly HOA dues:$29.17
About this home
Beautifully updated in Friendswood’s Autumn Lakes, this spacious 4-bedroom, 2.5-bath home is packed with stylish custom touches! A soaring 2-story foyer is flanked by a private study & elegant dining room with wainscoting & crown molding. The family room features a gas-log fireplace & custom built-in dry bar with wine storage, opening to a showstopper kitchen with quartz counters, oversized island, ceiling-height soft-close cabinetry, charging & spice drawers, stainless appliances & a coffee nook. The first-floor primary retreat boasts a beautifully remodeled bath with dual vanities, backlit mirrors, makeup station, oversized dual-head shower & custom-built closet. Upstairs, an expansive gameroom joins 3 bedrooms & an updated dual-sink bath. Wood-look tile & LVP flooring throughout—no carpet! Outside, enjoy a large covered patio, custom playset, raised beds & a spacious fenced backyard. Neighborhood lakes, park & trails, convenient FM 528/I-45 access & CCISD!
Contact an agent
Home facts
- Year built:2007
- Subdivision & Development:Autumn Lakes Sec 02
- Listing ID #:51538448
- Updated:October 18, 2026 at 12:16 PM
Rooms and interior
- Bedrooms:4
- Total bathrooms:3
- Full bathrooms:2
- Half bathrooms:1
- Rooms Total:13
- Flooring:Plank, Tile, Vinyl
- Bathrooms Description:Hollywood Bath, Tub Shower
- Kitchen Description:Dishwasher, Disposal, Dry Bar, Gas Oven, Gas Range, Kitchen Family Room Combo, Kitchen Island, Microwave, Pantry, Quartz Counters
- Living area:3,219 sq. ft.
Heating and cooling
- Cooling:Central Air, Electric
- Heating:Central, Gas
- Central air:Yes
Structure and exterior
- Roof:Composition
- Year built:2007
- Building area:3,219 sq. ft.
- Lot area:0.19 Acres
- Lot Features:Subdivision
- Architectural Style:Traditional
- Construction Materials:Brick, Stone
- Exterior Features:Fence, Patio, Porch, Private Yard
- Foundation Description:Slab
- Levels:2 Stories
Schools
- High school:CLEAR SPRINGS HIGH SCHOOL
- Middle school:BROOKSIDE INTERMEDIATE SCHOOL
- Elementary school:LANDOLT ELEMENTARY SCHOOL
Utilities
- Sewer:Public Sewer
Finances and disclosures
- Price:$525,000
- Price per sq. ft.:$163.09
- Tax amount:$8,735 (2025)
Features and amenities
- Appliances:Dishwasher, Disposal, Gas Oven, Gas Range, Microwave
- Amenities:Crown Molding, Entrance Foyer, High Ceilings, Smoke Detectors, Window Coverings
Parking
- Parking description:Driveway, Garage, Garage Door Opener
- Garage:Yes
- Garage spaces:2
New listings near 1117 Richards Drive
- New
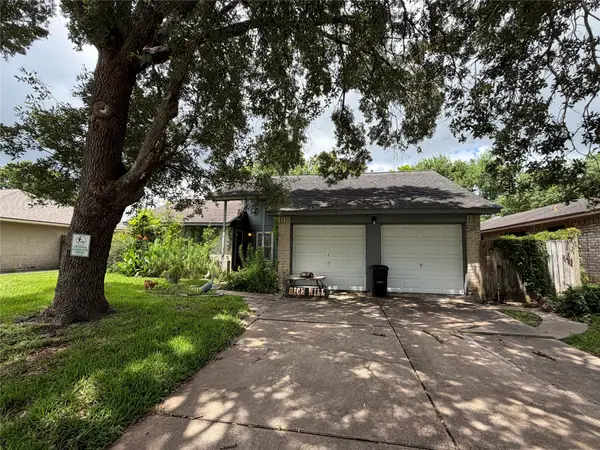 $210,000Active3 beds 2 baths1,480 sq. ft.
16111 Tibet Road, Friendswood, TX 77546
MLS# 98771806Listed by: TRACKER PROPERTIES LLC - New
 $319,900Active3 beds 2 baths1,996 sq. ft.
15927 Camp Fire Road, Friendswood, TX 77546
MLS# 47464101Listed by: EXP REALTY, LLC - New
 $309,000Active3 beds 2 baths1,932 sq. ft.
16303 Townes Road, Friendswood, TX 77546
MLS# 34447247Listed by: JLA REALTY - New
 $409,000Active4 beds 3 baths2,694 sq. ft.
1309 Piney Woods Drive, Friendswood, TX 77546
MLS# 10107538Listed by: TEXAS GENERAL REALTY, INC. - New
 $225,000Active2 beds 3 baths1,590 sq. ft.
59 Hideaway Drive, Friendswood, TX 77546
MLS# 54483994Listed by: EXP REALTY LLC - New
 $589,000Active4 beds 4 baths3,843 sq. ft.
2508 Rockygate Lane, Friendswood, TX 77546
MLS# 10191241Listed by: STANFIELD PROPERTIES - New
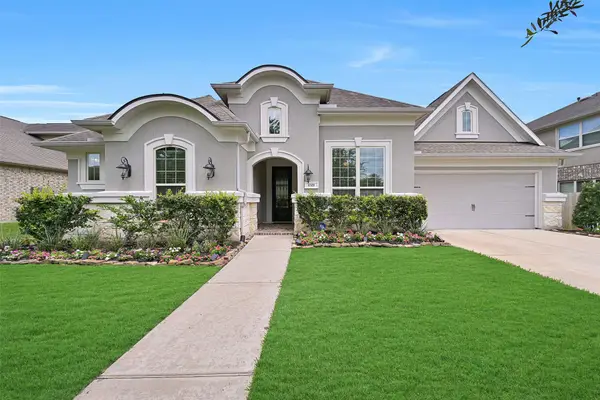 $725,000Active4 beds 4 baths3,505 sq. ft.
1321 Summer Field Lane, Friendswood, TX 77546
MLS# 67887633Listed by: STANFIELD PROPERTIES - New
 $639,900Active4 beds 4 baths3,263 sq. ft.
1645 Longwood Glen Lane, Friendswood, TX 77546
MLS# 7833675Listed by: STANFIELD PROPERTIES - New
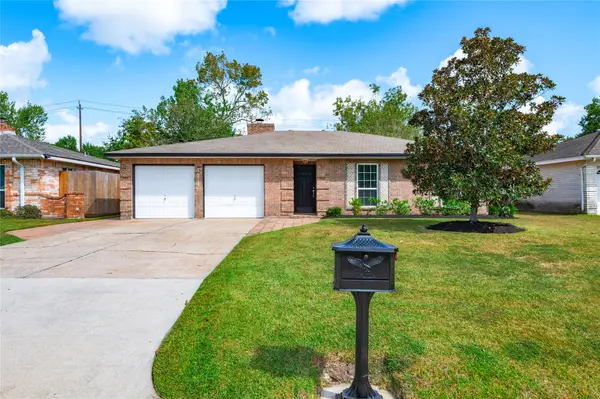 $289,000Active4 beds 2 baths1,540 sq. ft.
16735 Townes Road, Friendswood, TX 77546
MLS# 90172002Listed by: UTR TEXAS, REALTORS - New
 $325,000Active4 beds 2 baths2,300 sq. ft.
4335 Sugar Bars Drive, Friendswood, TX 77546
MLS# 69351006Listed by: RE/MAX SPACE CENTER


Protect your home and budget from life's surprises with an Assurant Home Warranty, backed by a partner that supports you through every step of homeownership. Explore Plans.
© 2023 - 2026 ERA Franchise Systems LLC. All rights reserved. ERA Franchise Systems LLC fully supports the principles of the Fair Housing Act and the Equal Opportunity Act. ERA, ERA Real Estate powered, and their respective logos are registered service marks of ERA Franchise Systems LLC. Each office is independently owned and operated.