
1215 Merriewood Drive, Friendswood, TX 77546
Local realty services provided by:American Real Estate ERA Powered
Listed by: mary wise
Office: stanfield properties281-482-7000
MLS#:13588131
Source:HARMLS
Price summary
- Price:$639,000
- Price per sq. ft.:$216.76
- Monthly HOA dues:$10
About this home
Nestled beneath majestic oak trees on a corner lot in Friendswood's Sterlingwood, this beautiful 2-story home offers timeless charm, thoughtful updates & exceptional outdoor living around a pristine pool! Step into the foyer to find rich wood floors & a soaring ceiling flanked by formal dining & a private study with custom built-ins. The updated kitchen shines with quartz counters, shaker cabinetry, gold hardware, a farmhouse sink, 5-burner gas cooktop, warming drawer, wine fridge & walk-in pantry. A spacious family room features a gas-log fireplace, while the first-floor primary suite boasts a bay window, custom built-ins & bath with soaking tub, updated shower, dual vanities & 2 closets. Upstairs offers 3 bedrooms, 2 baths & a generous gameroom with built-ins. Outside, enjoy a sparkling pool with tanning ledge, raised hot tub & fabulous covered patio with a vaulted cedar ceiling. An oversized driveway, gated extra parking & mature landscaping complete this Sterlingwood gem in FISD!
Contact an agent
Home facts
- Year built:1990
- Subdivision & Development:Sterlingwood 87
- Listing ID #:13588131
- Updated:November 05, 2026 at 05:14 AM
Rooms and interior
- Bedrooms:4
- Total bathrooms:4
- Full bathrooms:3
- Half bathrooms:1
- Rooms Total:16
- Flooring:Engineered Hardwood, Tile
- Bathrooms Description:Separate Shower, Soaking Tub, Tub Shower
- Kitchen Description:Dishwasher, Disposal, Electric Oven, Gas Cooktop, Kitchen Island, Microwave, Oven, Quartz Counters, Walk In Pantry
- Living area:2,948 sq. ft.
Heating and cooling
- Cooling:Central Air, Electric
- Heating:Central, Gas
- Central air:Yes
Structure and exterior
- Roof:Composition
- Year built:1990
- Building area:2,948 sq. ft.
- Lot area:0.28 Acres
- Lot Features:Corner Lot, Subdivision
- Architectural Style:Traditional
- Construction Materials:Brick, Stone, Wood Siding
- Exterior Features:Fence, Hot Tub Spa, Patio, Private Yard
- Foundation Description:Slab
- Levels:2 Stories
Schools
- High school:FRIENDSWOOD HIGH SCHOOL
- Middle school:FRIENDSWOOD JUNIOR HIGH SCHOOL
- Elementary school:WESTWOOD ELEMENTARY SCHOOL (FRIENDSWOOD)
Utilities
- Sewer:Public Sewer
Finances and disclosures
- Price:$639,000
- Price per sq. ft.:$216.76
- Tax amount:$10,309 (2026)
Features and amenities
- Appliances:Dishwasher, Disposal, Electric Oven, Gas Cooktop, Microwave, Oven
- Amenities:Ceiling Fans, Crown Molding, High Ceilings, Low Emissivity Windows, Programmable Thermostat, Smoke Detectors, Window Coverings
- Pool features:Gunite, In Ground
Parking
- Parking description:Additional Parking, Driveway, Garage, Garage Door Opener
- Garage:Yes
- Garage spaces:2
New listings near 1215 Merriewood Drive
- New
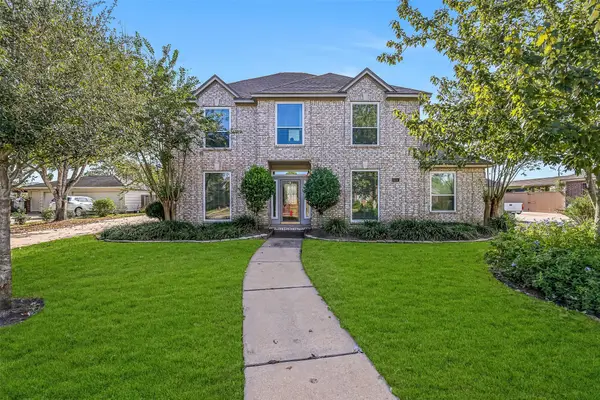 $509,000Active5 beds 4 baths3,092 sq. ft.
411 Regency Court, Friendswood, TX 77546
MLS# 11280390Listed by: STANFIELD PROPERTIES - New
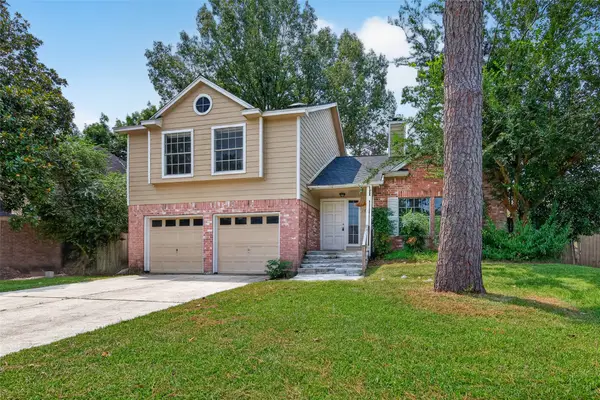 $239,000Active3 beds 3 baths1,542 sq. ft.
1808 Presidio Street, Friendswood, TX 77546
MLS# 89577806Listed by: LIFESTYLES UNLIMITED REALTY, INC. - New
 $279,000Active4 beds 2 baths1,680 sq. ft.
4415 Crofter Glen Drive, Friendswood, TX 77546
MLS# 2438237Listed by: KELLER WILLIAMS SIGNATURE - New
 $250,000Active3 beds 2 baths1,557 sq. ft.
2527 Corral Trail, Friendswood, TX 77546
MLS# 58021810Listed by: KELLER WILLIAMS PREFERRED - New
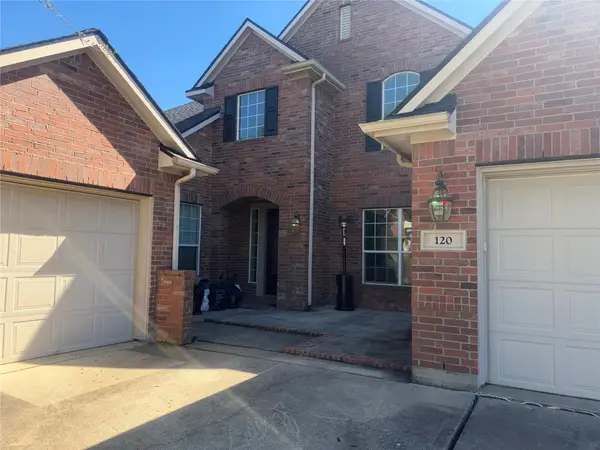 $600,000Active5 beds 4 baths3,627 sq. ft.
120 Lamar Canyon Lane, Friendswood, TX 77546
MLS# 13593024Listed by: RED DIAMOND REALTY - New
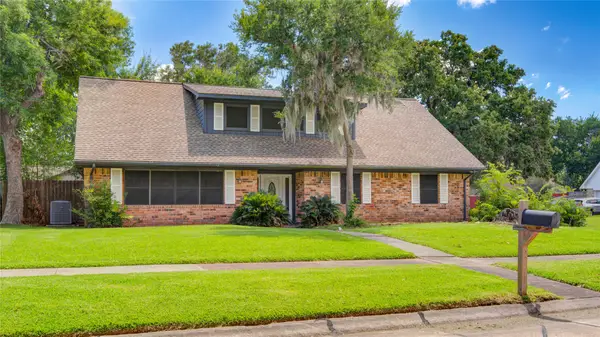 $259,900Active4 beds 2 baths2,418 sq. ft.
15702 Wandering Trail, Friendswood, TX 77546
MLS# 98524699Listed by: RE/MAX INTEGRITY - Open Sat, 12 to 2pmNew
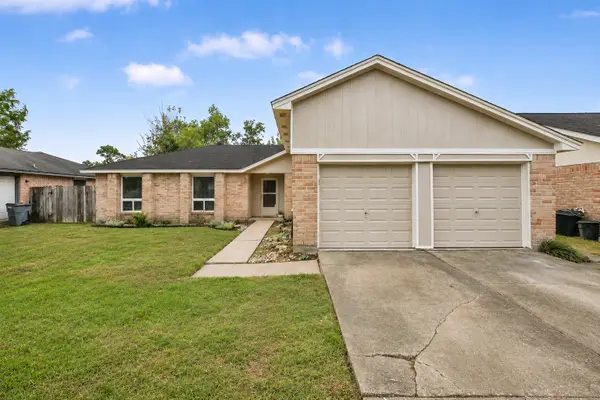 $265,000Active4 beds 2 baths1,508 sq. ft.
17246 Heritage Bay Drive, Webster, TX 77598
MLS# 61057142Listed by: KELLER WILLIAMS PREFERRED - New
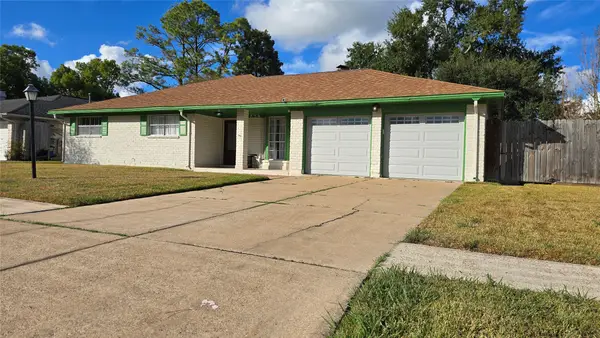 $279,900Active4 beds 2 baths1,850 sq. ft.
15739 Edenvale Street, Friendswood, TX 77546
MLS# 30100037Listed by: TEXAS TIER REALTY - Open Sat, 1 to 3pmNew
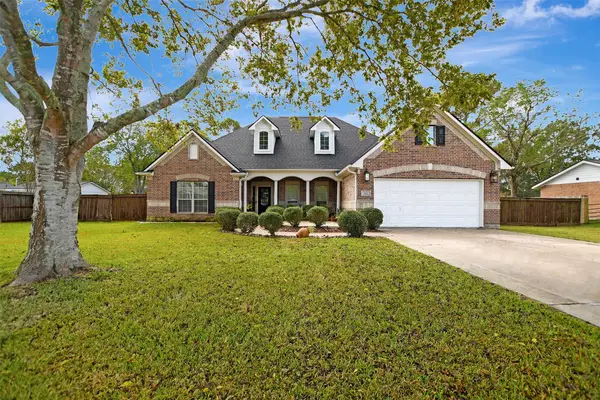 $589,000Active4 beds 2 baths2,412 sq. ft.
111 Canal Drive, Friendswood, TX 77546
MLS# 37711132Listed by: KJ PLATINUM PROPERTIES LLC


Protect your home and budget from life's surprises with an Assurant Home Warranty, backed by a partner that supports you through every step of homeownership. Explore Plans.
© 2023 - 2026 ERA Franchise Systems LLC. All rights reserved. ERA Franchise Systems LLC fully supports the principles of the Fair Housing Act and the Equal Opportunity Act. ERA, ERA Real Estate powered, and their respective logos are registered service marks of ERA Franchise Systems LLC. Each office is independently owned and operated.