
16606 Oxnard Lane, Friendswood, TX 77546
Local realty services provided by:ERA Experts
16606 Oxnard Lane,Friendswood, TX 77546
$290,000
- 4 Beds
- 3 Baths
- 1,839 sq. ft.
- Single family
- Active
Upcoming open houses
- Sun, Oct 2502:00 pm - 04:00 pm
Listed by: yvonne valdivia
Office: call it closed int'l realty833-242-7007
MLS#:70038857
Source:HARMLS
Price summary
- Price:$290,000
- Price per sq. ft.:$157.69
- Monthly HOA dues:$20.83
About this home
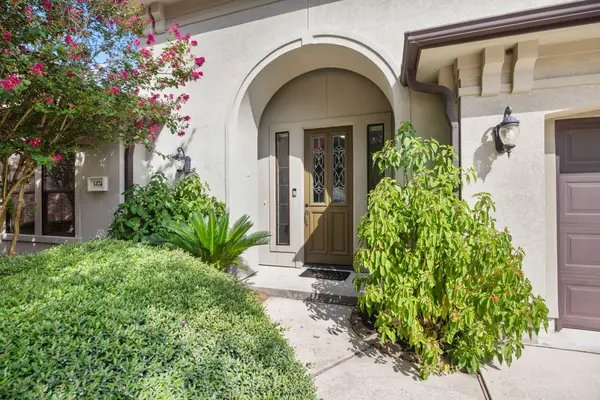
Welcome to Oxnard Lane, nestled in the established Forest Creek community! This charming two-story home offers approximately 1,839 square feet of living space with 4 bedrooms and 2.5 bathrooms. Inside, you'll find a spacious living area, a functional floor plan, and granite countertops in the kitchen and bathrooms. Improvements over the years include PEX plumbing, replacement windows, and French doors that open to the back patio. Step outside and enjoy the privacy of no back neighbors, with a neighborhood park just steps away! The fenced backyard offers space to relax or entertain, while the storage shed provides extra storage and will remain with the home. The two-car garage features a dedicated workspace, ideal for hobbies or DIY projects. Additional features include a security alarm system and water softener. Conveniently located near shopping, HEB, dining, and major commuter routes, this home offers comfort, convenience, and functionality. Schedule your private showing today!
Contact an agent
Home facts
- Year built:1979
- Subdivision & Development:Forest Creek
- Listing ID #:70038857
- Updated:October 24, 2026 at 12:10 PM
Rooms and interior
- Bedrooms:4
- Total bathrooms:3
- Full bathrooms:2
- Half bathrooms:1
- Rooms Total:4
- Kitchen Description:Dishwasher, Granite Counters, Microwave
- Living area:1,839 sq. ft.
Heating and cooling
- Cooling:Central Air, Electric
- Heating:Central, Gas
- Central air:Yes
Structure and exterior
- Roof:Composition
- Year built:1979
- Building area:1,839 sq. ft.
- Lot area:0.15 Acres
- Lot Features:Subdivision
- Architectural Style:Traditional
- Construction Materials:Brick, Cement Siding, Wood Siding
- Exterior Features:Storage
- Foundation Description:Slab
- Levels:2 Stories
Schools
- High school:CLEAR BROOK HIGH SCHOOL
- Middle school:BROOKSIDE INTERMEDIATE SCHOOL
- Elementary school:WEDGEWOOD ELEMENTARY SCHOOL
Finances and disclosures
- Price:$290,000
- Price per sq. ft.:$157.69
- Tax amount:$5,800 (2026)
Features and amenities
- Appliances:Dishwasher, Microwave, Water Softener Owned
- Amenities:Entrance Foyer, Security System - Owned, Water Softner - Owned
Parking
- Parking description:Garage
- Garage:Yes
- Garage spaces:2
New listings near 16606 Oxnard Lane
- New
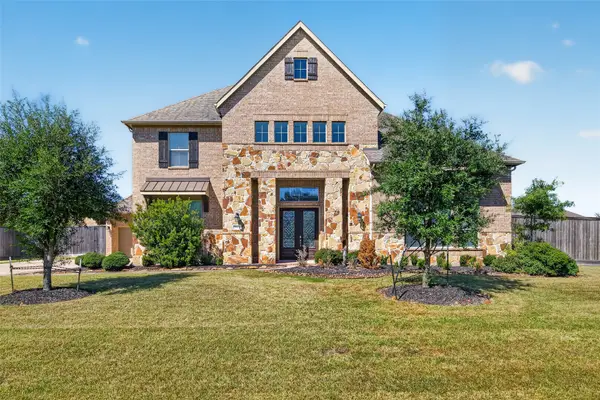 $925,000Active5 beds 4 baths5,036 sq. ft.
1902 Creekwood Lane, Friendswood, TX 77546
MLS# 12553141Listed by: WEICHERT, REALTORS - THE MURRAY GROUP - New
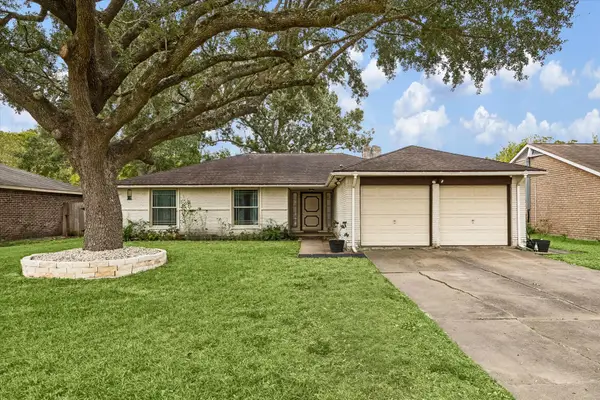 $280,000Active3 beds 2 baths1,721 sq. ft.
307 Brandywyne Drive, Friendswood, TX 77546
MLS# 60266812Listed by: WALZEL PROPERTIES - CORPORATE OFFICE - New
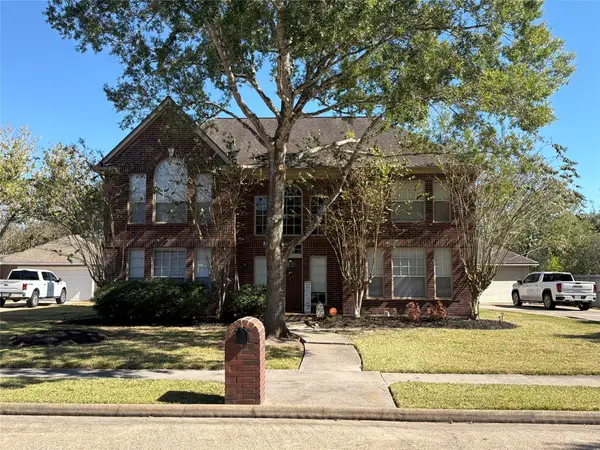 $475,000Active4 beds 3 baths2,658 sq. ft.
1209 Twin Oaks Street, Friendswood, TX 77546
MLS# 25172132Listed by: KJ PLATINUM PROPERTIES LLC - New
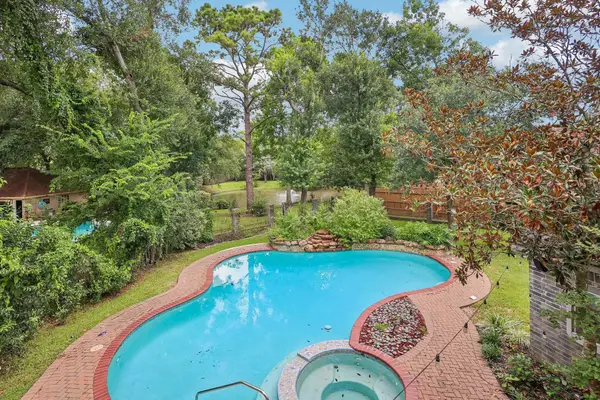 $499,900Active5 beds 4 baths3,610 sq. ft.
907 Remington Court, Friendswood, TX 77546
MLS# 28721767Listed by: BETTER HOMES AND GARDENS REAL ESTATE GARY GREENE - BAY AREA - New
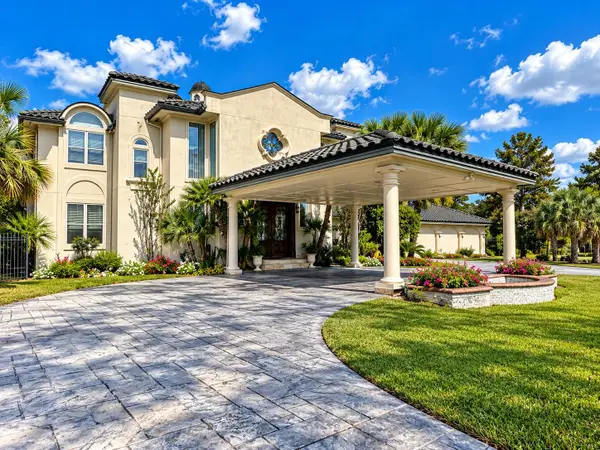 $1,950,000Active5 beds 6 baths6,881 sq. ft.
1204 Cowards Creek Dr, Friendswood, TX 77546
MLS# 7930035Listed by: ALL CITY REAL ESTATE LTD. CO - New
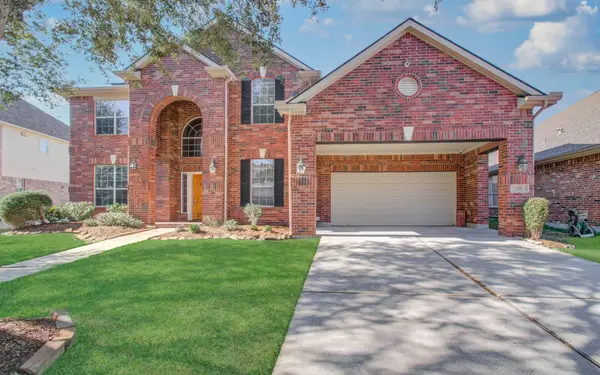 $549,900Active5 beds 4 baths3,562 sq. ft.
105 Hawke Bay Lane, Friendswood, TX 77546
MLS# 30632200Listed by: STRIDE REAL ESTATE, LLC - New
 $365,000Active3 beds 2 baths1,993 sq. ft.
314 Parkwood Village Drive, Friendswood, TX 77546
MLS# 24471328Listed by: BETTER HOMES AND GARDENS REAL ESTATE GARY GREENE - BAY AREA - New
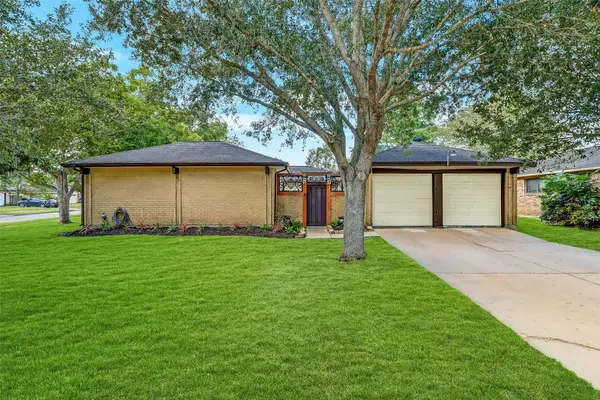 $285,000Active3 beds 2 baths1,697 sq. ft.
419 Broadmoor Street, Friendswood, TX 77546
MLS# 68301389Listed by: EXP REALTY LLC - Open Sat, 11am to 1pmNew
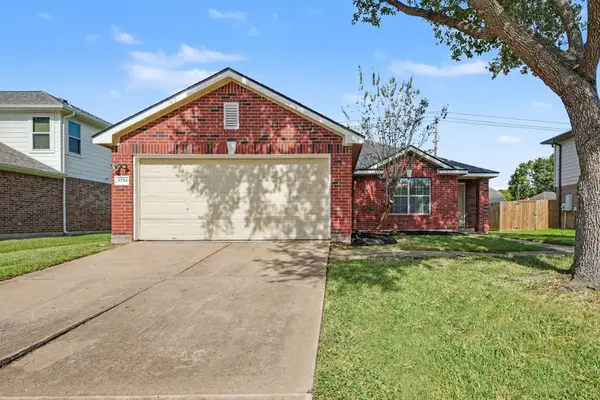 $320,000Active4 beds 2 baths1,865 sq. ft.
4750 Quiet Canyon Drive, Friendswood, TX 77546
MLS# 54883100Listed by: JLA REALTY - New
 $449,999Active3 beds 2 baths2,488 sq. ft.
1474 Garden Lakes Drive, Friendswood, TX 77546
MLS# 62563937Listed by: COMPASS RE TEXAS, LLC - HOUSTON


Protect your home and budget from life's surprises with an Assurant Home Warranty, backed by a partner that supports you through every step of homeownership. Explore Plans.
© 2023 - 2026 ERA Franchise Systems LLC. All rights reserved. ERA Franchise Systems LLC fully supports the principles of the Fair Housing Act and the Equal Opportunity Act. ERA, ERA Real Estate powered, and their respective logos are registered service marks of ERA Franchise Systems LLC. Each office is independently owned and operated.