
2505 Barton Creek Trail Dr, Friendswood, TX 77546
Local realty services provided by:ERA Experts
2505 Barton Creek Trail Dr,Friendswood, TX 77546
$713,490
- 4 Beds
- 5 Baths
- 3,099 sq. ft.
- Single family
- Active
Upcoming open houses
- Sun, Aug 1601:00 pm - 05:00 pm
Listed by: jonathan woodruff
Office: d.r. horton-texas, ltd281-819-1747
MLS#:8862761
Source:HARMLS
Price summary
- Price:$713,490
- Price per sq. ft.:$230.23
- Monthly HOA dues:$100
About this home
Luxury Living in Friendswood! NEW Move-In Ready Home. This stunning newly built home offers over 3,000 sq. ft. of thoughtfully designed single-story living with 4 bedrooms, 4.5 baths, a game room, and a 3-car garage. The chef-inspired kitchen features a dramatic Quartz waterfall island, built-in stainless appliances, designer cabinetry, decorative vent hood, walk-in pantry, & abundant storage. The open-concept layout seamlessly connects the kitchen, dining, and family room, creating the perfect space for entertaining. Relax in the luxurious owner's retreat with a spa-like bath featuring an oversized frameless shower, freestanding soaking tub, dual Quartz vanities, and a spacious walk-in closet. The game room opens to a covered patio pre-plumbed with gas and water for a future outdoor kitchen. Smart Home technology, tankless water heater, spray foam insulation, and Low-E windows complete this exceptional home. Move in now and enjoy luxury living without the wait of building.
Contact an agent
Home facts
- Year built:2026
- Subdivision & Development:Friendswood Trails
- Listing ID #:8862761
- Updated:August 15, 2026 at 01:23 AM
Rooms and interior
- Bedrooms:4
- Total bathrooms:5
- Full bathrooms:4
- Half bathrooms:1
- Rooms Total:11
- Bathrooms Description:Separate Shower, Tub Shower
- Kitchen Description:Breakfast Bar, Dishwasher, Disposal, Dry Bar, Gas Oven, Gas Range, Kitchen Family Room Combo, Kitchen Island, Microwave, Pantry, Walk In Pantry
- Living area:3,099 sq. ft.
Heating and cooling
- Cooling:Central Air, Electric
- Heating:Central, Gas
- Central air:Yes
Structure and exterior
- Roof:Composition
- Year built:2026
- Building area:3,099 sq. ft.
- Lot Features:Subdivision
- Architectural Style:Traditional
- Construction Materials:Brick, Stone
- Exterior Features:Fence, Patio, Sprinkler Irrigation
- Foundation Description:Slab
- Levels:1 Story
Schools
- High school:FRIENDSWOOD HIGH SCHOOL
- Middle school:FRIENDSWOOD JUNIOR HIGH SCHOOL
- Elementary school:WINDSONG ELEMENTARY
Utilities
- Sewer:Public Sewer
Finances and disclosures
- Price:$713,490
- Price per sq. ft.:$230.23
Features and amenities
- Appliances:Dishwasher, Disposal, Gas Oven, Gas Range, Microwave, Tankless Water Heater
- Amenities:Ceiling Fans, High Ceilings, Low Emissivity Windows, Prewired, Programmable Thermostat, Security System - Owned, Smoke Detectors, Tankless Water Heater, Vaulted Ceilings
- Smart home:Yes
Parking
- Parking description:Garage, Oversized
- Garage:Yes
- Garage spaces:3
New listings near 2505 Barton Creek Trail Dr
- New
 $739,990Active4 beds 4 baths2,808 sq. ft.
2300 Friendswood Trail, Friendswood, TX 77546
MLS# 47114891Listed by: D.R. HORTON-TEXAS, LTD - New
 $305,000Active3 beds 2 baths1,555 sq. ft.
16738 Barkentine Lane, Friendswood, TX 77546
MLS# 26222327Listed by: SIMIEN PROPERTIES - New
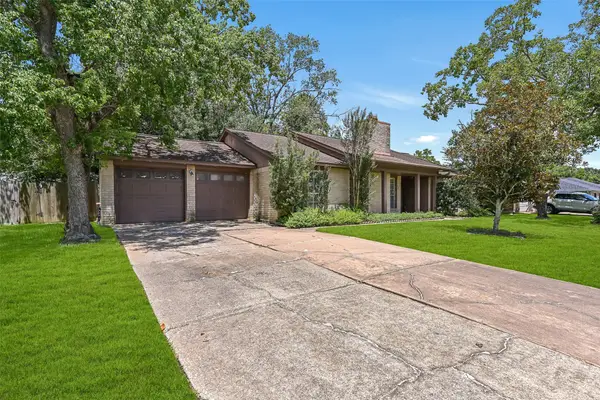 $289,000Active4 beds 3 baths2,156 sq. ft.
1109 W Castlewood Avenue, Friendswood, TX 77546
MLS# 66888676Listed by: STANFIELD PROPERTIES - New
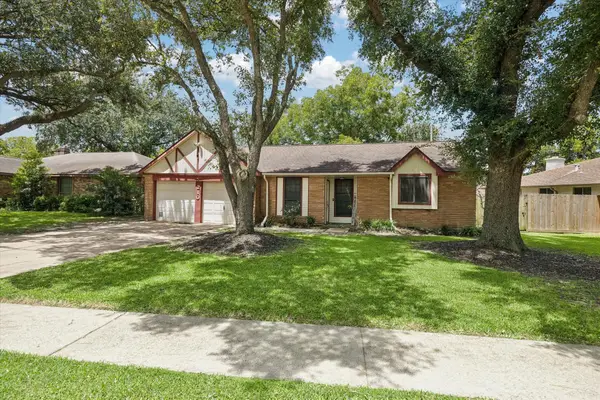 $275,000Active3 beds 2 baths1,321 sq. ft.
210 Brandywyne Drive, Friendswood, TX 77546
MLS# 94378874Listed by: INFINITY REAL ESTATE GROUP - Open Sun, 12 to 2pmNew
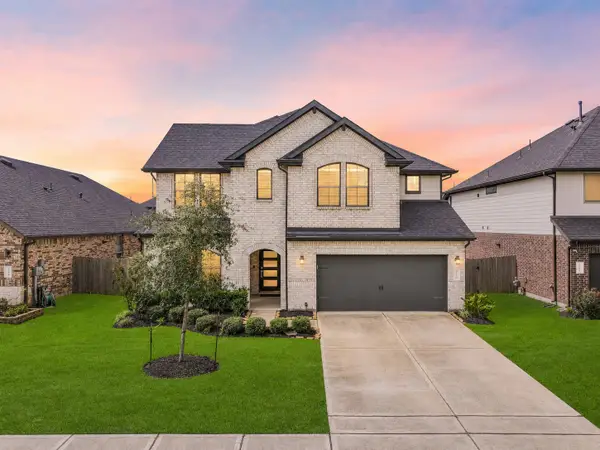 $619,999Active5 beds 4 baths3,337 sq. ft.
1570 Mustang Trail, Friendswood, TX 77546
MLS# 30550690Listed by: STANFIELD PROPERTIES - New
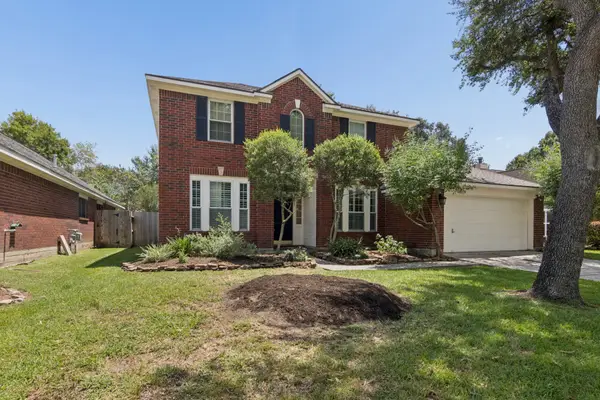 $340,000Active3 beds 3 baths1,848 sq. ft.
4819 Stone Harbor Drive, Friendswood, TX 77546
MLS# 35248510Listed by: REAL BROKER, LLC - New
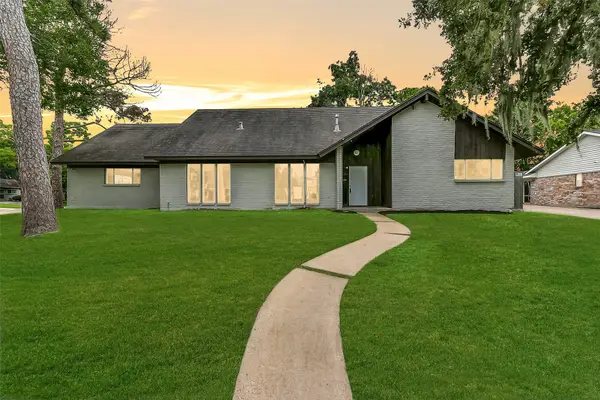 $369,900Active5 beds 3 baths3,019 sq. ft.
15503 Wandering Trail, Friendswood, TX 77546
MLS# 16291533Listed by: STANFIELD PROPERTIES - Open Sat, 11am to 1pmNew
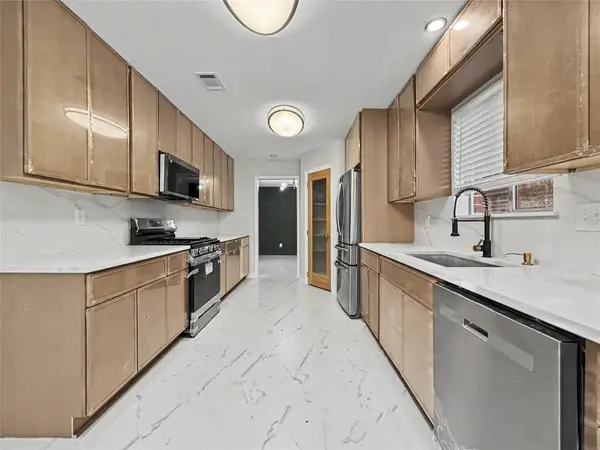 $389,900Active4 beds 3 baths2,346 sq. ft.
15810 Pilgrim Hall Drive, Friendswood, TX 77546
MLS# 74599093Listed by: HOMESMART - Open Sun, 2 to 4pmNew
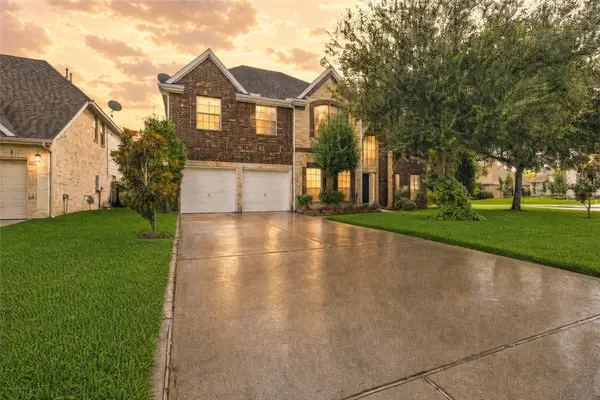 $525,000Active5 beds 4 baths4,283 sq. ft.
1231 Abigail Lane, Friendswood, TX 77546
MLS# 37664541Listed by: KELLER WILLIAMS REALTY METROPOLITAN


Protect your home and budget from life's surprises with an Assurant Home Warranty, backed by a partner that supports you through every step of homeownership. Explore Plans.
© 2023 - 2026 ERA Franchise Systems LLC. All rights reserved. ERA Franchise Systems LLC fully supports the principles of the Fair Housing Act and the Equal Opportunity Act. ERA, ERA Real Estate powered, and their respective logos are registered service marks of ERA Franchise Systems LLC. Each office is independently owned and operated.