
255 E Castle Harbour Drive, Friendswood, TX 77546
Local realty services provided by:American Real Estate ERA Powered
Listed by: brittany burns
Office: exp realty, llc.888-519-7431
MLS#:20485469
Source:HARMLS
Price summary
- Price:$339,900
- Price per sq. ft.:$160.79
- Monthly HOA dues:$6
About this home
Outdoor living takes center stage at this updated 4-bedroom, 2.5-bath Sunmeadow home zoned to acclaimed Friendswood ISD. Step out to an extended covered patio, a full outdoor kitchen with hot and cold water, and a gas-start fire pit, all glowing under landscape lighting. Inside, a remodeled kitchen featuring quartz countertops anchors the main living areas, with luxury vinyl plank flooring throughout the first floor. The primary suite is downstairs for main-level living, with three more bedrooms upstairs. Recent foundation repair, a brand-new smart garage door and opener, and a newer refrigerator that conveys add real peace of mind. Attached two-car garage on a 9,000 sq ft lot. Never flooded, FEMA Flood Zone X, low annual HOA, and no MUD tax. Minutes from FM 528 shopping and dining, with an easy commute to Clear Lake, NASA/JSC, and I-45. Walking distance to Windsong Elementary School!
Contact an agent
Home facts
- Year built:1977
- Subdivision & Development:Sunmeadow
- Listing ID #:20485469
- Updated:November 19, 2026 at 02:13 AM
Rooms and interior
- Bedrooms:4
- Total bathrooms:3
- Full bathrooms:2
- Half bathrooms:1
- Rooms Total:9
- Flooring:Carpet, Plank, Tile, Vinyl
- Dining Description:Kitchen Dining Combo
- Bathrooms Description:Tub Shower
- Kitchen Description:Dishwasher, Disposal, Electric Cooktop, Electric Oven, Kitchen Dining Combo, Kitchen Island, Microwave, Pantry, Quartz Counters, Refrigerator
- Living area:2,114 sq. ft.
Heating and cooling
- Cooling:Central Air, Electric
- Heating:Central, Gas
- Central air:Yes
Structure and exterior
- Roof:Composition
- Year built:1977
- Building area:2,114 sq. ft.
- Lot area:0.21 Acres
- Lot Features:Subdivision
- Architectural Style:Traditional
- Construction Materials:Brick, Vinyl Siding
- Exterior Features:Fence, Outdoor Kitchen, Patio, Private Yard
- Foundation Description:Slab
- Levels:2 Stories
Schools
- High school:FRIENDSWOOD HIGH SCHOOL
- Middle school:FRIENDSWOOD JUNIOR HIGH SCHOOL
- Elementary school:WINDSONG ELEMENTARY
Utilities
- Sewer:Public Sewer
Finances and disclosures
- Price:$339,900
- Price per sq. ft.:$160.79
- Tax amount:$5,895 (2026)
Features and amenities
- Appliances:Dishwasher, Disposal, Electric Cooktop, Electric Oven, Microwave, Refrigerator
- Amenities:Ceiling Fans, Low Emissivity Windows, Programmable Thermostat, Smoke Detectors, Window Coverings
Parking
- Parking description:Driveway, Garage, Garage Door Opener, Oversized
- Garage:Yes
- Garage spaces:2
New listings near 255 E Castle Harbour Drive
- New
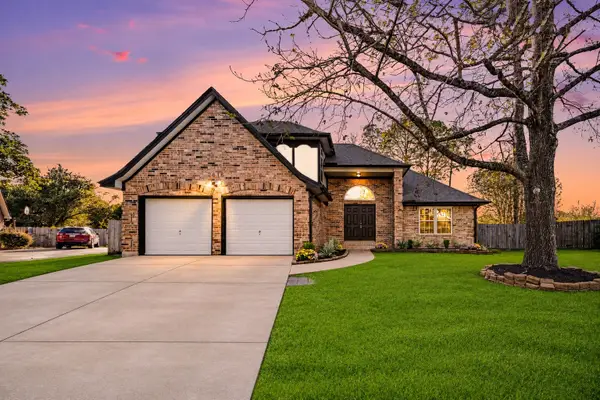 $399,000Active4 beds 3 baths2,147 sq. ft.
2616 N Mission Circle, Friendswood, TX 77546
MLS# 82239784Listed by: JLA REALTY - Open Fri, 3 to 5pmNew
 $320,000Active4 beds 2 baths1,344 sq. ft.
220 Rachael Lane, Friendswood, TX 77546
MLS# 71906739Listed by: KELLER WILLIAMS PREFERRED - New
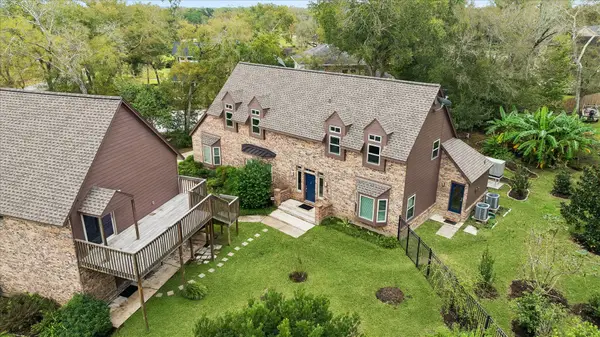 $575,000Active4 beds 3 baths2,682 sq. ft.
2308 Pine Drive, Friendswood, TX 77546
MLS# 27806526Listed by: PRINCE PROPERTIES, LLC - New
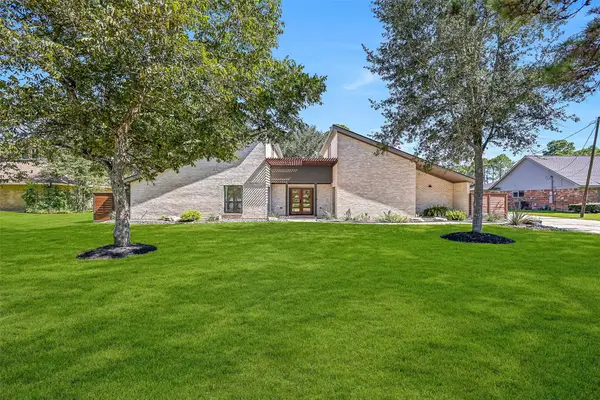 $795,000Active3 beds 3 baths2,728 sq. ft.
921 Falling Leaf Drive, Friendswood, TX 77546
MLS# 29211137Listed by: STANFIELD PROPERTIES - New
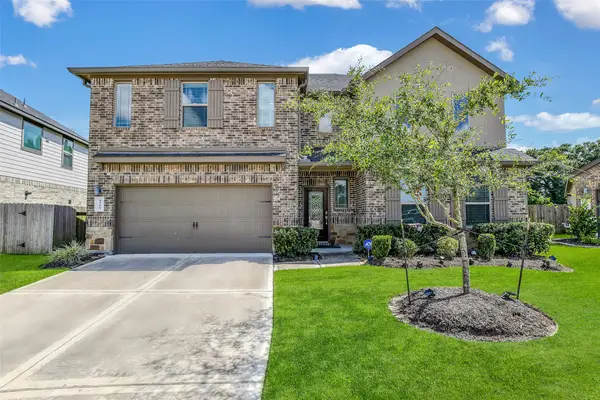 $449,999Active5 beds 3 baths2,689 sq. ft.
1508 Harvest Vine Court, Friendswood, TX 77546
MLS# 32852698Listed by: EXP REALTY LLC - New
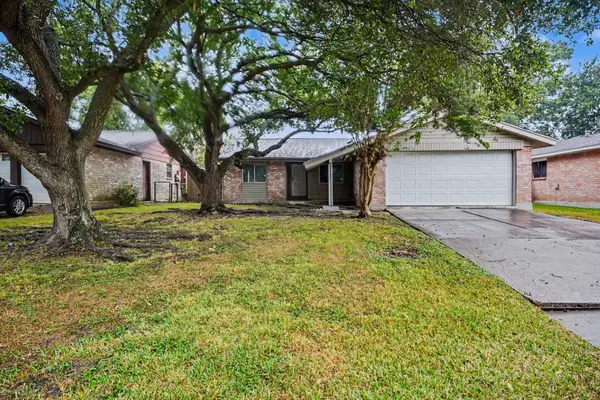 $229,900Active3 beds 2 baths1,415 sq. ft.
16726 Tibet Road, Friendswood, TX 77546
MLS# 11117441Listed by: ENTERA REALTY LLC - New
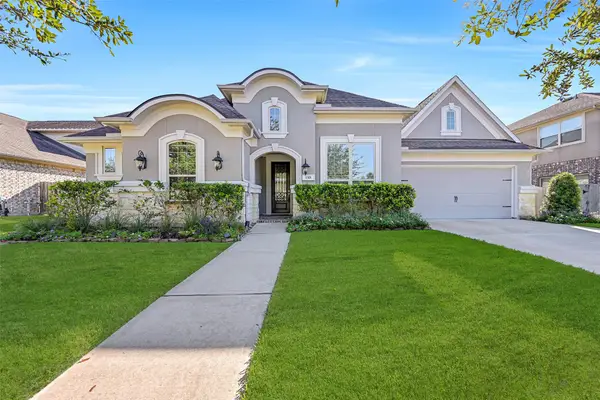 $725,000Active4 beds 4 baths3,505 sq. ft.
1321 Summer Field Lane, Friendswood, TX 77546
MLS# 2367804Listed by: STANFIELD PROPERTIES - New
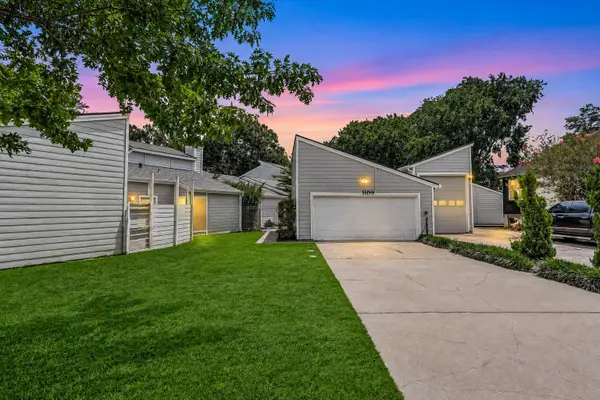 $215,000Active3 beds 2 baths1,530 sq. ft.
1109 Winding Way Drive, Friendswood, TX 77546
MLS# 9887229Listed by: LISS REALTY GROUP - New
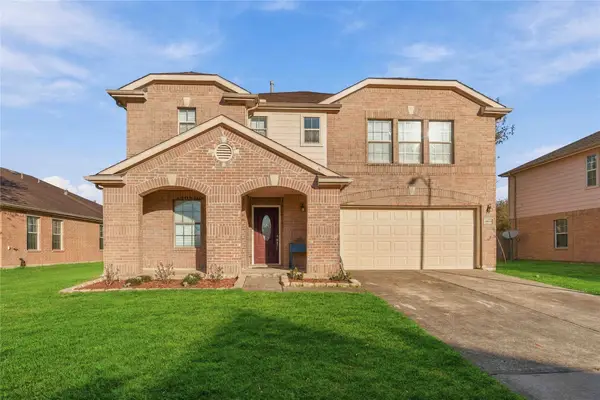 $370,000Active3 beds 3 baths2,816 sq. ft.
16802 Bending Creek Lane, Friendswood, TX 77546
MLS# 50660458Listed by: EXP REALTY LLC


Protect your home and budget from life's surprises with an Assurant Home Warranty, backed by a partner that supports you through every step of homeownership. Explore Plans.
© 2023 - 2026 ERA Franchise Systems LLC. All rights reserved. ERA Franchise Systems LLC fully supports the principles of the Fair Housing Act and the Equal Opportunity Act. ERA, ERA Real Estate powered, and their respective logos are registered service marks of ERA Franchise Systems LLC. Each office is independently owned and operated.