
3707 Arbor Point, Friendswood, TX 77546
Local realty services provided by:ERA Experts
3707 Arbor Point,Friendswood, TX 77546
$359,900
- 3 Beds
- 2 Baths
- 2,097 sq. ft.
- Single family
- Active
Listed by: mark lovfald
Office: re/max space center281-488-1212
MLS#:17171550
Source:HARMLS
Price summary
- Price:$359,900
- Price per sq. ft.:$171.63
- Monthly HOA dues:$41.67
About this home
METICULOUSLY MAINTAINED 3/2/2A SITUATED ON A POOL-SIZED LOT* CONVENIENTLY LOCATED IN VERY POPULAR HERITAGE PARK. FEATURES INCLUDE OPEN PLAN*LOTS OF NATURAL LIGHT*FORMAL LIVING/DINING COMBO (OR COULD BE USED AS A STUDY/FLEX ROOM) PERFECT FOR THOSE HOLIDAY GATHERINGS*REMODELED GOURMET KITCHEN W/GRANITE COUNTERS & STACKED STONE ISLAND KITCHEN*ANY CHEF WILL APPRECIATE THE S/S APPLIANCES W/GAS COOKING & AN ABUNDANCE OF CABINET/COUNTERTOP SPACE*INVITING FAMILY ROOM W/ENTERTAINMENT NICHE & GAS FIREPLACE*SPACIOUS SECONDARY BEDROOMS*REMODELED SECONDARY BATH*LARGE PRIMARY BEDROOM W/HIGH CEILINGS AND OVER SIZED BATH W/GARDEN TUB AND SEPARATE SHOWER*RECENT ADDITIONS INCLUDE NEW ROOF 10/26*NEW HVAC 7/26*NO BACK NEIGHBORS*WITHIN SHORT WALKING DISTANCE TO NEIGHBORHOOD PARK/TRAILS/POOL *EASY ACCESS TO MAJOR ROADS/SHOPPING/AMAZING RESTAURANTS*ZONED TO HIGHLY ACCLAIMED CCISD SCHOOLS*LOW TAXES/HOA FEES*NO FLOODING*LOCATED IN PREFERRED FLOOD ZONE X
Contact an agent
Home facts
- Year built:2002
- Subdivision & Development:HERITAGE PARK
- Listing ID #:17171550
- Updated:October 27, 2026 at 01:59 PM
Rooms and interior
- Bedrooms:3
- Total bathrooms:2
- Full bathrooms:2
- Rooms Total:8
- Dining Description:Living Dining Room
- Bathrooms Description:Separate Shower, Soaking Tub, Tub Shower
- Kitchen Description:Breakfast Bar, Dishwasher, Disposal, Kitchen Family Room Combo, Kitchen Island, Microwave
- Living area:2,097 sq. ft.
Heating and cooling
- Cooling:Central Air, Electric
- Heating:Central, Gas
- Central air:Yes
Structure and exterior
- Roof:Composition
- Year built:2002
- Building area:2,097 sq. ft.
- Lot area:0.17 Acres
- Lot Features:Subdivision
- Architectural Style:Traditional
- Construction Materials:Brick, Cement Siding, Wood Siding
- Foundation Description:Slab
- Levels:1 Story
Schools
- High school:CLEAR BROOK HIGH SCHOOL
- Middle school:BROOKSIDE INTERMEDIATE SCHOOL
- Elementary school:GREENE ELEMENTARY SCHOOL
Utilities
- Sewer:Public Sewer
Finances and disclosures
- Price:$359,900
- Price per sq. ft.:$171.63
- Tax amount:$6,676 (2026)
Features and amenities
- Appliances:Dishwasher, Disposal, Microwave
Parking
- Parking description:Driveway, Garage, Garage Door Opener
- Garage:Yes
- Garage spaces:2
New listings near 3707 Arbor Point
- New
 $329,900Active5 beds 3 baths3,019 sq. ft.
15503 Wandering Trail, Friendswood, TX 77546
MLS# 33759390Listed by: STANFIELD PROPERTIES - New
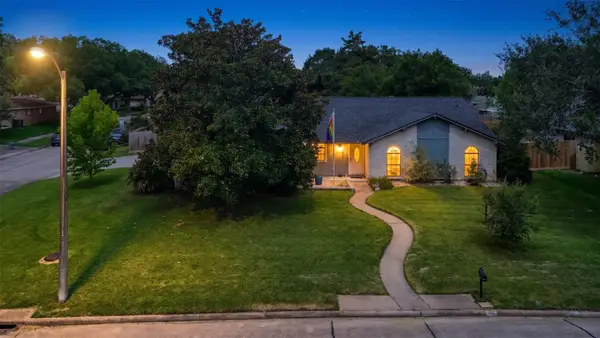 $334,900Active4 beds 2 baths2,241 sq. ft.
5451 Appleblossom Lane, Friendswood, TX 77546
MLS# 58376406Listed by: GRACE TEAM REALTY - New
 $449,700Active4 beds 3 baths2,705 sq. ft.
1808 N Mission Circle, Friendswood, TX 77546
MLS# 44196078Listed by: TKG REALTY, LLC - New
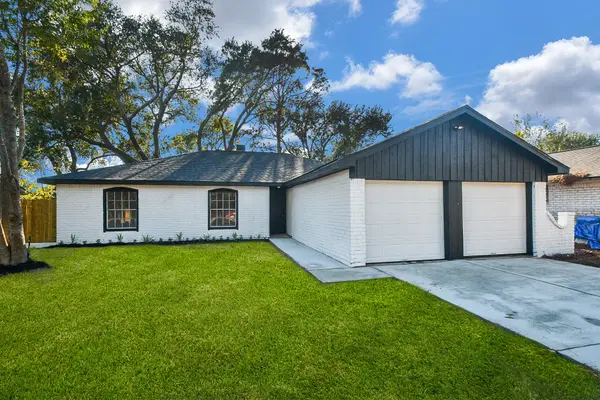 $259,999Active4 beds 2 baths1,640 sq. ft.
16118 Bougainvilla Lane, Friendswood, TX 77546
MLS# 86281091Listed by: WALZEL PROPERTIES - CORPORATE OFFICE - New
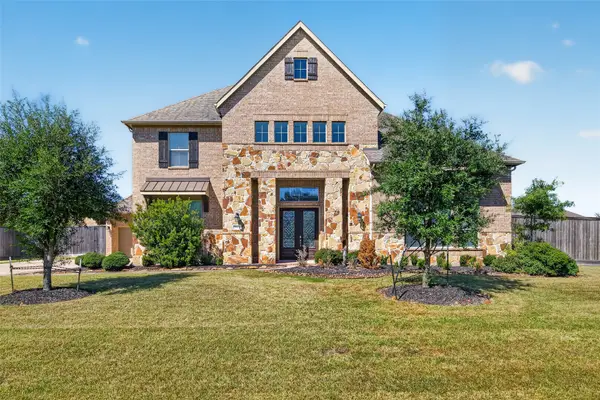 $925,000Active5 beds 4 baths5,036 sq. ft.
1902 Creekwood Lane, Friendswood, TX 77546
MLS# 12553141Listed by: WEICHERT, REALTORS - THE MURRAY GROUP - New
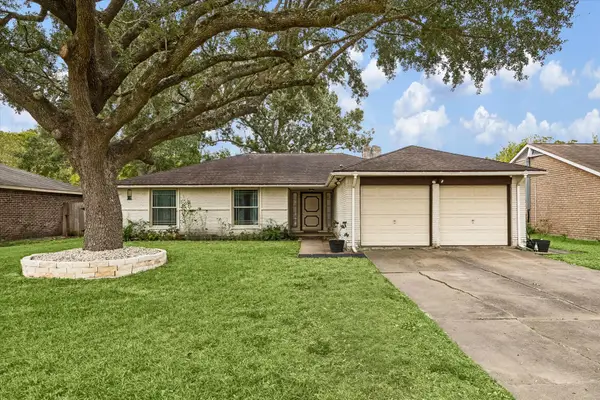 $280,000Active3 beds 2 baths1,721 sq. ft.
307 Brandywyne Drive, Friendswood, TX 77546
MLS# 60266812Listed by: WALZEL PROPERTIES - CORPORATE OFFICE - New
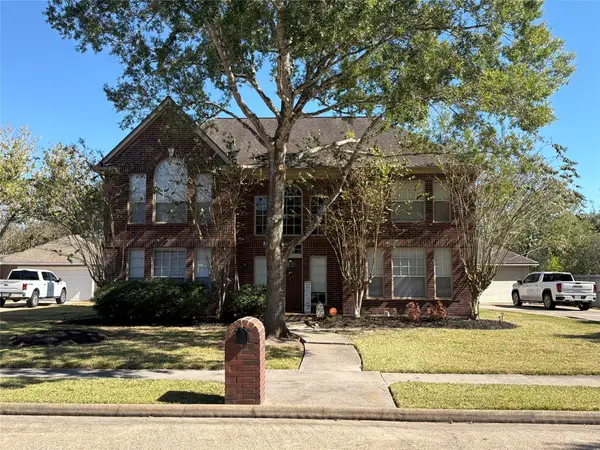 $475,000Active4 beds 3 baths2,658 sq. ft.
1209 Twin Oaks Street, Friendswood, TX 77546
MLS# 25172132Listed by: KJ PLATINUM PROPERTIES LLC - New
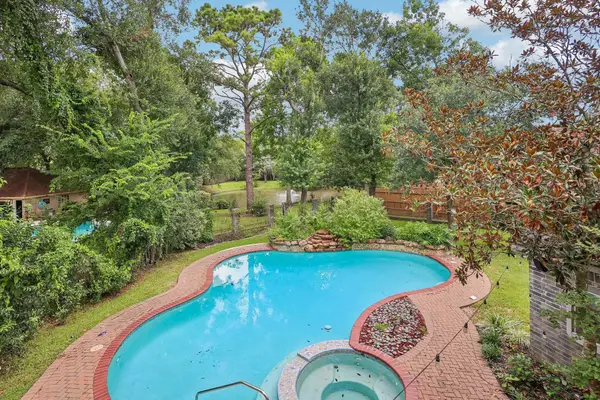 $499,900Active5 beds 4 baths3,610 sq. ft.
907 Remington Court, Friendswood, TX 77546
MLS# 28721767Listed by: BETTER HOMES AND GARDENS REAL ESTATE GARY GREENE - BAY AREA - New
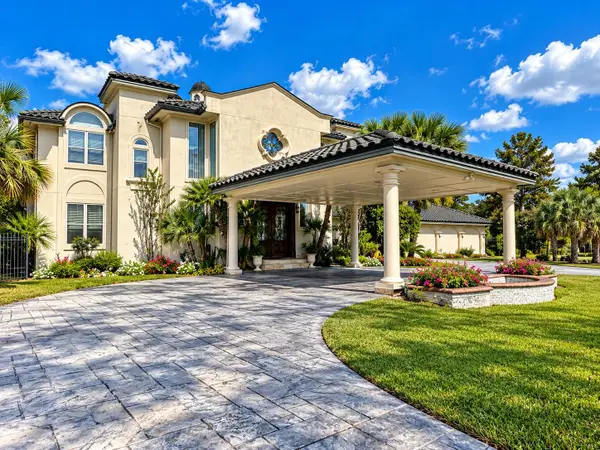 $1,950,000Active5 beds 6 baths6,881 sq. ft.
1204 Cowards Creek Dr, Friendswood, TX 77546
MLS# 7930035Listed by: ALL CITY REAL ESTATE LTD. CO


Protect your home and budget from life's surprises with an Assurant Home Warranty, backed by a partner that supports you through every step of homeownership. Explore Plans.
© 2023 - 2026 ERA Franchise Systems LLC. All rights reserved. ERA Franchise Systems LLC fully supports the principles of the Fair Housing Act and the Equal Opportunity Act. ERA, ERA Real Estate powered, and their respective logos are registered service marks of ERA Franchise Systems LLC. Each office is independently owned and operated.