
415 Morningside Drive, Friendswood, TX 77546
Local realty services provided by:American Real Estate ERA Powered
415 Morningside Drive,Friendswood, TX 77546
$265,000
- 3 Beds
- 2 Baths
- 1,698 sq. ft.
- Single family
- Active
Listed by: wendy warnke-sarmasag
Office: coldwell banker realty - bellaire-metropolitan713-349-9700
MLS#:95197790
Source:HARMLS
Price summary
- Price:$265,000
- Price per sq. ft.:$156.07
About this home
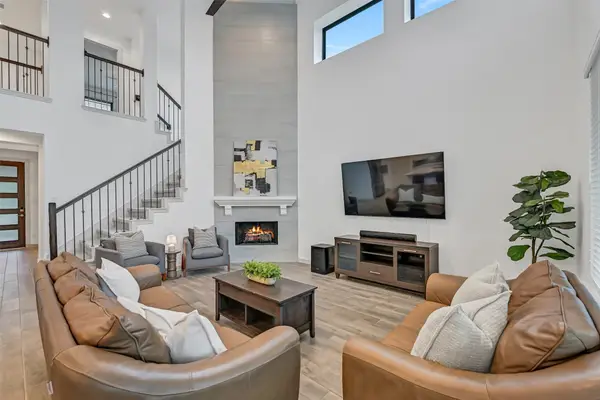
Welcome home to this updated 3 bedroom, 2 bath home in Friendswood! With 1,698 square feet of living space, fresh interior paint, and no carpet throughout, this home offers a comfortable and easy-to-maintain layout. The family room and den provide flexible living spaces, while the dining area and pull-up breakfast bar offer plenty of room for everyday meals and gathering with family and friends. Outside, enjoy a 7,420-square-foot lot with a private pool, perfect for relaxing or entertaining on warm Texas days. A two-car garage adds convenience and storage. Located in Friendswood ISD with no HOA, this home offers a great opportunity to enjoy all that Friendswood has to offer. See attached updates list for additional improvements.
Contact an agent
Home facts
- Year built:1970
- Subdivision & Development:Harwood
- Listing ID #:95197790
- Updated:October 04, 2026 at 11:55 AM
Rooms and interior
- Bedrooms:3
- Total bathrooms:2
- Full bathrooms:2
- Rooms Total:7
- Flooring:Laminate, Plank, Vinyl
- Bathrooms Description:Tub Shower
- Kitchen Description:Breakfast Bar, Dishwasher, Disposal, Electric Oven, Electric Range, Kitchen Family Room Combo, Microwave, Pantry
- Living area:1,698 sq. ft.
Heating and cooling
- Cooling:Attic Fan, Central Air, Electric
- Heating:Central, Gas
- Central air:Yes
Structure and exterior
- Roof:Composition
- Year built:1970
- Building area:1,698 sq. ft.
- Lot area:0.17 Acres
- Lot Features:Subdivision
- Architectural Style:Traditional
- Construction Materials:Brick
- Exterior Features:Fence, Patio, Porch
- Foundation Description:Slab
- Levels:1 Story
Schools
- High school:FRIENDSWOOD HIGH SCHOOL
- Middle school:FRIENDSWOOD JUNIOR HIGH SCHOOL
- Elementary school:WESTWOOD ELEMENTARY SCHOOL (FRIENDSWOOD)
Utilities
- Sewer:Public Sewer
Finances and disclosures
- Price:$265,000
- Price per sq. ft.:$156.07
- Tax amount:$4,481 (2025)
Features and amenities
- Appliances:Dishwasher, Disposal, Electric Oven, Electric Range, Microwave
- Amenities:Ceiling Fans
- Pool features:In Ground, Liner, Vinyl
Parking
- Parking description:Additional Parking, Driveway, Garage, Garage Door Opener
- Garage:Yes
- Garage spaces:2
New listings near 415 Morningside Drive
- New
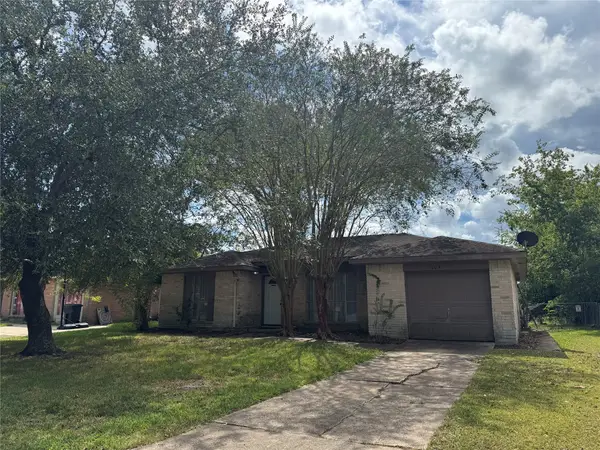 $185,000Active3 beds 2 baths1,116 sq. ft.
304 Brigadoon Lane, Friendswood, TX 77546
MLS# 79840166Listed by: PRINCE PROPERTIES, LLC - New
 $379,900Active3 beds 3 baths2,353 sq. ft.
3827 Clobourne Crossing Lane, Friendswood, TX 77546
MLS# 96998550Listed by: UTR TEXAS, REALTORS - New
 $306,000Active4 beds 2 baths1,688 sq. ft.
609 Heather Lane, Friendswood, TX 77546
MLS# 17932710Listed by: OPENDOOR BROKERAGE, LLC - New
 $299,900Active4 beds 3 baths2,441 sq. ft.
5115 Tashkent Drive, Friendswood, TX 77546
MLS# 31585836Listed by: PEARL ELITE PROPERTIES - Open Sun, 1 to 5pm
 $691,500Active4 beds 5 baths3,099 sq. ft.
2505 Barton Creek Trail, Friendswood, TX 77546
MLS# 67616272Listed by: COMPASS RE TEXAS, LLC - HOUSTON - New
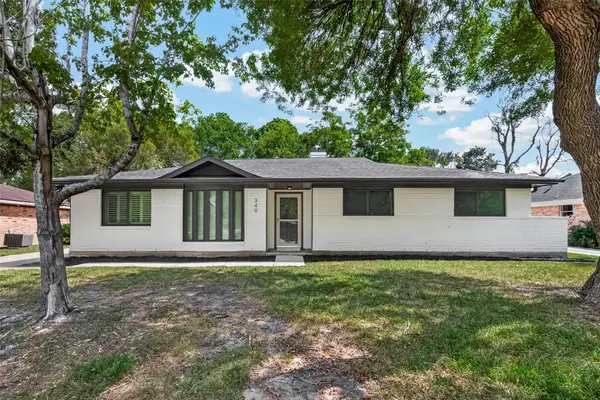 $360,000Active4 beds 2 baths2,140 sq. ft.
349 Dawn Hill Drive, Friendswood, TX 77546
MLS# 13469179Listed by: VIVE REALTY LLC - New
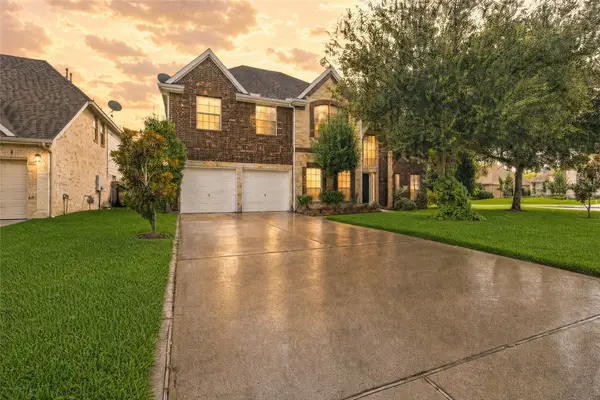 $525,000Active5 beds 4 baths4,283 sq. ft.
1231 Abigail Lane, Friendswood, TX 77546
MLS# 2361961Listed by: KELLER WILLIAMS REALTY METROPOLITAN - New
 $1,288,888Active6 beds 6 baths4,937 sq. ft.
1684 Turner Court, Friendswood, TX 77546
MLS# 27846067Listed by: FOUNDATIONS REALTY - New
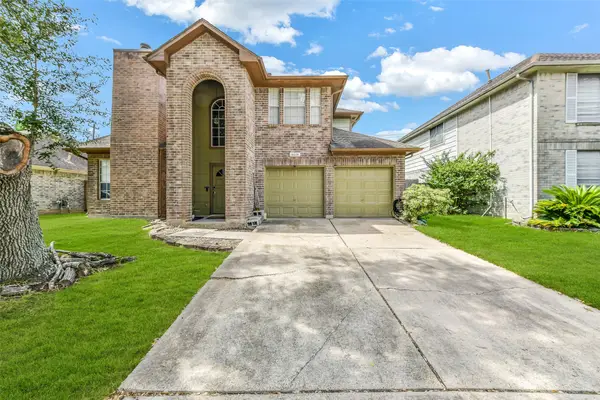 $395,000Active4 beds 3 baths2,520 sq. ft.
16026 Cedar Gully Drive, Friendswood, TX 77546
MLS# 32960196Listed by: MARTIN & BLACK REAL ESTATE LLC - New
 $599,999Active5 beds 4 baths3,337 sq. ft.
1570 Mustang Trail, Friendswood, TX 77546
MLS# 64479291Listed by: STANFIELD PROPERTIES


Protect your home and budget from life's surprises with an Assurant Home Warranty, backed by a partner that supports you through every step of homeownership. Explore Plans.
© 2023 - 2026 ERA Franchise Systems LLC. All rights reserved. ERA Franchise Systems LLC fully supports the principles of the Fair Housing Act and the Equal Opportunity Act. ERA, ERA Real Estate powered, and their respective logos are registered service marks of ERA Franchise Systems LLC. Each office is independently owned and operated.