
4763 Saint Lawrence Drive, Friendswood, TX 77546
Local realty services provided by:ERA Experts
4763 Saint Lawrence Drive,Friendswood, TX 77546
$279,900
- 4 Beds
- 2 Baths
- 2,202 sq. ft.
- Single family
- Active
Listed by: jacob rone
Office: keller williams realty northeast281-358-4545
MLS#:78145875
Source:HARMLS
Price summary
- Price:$279,900
- Price per sq. ft.:$127.11
- Monthly HOA dues:$34.25
About this home
Welcome Home to Heritage Park in Clear Creek ISD! If you've been searching for a home with plenty of space, a functional floor plan, and the opportunity to make it your own, look no further! This 4-bedroom, 2-bath home offers great curb appeal and room for the whole family. Inside, you'll find a versatile formal living area that can easily serve as a home office, playroom, or additional flex space. The kitchen opens to the family room, with additional seating at the breakfast bar and room for casual dining in the breakfast area. The spacious living room features a vaulted ceiling, cozy fireplace, and access to the covered patio, making it a great place to relax or entertain. The split floor plan offers privacy, with the primary suite tucked away at the rear of the home and 3 additional bedrooms and a full bath located just off the main living area. This home has great bones and is ready for its next owner to bring their vision, add personal touches, and make it truly their own!
Contact an agent
Home facts
- Year built:1989
- Subdivision & Development:Heritage Park Sec 11 R/P
- Listing ID #:78145875
- Updated:November 13, 2026 at 05:14 AM
Rooms and interior
- Bedrooms:4
- Total bathrooms:2
- Full bathrooms:2
- Rooms Total:11
- Kitchen Description:Dishwasher, Microwave
- Living area:2,202 sq. ft.
Heating and cooling
- Cooling:Central Air, Electric
- Heating:Central, Gas
- Central air:Yes
Structure and exterior
- Roof:Composition
- Year built:1989
- Building area:2,202 sq. ft.
- Lot area:0.16 Acres
- Architectural Style:Traditional
- Construction Materials:Brick
- Foundation Description:Slab
- Levels:1 Story
Schools
- High school:CLEAR BROOK HIGH SCHOOL
- Middle school:BROOKSIDE INTERMEDIATE SCHOOL
- Elementary school:WEDGEWOOD ELEMENTARY SCHOOL
Utilities
- Sewer:Public Sewer
Finances and disclosures
- Price:$279,900
- Price per sq. ft.:$127.11
- Tax amount:$6,424 (2026)
Features and amenities
- Appliances:Dishwasher, Microwave
Parking
- Parking description:Garage
- Garage:Yes
- Garage spaces:2
New listings near 4763 Saint Lawrence Drive
- New
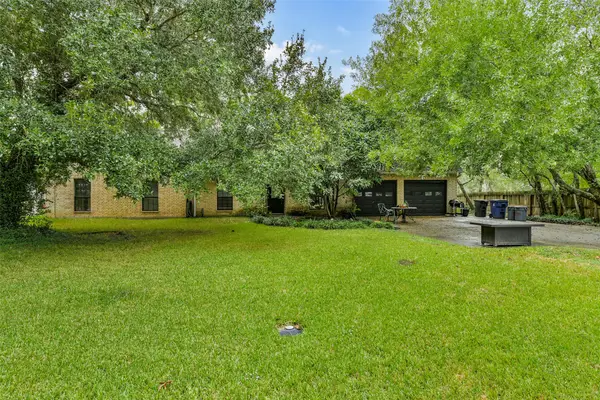 $249,777Active5 beds 2 baths1,908 sq. ft.
212 E Magnolia Street, Friendswood, TX 77546
MLS# 36052585Listed by: TEXAS FLAT FEE, REALTORS - New
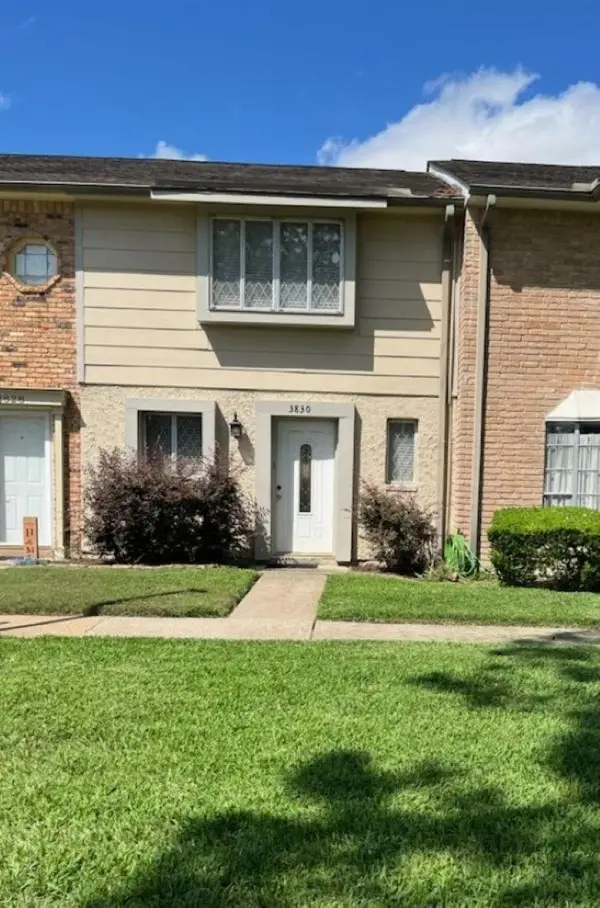 $192,500Active2 beds 3 baths1,056 sq. ft.
3830 Laura Leigh Drive, Friendswood, TX 77546
MLS# 52284439Listed by: BEYCOME BROKERAGE REALTY, LLC - Open Sat, 11am to 1pmNew
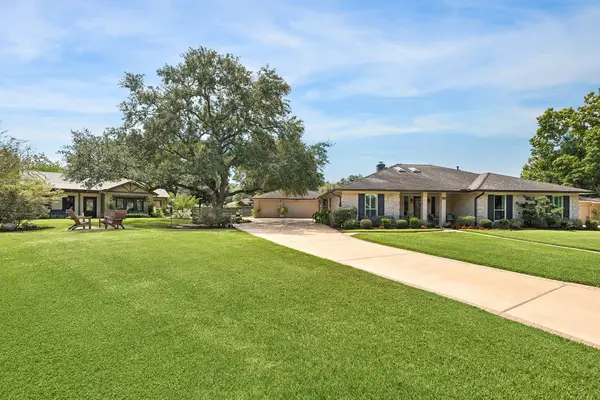 $799,000Active4 beds 4 baths3,820 sq. ft.
511 Pilgrim Lane, Friendswood, TX 77546
MLS# 45208821Listed by: JLA REALTY - New
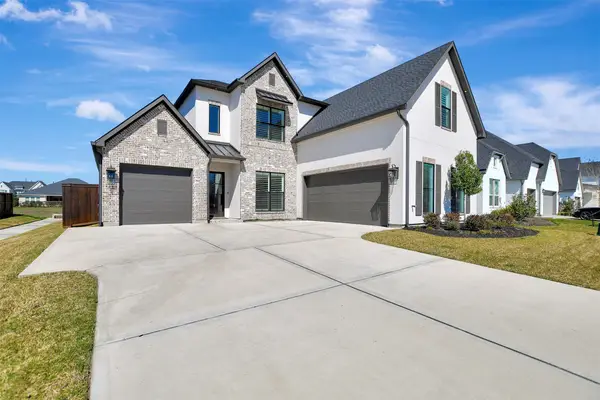 $899,999Active4 beds 4 baths4,402 sq. ft.
1746 Spring View, Friendswood, TX 77546
MLS# 72319635Listed by: KJ PLATINUM PROPERTIES LLC - New
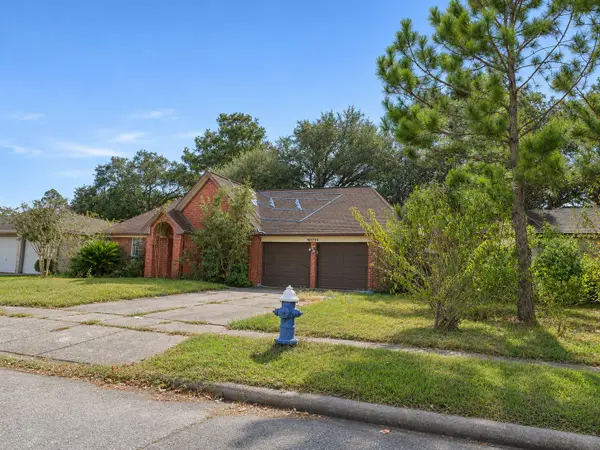 $239,000Active3 beds 2 baths1,703 sq. ft.
16734 Starboard View Drive, Friendswood, TX 77546
MLS# 53400082Listed by: REAL ESTATE OPTIONS OF TEXAS - New
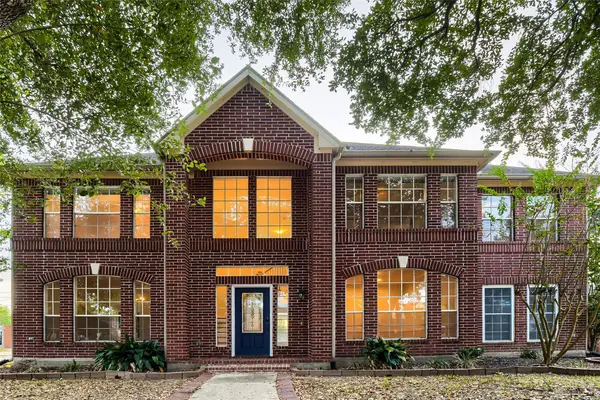 $445,000Active5 beds 4 baths3,466 sq. ft.
1016 Applewood Drive, Friendswood, TX 77546
MLS# 84992262Listed by: KELLER WILLIAMS REALTY AUSTIN 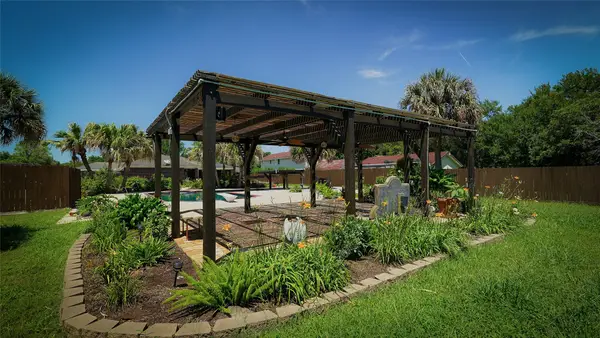 $750,000Pending3 beds 3 baths2,804 sq. ft.
2204 Airline Drive, Friendswood, TX 77546
MLS# 94003391Listed by: FOUNDATIONS REALTY- New
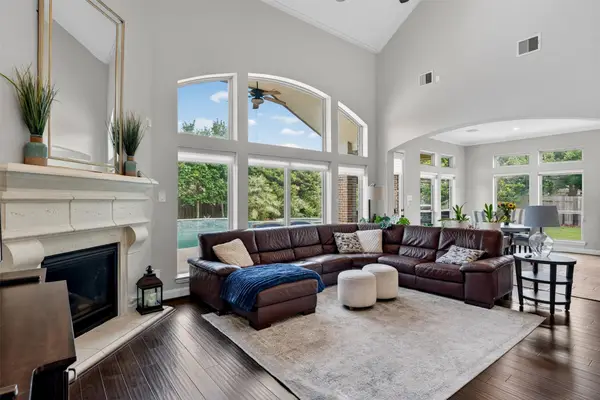 $799,999Active4 beds 4 baths3,946 sq. ft.
1504 Tallow Chase Court, Friendswood, TX 77546
MLS# 17601473Listed by: RANCO REALTY 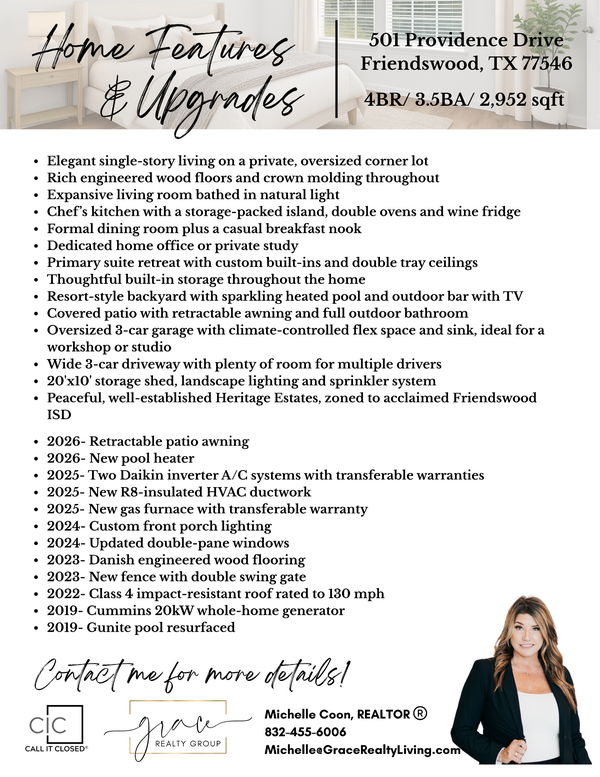 $659,000Pending4 beds 4 baths2,952 sq. ft.
501 Providence Drive, Friendswood, TX 77546
MLS# 53999836Listed by: CALL IT CLOSED INT'L REALTY


Protect your home and budget from life's surprises with an Assurant Home Warranty, backed by a partner that supports you through every step of homeownership. Explore Plans.
© 2023 - 2026 ERA Franchise Systems LLC. All rights reserved. ERA Franchise Systems LLC fully supports the principles of the Fair Housing Act and the Equal Opportunity Act. ERA, ERA Real Estate powered, and their respective logos are registered service marks of ERA Franchise Systems LLC. Each office is independently owned and operated.