
4802 Quiet Canyon Drive, Friendswood, TX 77546
Local realty services provided by:American Real Estate ERA Powered
Listed by: teri brockway, carol barrett
Office: tb dwellings713-906-2518
MLS#:46173414
Source:HARMLS
Price summary
- Price:$315,000
- Price per sq. ft.:$168.9
- Monthly HOA dues:$41.67
About this home
Welcome to this beautifully maintained and updated one-story home in Heritage Park Terrace! With 3 bedrooms and 2 bathrooms, this move-in-ready home offers an open, flexible layout and stylish updates throughout. The kitchen was renovated in 2020 with new countertops, backsplash, sink, faucet, and freshly painted cabinets. Both bathrooms were renovated in 2023, including a spa-like, oversized walk-in shower and added linen cabinet in the primary bath. Other improvements include luxury vinyl plank flooring, recessed lighting, and interior paint. The exterior doors and garage door were replaced in 2025, and the A/C motor was replaced in 2022. Enjoy a spacious yard with a newer fence and a great location near neighborhood amenities, shopping, dining, major roadways, and highly regarded CCISD schools. Never flooded and ready for its next owner!
Contact an agent
Home facts
- Year built:2003
- Subdivision & Development:Heritage Park
- Listing ID #:46173414
- Updated:October 09, 2026 at 12:15 AM
Rooms and interior
- Bedrooms:3
- Total bathrooms:2
- Full bathrooms:2
- Rooms Total:7
- Flooring:Carpet, Plank, Vinyl
- Bathrooms Description:Tub Shower
- Kitchen Description:Dishwasher, Disposal, Gas Range, Kitchen Family Room Combo, Kitchen Island, Microwave, Oven, Pantry
- Living area:1,865 sq. ft.
Heating and cooling
- Cooling:Central Air, Electric
- Heating:Central, Gas
- Central air:Yes
Structure and exterior
- Roof:Composition
- Year built:2003
- Building area:1,865 sq. ft.
- Lot area:0.16 Acres
- Lot Features:Corner Lot, Subdivision
- Architectural Style:Traditional
- Construction Materials:Brick, Cement Siding
- Exterior Features:Fence, Tennis Courts
- Foundation Description:Slab
- Levels:1 Story
Schools
- High school:CLEAR BROOK HIGH SCHOOL
- Middle school:BROOKSIDE INTERMEDIATE SCHOOL
- Elementary school:GREENE ELEMENTARY SCHOOL
Utilities
- Sewer:Public Sewer
Finances and disclosures
- Price:$315,000
- Price per sq. ft.:$168.9
- Tax amount:$6,284 (2026)
Features and amenities
- Appliances:Dishwasher, Disposal, Gas Range, Microwave, Oven
- Amenities:Ceiling Fans, Prewired, Programmable Thermostat, Window Coverings
Parking
- Parking description:Driveway, Garage
- Garage:Yes
- Garage spaces:2
New listings near 4802 Quiet Canyon Drive
- Open Sun, 1 to 3pmNew
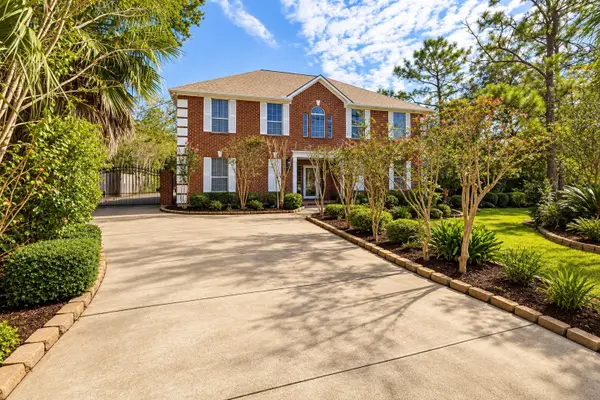 $699,900Active5 beds 3 baths3,764 sq. ft.
101 Rustic Lane, Friendswood, TX 77546
MLS# 82783842Listed by: FOUNDATIONS REALTY - New
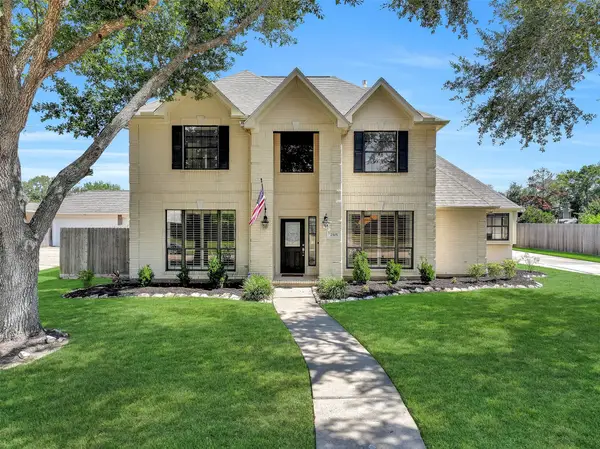 $564,000Active4 beds 4 baths3,136 sq. ft.
2505 Sarasota Drive, Friendswood, TX 77546
MLS# 11730757Listed by: STANFIELD PROPERTIES - Open Sun, 2 to 5pmNew
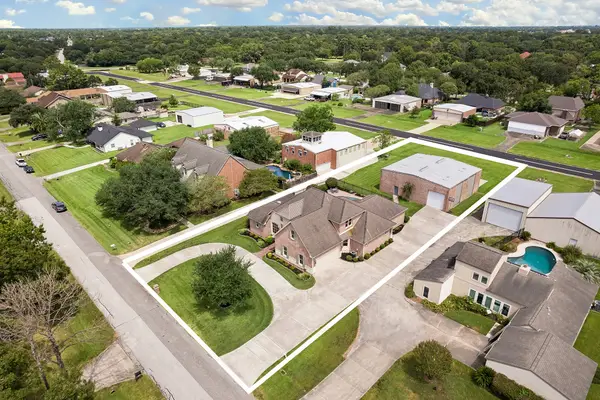 $1,500,000Active4 beds 5 baths3,433 sq. ft.
2103 Airline Drive, Friendswood, TX 77546
MLS# 22446447Listed by: MARTHA TURNER SOTHEBY'S INTERNATIONAL REALTY - BAY AREA - New
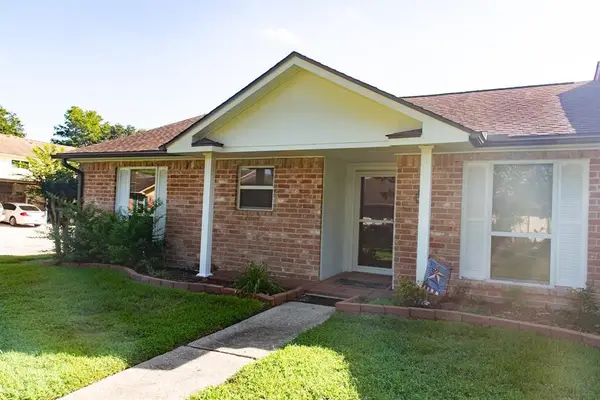 $184,000Active2 beds 2 baths1,228 sq. ft.
3878 Laura Leigh Drive, Friendswood, TX 77546
MLS# 93735603Listed by: DIRECT LISTING REALTY LLC - New
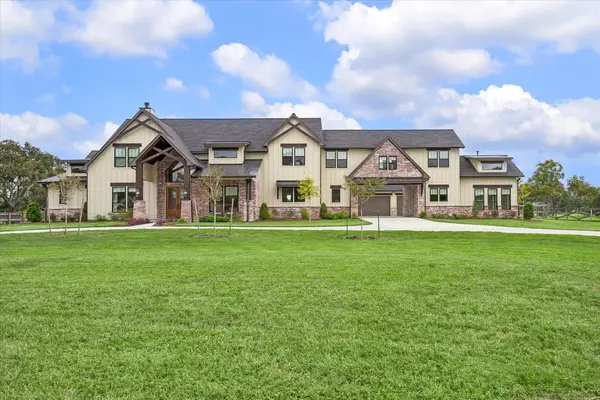 $2,875,000Active6 beds 5 baths5,072 sq. ft.
301 W Viejo Dr, Friendswood, TX 77546
MLS# 5107966Listed by: LOCAL LIFE REALTY, LLC - New
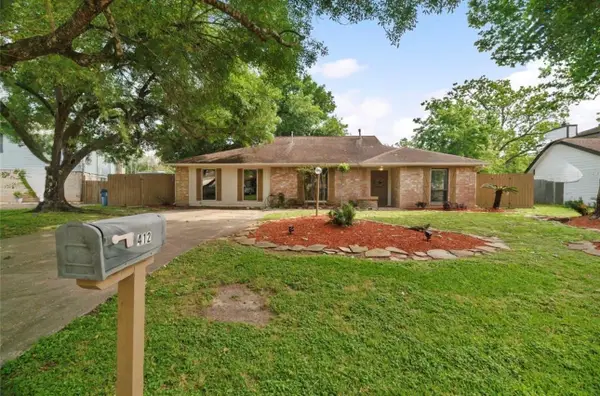 $399,999Active3 beds 2 baths2,426 sq. ft.
412 Westwood Drive, Friendswood, TX 77546
MLS# 74274286Listed by: SURGE REALTY - New
 $399,900Active3 beds 2 baths1,856 sq. ft.
807 Sandringham Drive, Friendswood, TX 77546
MLS# 82928567Listed by: MARTIN & BLACK REAL ESTATE LLC - New
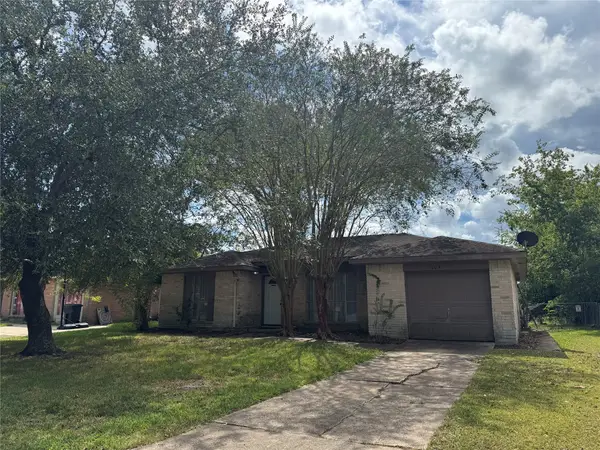 $185,000Active3 beds 2 baths1,116 sq. ft.
304 Brigadoon Lane, Friendswood, TX 77546
MLS# 79840166Listed by: PRINCE PROPERTIES, LLC - New
 $379,900Active3 beds 3 baths2,353 sq. ft.
3827 Clobourne Crossing Lane, Friendswood, TX 77546
MLS# 96998550Listed by: UTR TEXAS, REALTORS - New
 $306,000Active4 beds 2 baths1,688 sq. ft.
609 Heather Lane, Friendswood, TX 77546
MLS# 17932710Listed by: OPENDOOR BROKERAGE, LLC


Protect your home and budget from life's surprises with an Assurant Home Warranty, backed by a partner that supports you through every step of homeownership. Explore Plans.
© 2023 - 2026 ERA Franchise Systems LLC. All rights reserved. ERA Franchise Systems LLC fully supports the principles of the Fair Housing Act and the Equal Opportunity Act. ERA, ERA Real Estate powered, and their respective logos are registered service marks of ERA Franchise Systems LLC. Each office is independently owned and operated.