
5115 Tashkent Drive, Friendswood, TX 77546
Local realty services provided by:ERA Experts
5115 Tashkent Drive,Friendswood, TX 77546
$299,900
- 4 Beds
- 3 Baths
- 2,441 sq. ft.
- Single family
- Active
Listed by: peggy thibodeaux
Office: pearl elite properties346-337-7631
MLS#:31585836
Source:HARMLS
Price summary
- Price:$299,900
- Price per sq. ft.:$122.86
- Monthly HOA dues:$29
About this home
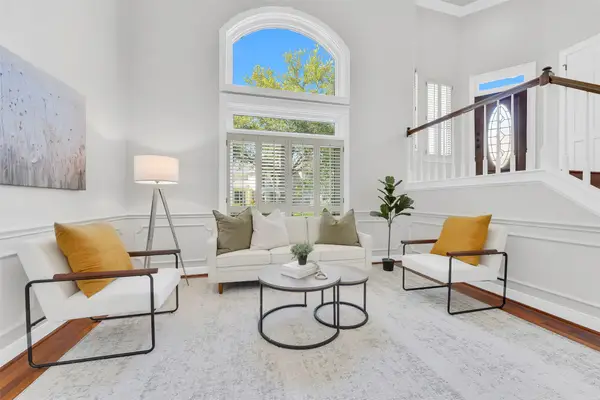
Looking for room to spread out in Friendswood for under $300,000? Discover this beauty nestled in a welcoming community with top rated schools and neighborhood security. Minutes from Hwy 45 and Galveston Beach. This charming 2 story with 4 bedrooms, 2.5 baths and all formals boast of laminated wood, carpeted and tiled floors, stainless steel appliances, free standing gas range, granite counter tops in kitchen and all baths, kitchen opens to family area with breakfast bar, remodeled kitchen cabinets, fresh interior paint, formal living and dining off entrance and large family room to the rear with wood burning fireplace. Walk to wooded creek area. You can't beat this price, contact me today for a private viewing.Come explore the possibilities.
Contact an agent
Home facts
- Year built:1968
- Subdivision & Development:Wedgewood Village
- Listing ID #:31585836
- Updated:October 02, 2026 at 12:19 PM
Rooms and interior
- Bedrooms:4
- Total bathrooms:3
- Full bathrooms:2
- Half bathrooms:1
- Rooms Total:10
- Flooring:Carpet, Laminate, Wood
- Dining Description:Kitchen Dining Combo, Living Dining Room
- Kitchen Description:Breakfast Bar, Dishwasher, Disposal, Gas Oven, Gas Range, Granite Counters, Kitchen Dining Combo, Kitchen Family Room Combo, Microwave, Oven
- Living area:2,441 sq. ft.
Heating and cooling
- Cooling:Central Air, Electric
- Heating:Central, Gas
- Central air:Yes
Structure and exterior
- Roof:Composition
- Year built:1968
- Building area:2,441 sq. ft.
- Lot area:0.18 Acres
- Lot Features:Subdivision
- Architectural Style:Traditional
- Construction Materials:Asbestos, Brick, Wood Siding
- Exterior Features:Fence, Private Yard
- Foundation Description:Slab
- Levels:2 Stories
Schools
- High school:CLEAR BROOK HIGH SCHOOL
- Middle school:BROOKSIDE INTERMEDIATE SCHOOL
- Elementary school:WEDGEWOOD ELEMENTARY SCHOOL
Utilities
- Sewer:Public Sewer
Finances and disclosures
- Price:$299,900
- Price per sq. ft.:$122.86
- Tax amount:$6,900 (2026)
Features and amenities
- Appliances:Dishwasher, Disposal, Gas Oven, Gas Range, Microwave, Oven
- Amenities:Ceiling Fans, Entrance Foyer
Parking
- Parking description:Garage
- Garage:Yes
- Garage spaces:2
New listings near 5115 Tashkent Drive
- Open Sat, 1 to 5pm
 $691,500Active4 beds 5 baths3,099 sq. ft.
2505 Barton Creek Trail, Friendswood, TX 77546
MLS# 67616272Listed by: COMPASS RE TEXAS, LLC - HOUSTON - New
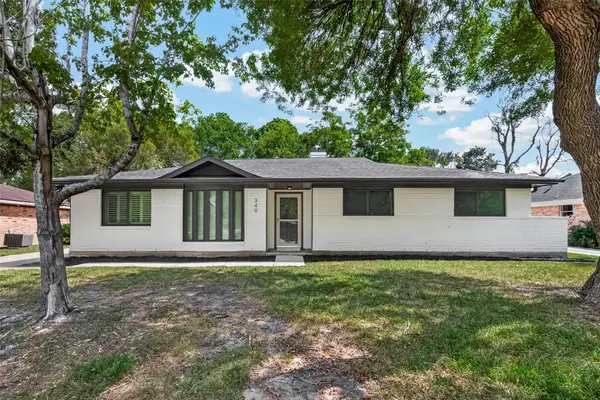 $360,000Active4 beds 2 baths2,140 sq. ft.
349 Dawn Hill Drive, Friendswood, TX 77546
MLS# 13469179Listed by: VIVE REALTY LLC - New
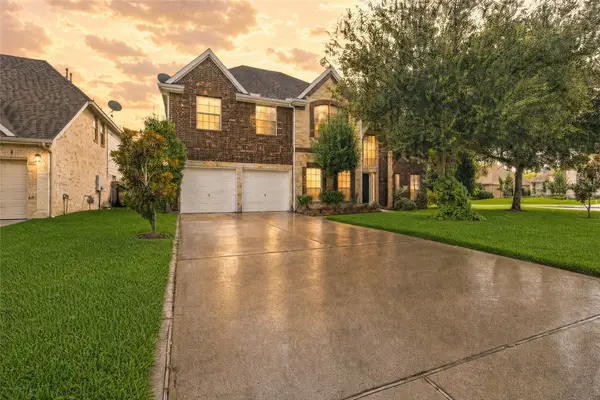 $525,000Active5 beds 4 baths4,283 sq. ft.
1231 Abigail Lane, Friendswood, TX 77546
MLS# 2361961Listed by: KELLER WILLIAMS REALTY METROPOLITAN - Open Sat, 1 to 3pmNew
 $1,288,888Active6 beds 6 baths4,937 sq. ft.
1684 Turner Court, Friendswood, TX 77546
MLS# 27846067Listed by: FOUNDATIONS REALTY - New
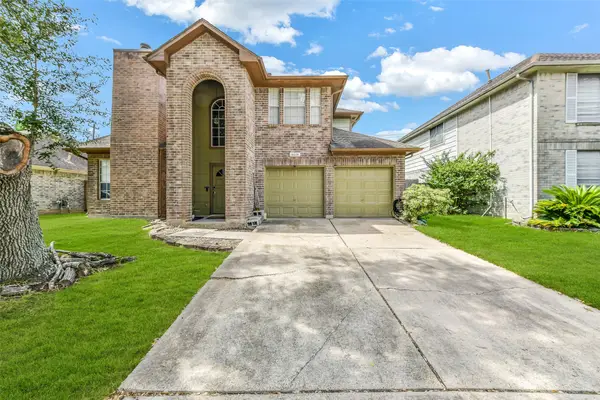 $395,000Active4 beds 3 baths2,520 sq. ft.
16026 Cedar Gully Drive, Friendswood, TX 77546
MLS# 32960196Listed by: MARTIN & BLACK REAL ESTATE LLC - New
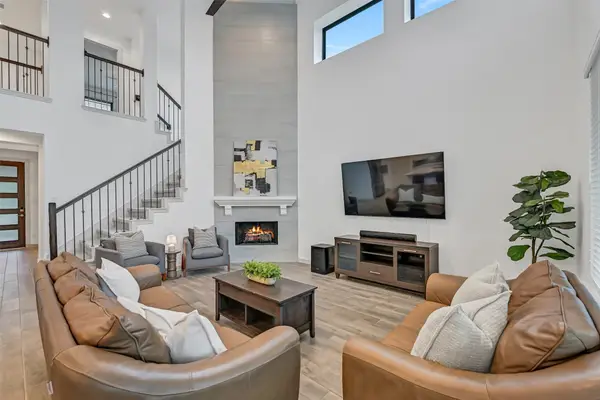 $599,999Active5 beds 4 baths3,337 sq. ft.
1570 Mustang Trail, Friendswood, TX 77546
MLS# 64479291Listed by: STANFIELD PROPERTIES - Open Sat, 11am to 1pmNew
 $484,995Active5 beds 3 baths3,254 sq. ft.
305 Laurel Drive, Justin, TX 76247
MLS# 21381378Listed by: CENTURY 21 JUDGE FITE CO. - New
 $259,900Active3 beds 2 baths1,696 sq. ft.
16103 Tibet Road, Friendswood, TX 77546
MLS# 54344977Listed by: BIRDSONG REAL ESTATE - New
 $399,000Active3 beds 3 baths2,407 sq. ft.
202 Victoria Way, Friendswood, TX 77546
MLS# 93461839Listed by: STANFIELD PROPERTIES


Protect your home and budget from life's surprises with an Assurant Home Warranty, backed by a partner that supports you through every step of homeownership. Explore Plans.
© 2023 - 2026 ERA Franchise Systems LLC. All rights reserved. ERA Franchise Systems LLC fully supports the principles of the Fair Housing Act and the Equal Opportunity Act. ERA, ERA Real Estate powered, and their respective logos are registered service marks of ERA Franchise Systems LLC. Each office is independently owned and operated.