
704 Tall Pines Drive, Friendswood, TX 77546
Local realty services provided by:American Real Estate ERA Powered
704 Tall Pines Drive,Friendswood, TX 77546
$2,695,000
- 5 Beds
- 9 Baths
- 8,662 sq. ft.
- Single family
- Pending
Listed by: leslie buratti
Office: martha turner sotheby's international realty - bay area281-333-3034
MLS#:31529613
Source:HARMLS
Price summary
- Price:$2,695,000
- Price per sq. ft.:$311.13
- Monthly HOA dues:$4.17
About this home
An exceptional estate set on picturesque acreage in highly sought-after Friendswood ISD. Beautifully built by and reimagined by Samson Builders, this exquisite residence showcases timeless architecture, meticulous craftsmanship, rich woodwork and gracious open living spaces. Featuring five bedrooms with ample storage, elegant formals, a private study and a chef's kitchen appointed with Sub-Zero, Wolf and Thermador appliances. Resort-inspired grounds offer a sparkling pool, spa, putting green, gas-fire pit, outdoor kitchen, covered porches and beautifully designed stone patios and walkways. Additional highlights include a porte-cochère, pool house, fitness room and climate-controlled bonus space above the garage offering endless possibilities. A rare offering of refined luxury, exceptional amenities and timeless elegance.
Contact an agent
Home facts
- Year built:1993
- Subdivision & Development:Coward Creek 2
- Listing ID #:31529613
- Updated:October 28, 2026 at 08:22 PM
Rooms and interior
- Bedrooms:5
- Total bathrooms:9
- Full bathrooms:6
- Half bathrooms:3
- Rooms Total:11
- Flooring:Stone, Wood
- Bathrooms Description:Jetted Tub
- Kitchen Description:Breakfast Bar, Convection Oven, Dishwasher, Disposal, Double Oven, Electric Oven, Gas Range, Ice Maker, Kitchen Family Room Combo, Marble Counters, Microwave, Pantry, Refrigerator
- Living area:8,662 sq. ft.
Heating and cooling
- Cooling:Attic Fan, Central Air, Electric
- Heating:Central, Gas
- Central air:Yes
Structure and exterior
- Roof:Composition
- Year built:1993
- Building area:8,662 sq. ft.
- Lot area:2.23 Acres
- Lot Features:Subdivision
- Architectural Style:Traditional
- Construction Materials:Brick, Wood Siding
- Exterior Features:Balcony, Fence, Outdoor Kitchen, Patio, Porch
- Foundation Description:Slab
- Levels:2 Stories
Schools
- High school:FRIENDSWOOD HIGH SCHOOL
- Middle school:FRIENDSWOOD JUNIOR HIGH SCHOOL
- Elementary school:WESTWOOD ELEMENTARY SCHOOL (FRIENDSWOOD)
Utilities
- Sewer:Public Sewer
Finances and disclosures
- Price:$2,695,000
- Price per sq. ft.:$311.13
- Tax amount:$35,178 (2026)
Features and amenities
- Appliances:Convection Oven, Dishwasher, Disposal, Double Oven, Electric Oven, Gas Range, Ice Maker, Microwave, Refrigerator
- Amenities:Balcony, Central Vacuum, Crown Molding, Elevator, Entrance Foyer, Handicap Access, High Ceilings, Prewired, Security System - Owned, Smoke Detectors, Storm Windows, Window Coverings
- Pool features:Gunite
Parking
- Parking description:Attached Carport, Circular Driveway, Driveway, Garage, Garage Door Opener, Oversized, Porte Cochere, Tandem
- Garage:Yes
- Garage spaces:6
New listings near 704 Tall Pines Drive
- New
 $365,000Active3 beds 3 baths1,829 sq. ft.
414 Westwood Drive, Friendswood, TX 77546
MLS# 38886911Listed by: KELLER WILLIAMS REALTY CLEAR LAKE / NASA - New
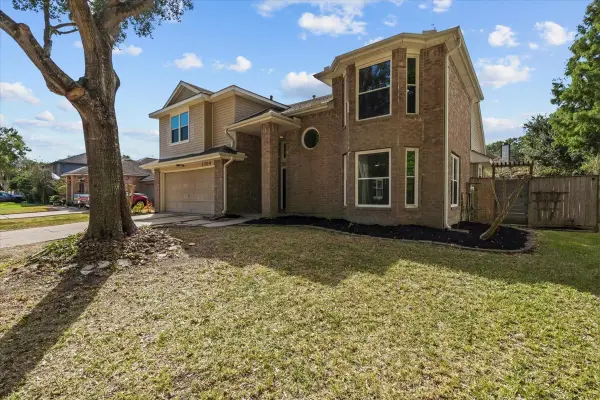 $429,000Active4 beds 3 baths2,382 sq. ft.
1704 San Jose Street, Friendswood, TX 77546
MLS# 81467343Listed by: EXECUTIVE TEXAS REALTY - New
 $669,000Active4 beds 3 baths2,575 sq. ft.
505 Twin Pines Drive, Friendswood, TX 77546
MLS# 27369808Listed by: HOMESMART - New
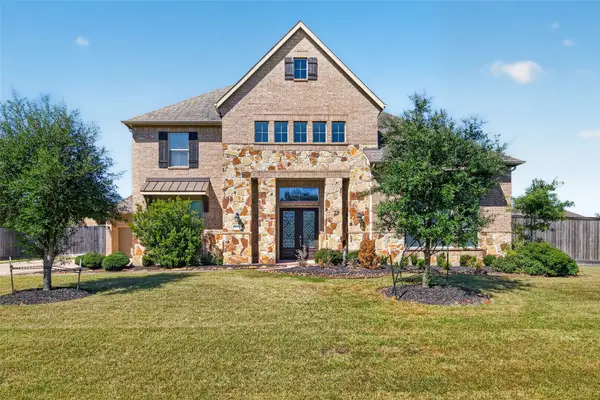 $959,000Active5 beds 4 baths5,036 sq. ft.
1902 Creekwood Lane, Friendswood, TX 77546
MLS# 84591669Listed by: WEICHERT, REALTORS - THE MURRAY GROUP - New
 $375,000Active4 beds 4 baths4,280 sq. ft.
16823 Bending Creek Lane, Friendswood, TX 77546
MLS# 60091938Listed by: COLLECTIVE REALTY CO. - New
 $329,900Active5 beds 3 baths3,019 sq. ft.
15503 Wandering Trail, Friendswood, TX 77546
MLS# 33759390Listed by: STANFIELD PROPERTIES - New
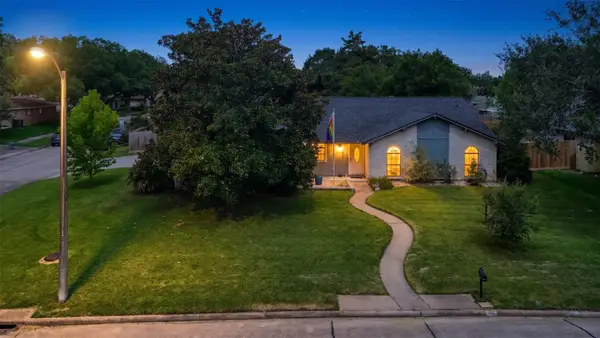 $334,900Active4 beds 2 baths2,241 sq. ft.
5451 Appleblossom Lane, Friendswood, TX 77546
MLS# 58376406Listed by: GRACE TEAM REALTY - New
 $449,700Active4 beds 3 baths2,705 sq. ft.
1808 N Mission Circle, Friendswood, TX 77546
MLS# 44196078Listed by: TKG REALTY, LLC - New
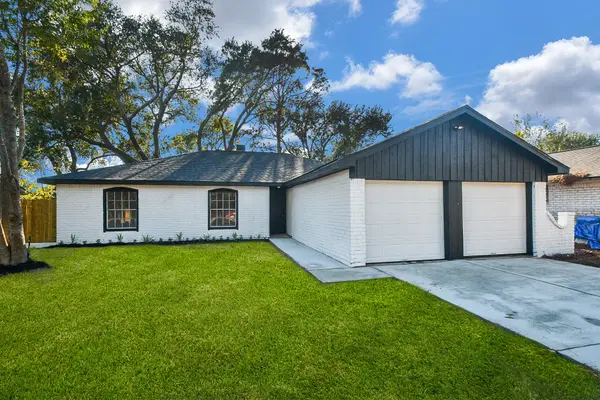 $259,999Active4 beds 2 baths1,640 sq. ft.
16118 Bougainvilla Lane, Friendswood, TX 77546
MLS# 86281091Listed by: WALZEL PROPERTIES - CORPORATE OFFICE


Protect your home and budget from life's surprises with an Assurant Home Warranty, backed by a partner that supports you through every step of homeownership. Explore Plans.
© 2023 - 2026 ERA Franchise Systems LLC. All rights reserved. ERA Franchise Systems LLC fully supports the principles of the Fair Housing Act and the Equal Opportunity Act. ERA, ERA Real Estate powered, and their respective logos are registered service marks of ERA Franchise Systems LLC. Each office is independently owned and operated.