
907 Remington Court, Friendswood, TX 77546
Local realty services provided by:American Real Estate ERA Powered
907 Remington Court,Friendswood, TX 77546
$650,000
- 5 Beds
- 4 Baths
- 3,610 sq. ft.
- Single family
- Active
Upcoming open houses
- Sat, Aug 1502:00 pm - 04:00 pm
Listed by: norman frenk
Office: better homes and gardens real estate gary greene - bay area281-486-1900
MLS#:81553229
Source:HARMLS
Price summary
- Price:$650,000
- Price per sq. ft.:$180.06
- Monthly HOA dues:$41.67
About this home
Wow, wooded oversized lot with gorgeous pool, all overlooking a pond with waterfall, walk to the pond/park right in your backyard, 2 story balcony with wooded ceiling overlooking pool, pond and gorgeous trees all around, home has 5 bedrooms, 3.5 baths, primary bed 1st floor, 4 bedrooms upstairs that share 2 full baths, office/study hand cuffed wood by previous owner, huge kitchen opens to living and breakfast, 3 car garage
Contact an agent
Home facts
- Year built:1990
- Subdivision & Development:Laurelfield
- Listing ID #:81553229
- Updated:August 13, 2026 at 10:10 PM
Rooms and interior
- Bedrooms:5
- Total bathrooms:4
- Full bathrooms:3
- Half bathrooms:1
- Rooms Total:11
- Bathrooms Description:Separate Shower
- Kitchen Description:Breakfast Bar, Butlers Pantry, Dishwasher, Disposal, Electric Oven, Gas Range, Granite Counters, Kitchen Family Room Combo, Microwave, Pantry, Walk In Pantry
- Living area:3,610 sq. ft.
Heating and cooling
- Cooling:Central Air, Electric, Zoned
- Heating:Central, Gas, Zoned
- Central air:Yes
Structure and exterior
- Roof:Composition
- Year built:1990
- Building area:3,610 sq. ft.
- Lot Features:Cul De Sac, Subdivision, Views
- Architectural Style:Traditional
- Construction Materials:Brick, Vinyl Siding, Wood Siding
- Exterior Features:Balcony, Patio, Private Yard
- Foundation Description:Slab
- Levels:2 Stories
Schools
- High school:FRIENDSWOOD HIGH SCHOOL
- Middle school:FRIENDSWOOD JUNIOR HIGH SCHOOL
- Elementary school:WESTWOOD ELEMENTARY SCHOOL (FRIENDSWOOD)
Utilities
- Sewer:Public Sewer
Finances and disclosures
- Price:$650,000
- Price per sq. ft.:$180.06
Features and amenities
- Appliances:Dishwasher, Disposal, Electric Oven, Gas Range, Microwave
- Amenities:Entrance Foyer, High Ceilings, Window Coverings
- Pool features:Gunite, In Ground
Parking
- Parking description:Additional Parking, Garage, Garage Door Opener
- Garage:Yes
- Garage spaces:3
New listings near 907 Remington Court
- Open Sun, 2 to 4pmNew
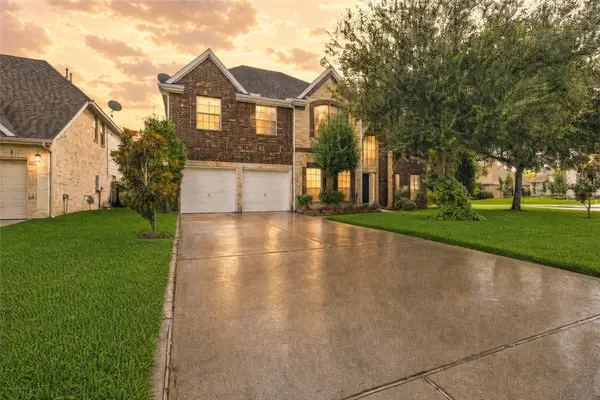 $525,000Active5 beds 4 baths4,283 sq. ft.
1231 Abigail Lane, Friendswood, TX 77546
MLS# 37664541Listed by: KELLER WILLIAMS REALTY METROPOLITAN - Open Sat, 12 to 2pmNew
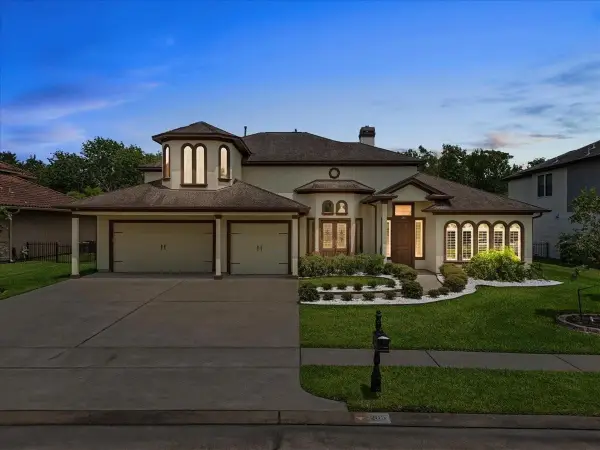 $699,990Active4 beds 6 baths4,179 sq. ft.
205 Del Monte Drive, Friendswood, TX 77546
MLS# 15012060Listed by: EXP REALTY, LLC - Open Sat, 10am to 12pmNew
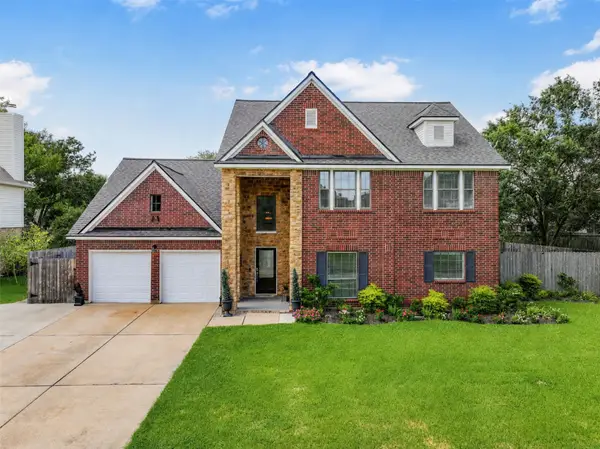 $519,000Active5 beds 3 baths2,782 sq. ft.
1501 W Castlewood Avenue, Friendswood, TX 77546
MLS# 22001460Listed by: BETTER HOMES AND GARDENS REAL ESTATE GARY GREENE - BAY AREA - New
 $899,999Active4 beds 4 baths4,402 sq. ft.
1746 Spring View, Friendswood, TX 77546
MLS# 57675750Listed by: KJ PLATINUM PROPERTIES LLC - Open Sat, 1 to 3pmNew
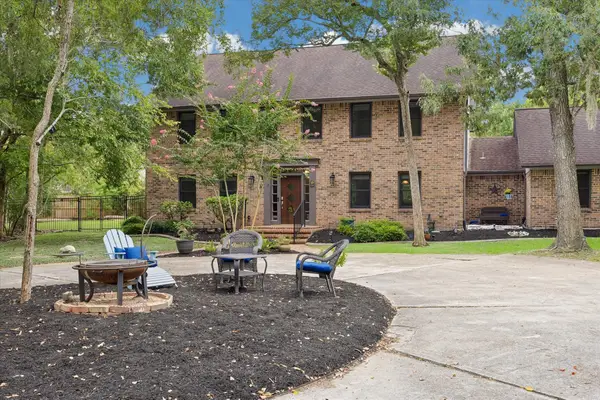 $850,000Active5 beds 4 baths3,970 sq. ft.
906 Quaker Bend Drive, Friendswood, TX 77546
MLS# 94443969Listed by: UTR TEXAS, REALTORS - New
 $235,000Active3 beds 2 baths1,049 sq. ft.
501 Bellmar Lane, Friendswood, TX 77546
MLS# 6110939Listed by: KELLER WILLIAMS PREFERRED - New
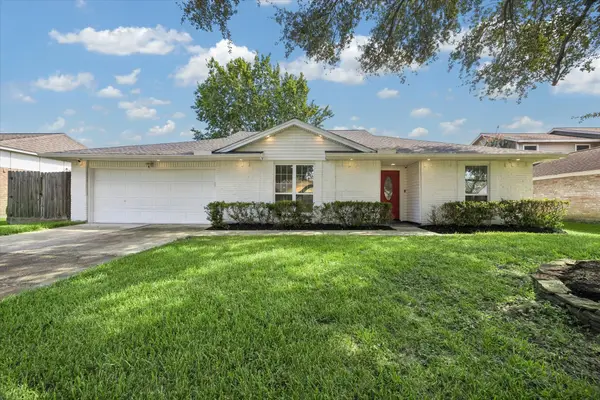 $400,000Active3 beds 2 baths2,353 sq. ft.
608 Tanglewood Drive, Friendswood, TX 77546
MLS# 22591645Listed by: REAL BROKER, LLC - Open Sat, 11am to 1pmNew
 $699,900Active4 beds 4 baths3,482 sq. ft.
1618 Stoney Lake Drive, Friendswood, TX 77546
MLS# 49845414Listed by: UTR TEXAS, REALTORS - New
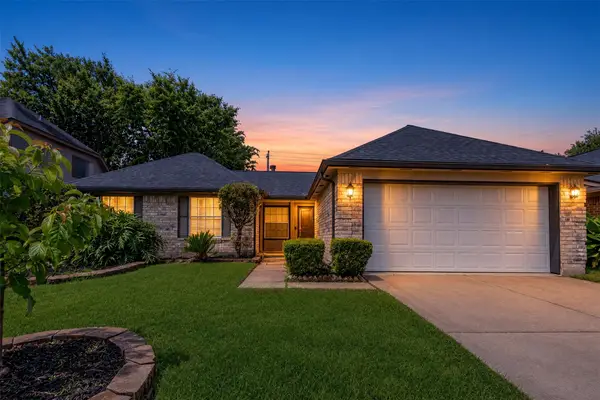 $318,000Active4 beds 2 baths1,817 sq. ft.
15819 Contender Lane, Friendswood, TX 77546
MLS# 92660747Listed by: KELLER WILLIAMS REALTY METROPOLITAN


Protect your home and budget from life's surprises with an Assurant Home Warranty, backed by a partner that supports you through every step of homeownership. Explore Plans.
© 2023 - 2026 ERA Franchise Systems LLC. All rights reserved. ERA Franchise Systems LLC fully supports the principles of the Fair Housing Act and the Equal Opportunity Act. ERA, ERA Real Estate powered, and their respective logos are registered service marks of ERA Franchise Systems LLC. Each office is independently owned and operated.